218 Eagle Crest Drive, Waverly, GA 31565
- $539,900
- 4
- BD
- 3
- BA
- 2,187
- SqFt






- List Price
- $539,900
- Status
- ACTIVE
- Days on Market
- 55
- Price Change
- ▼ $10,000 1784854092
- MLS#
- 10780898
- Subtype
- Residential
- Style
- Brick Front, Craftsman
- Year Built
- 2022
- Bedrooms
- 4
- Bathrooms
- 3
- Full Baths
- 3
- Living Area
- 2,187
- Lot Size
- 8,276
- Acres
- 0.19
- Subdivision
- Sanctuary Cove
Property Description
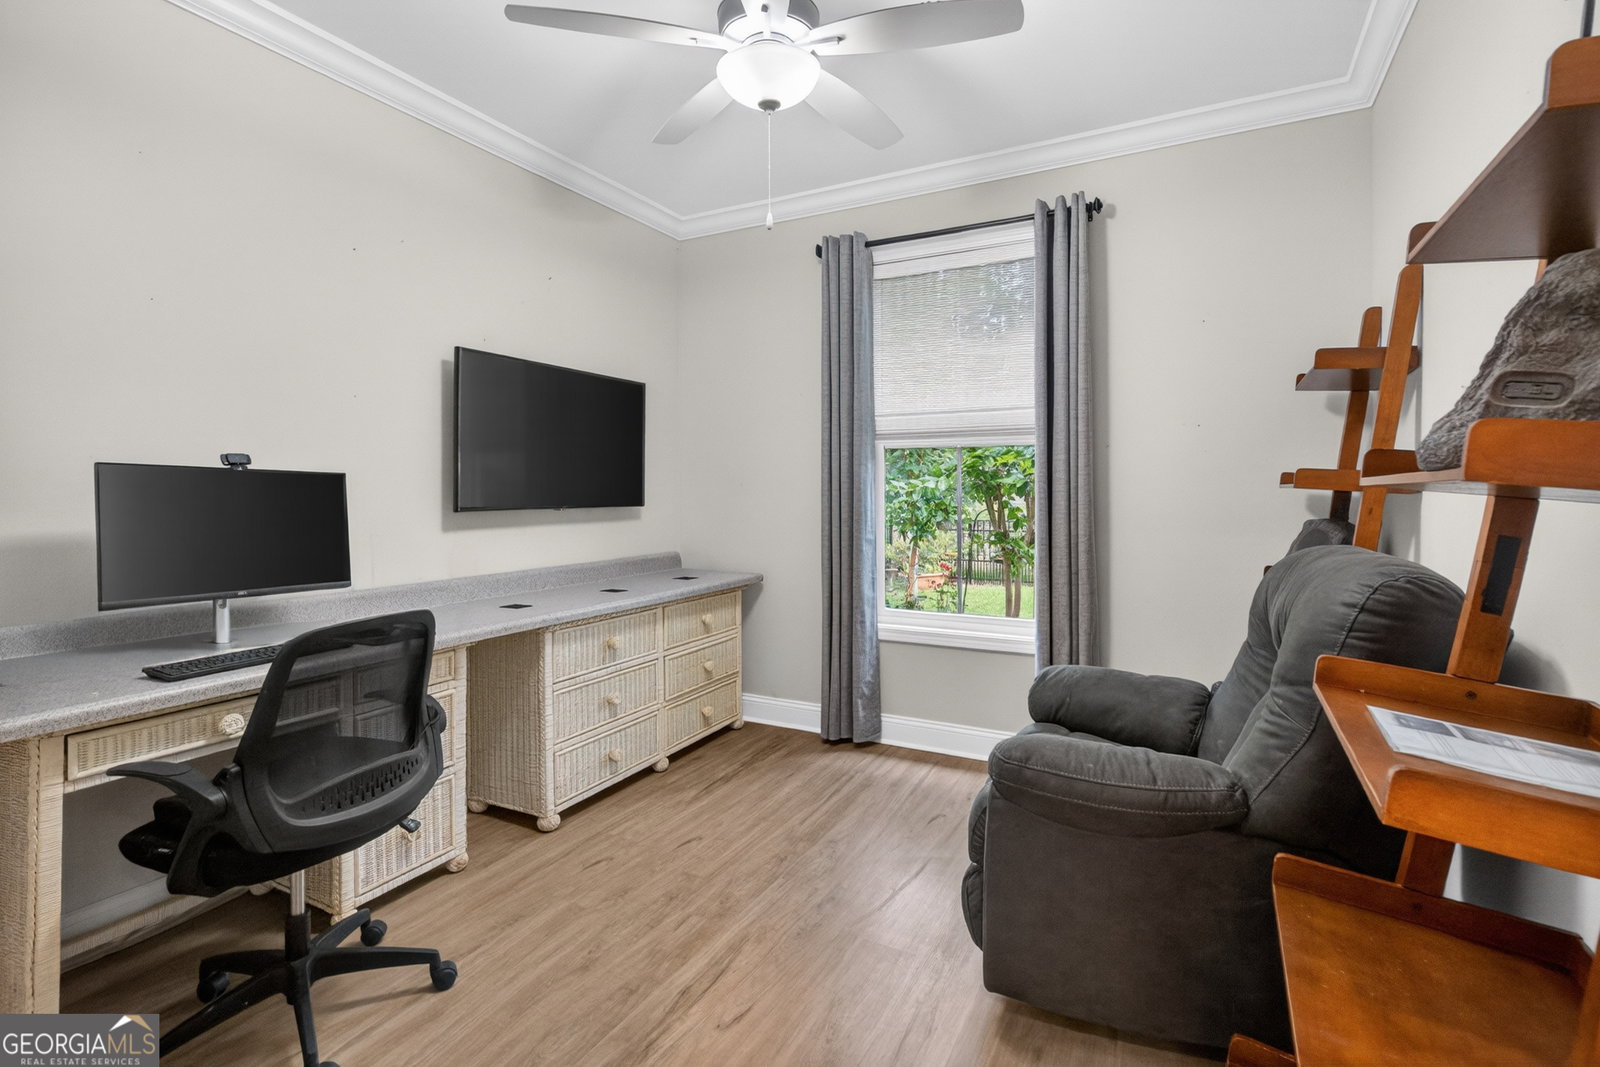
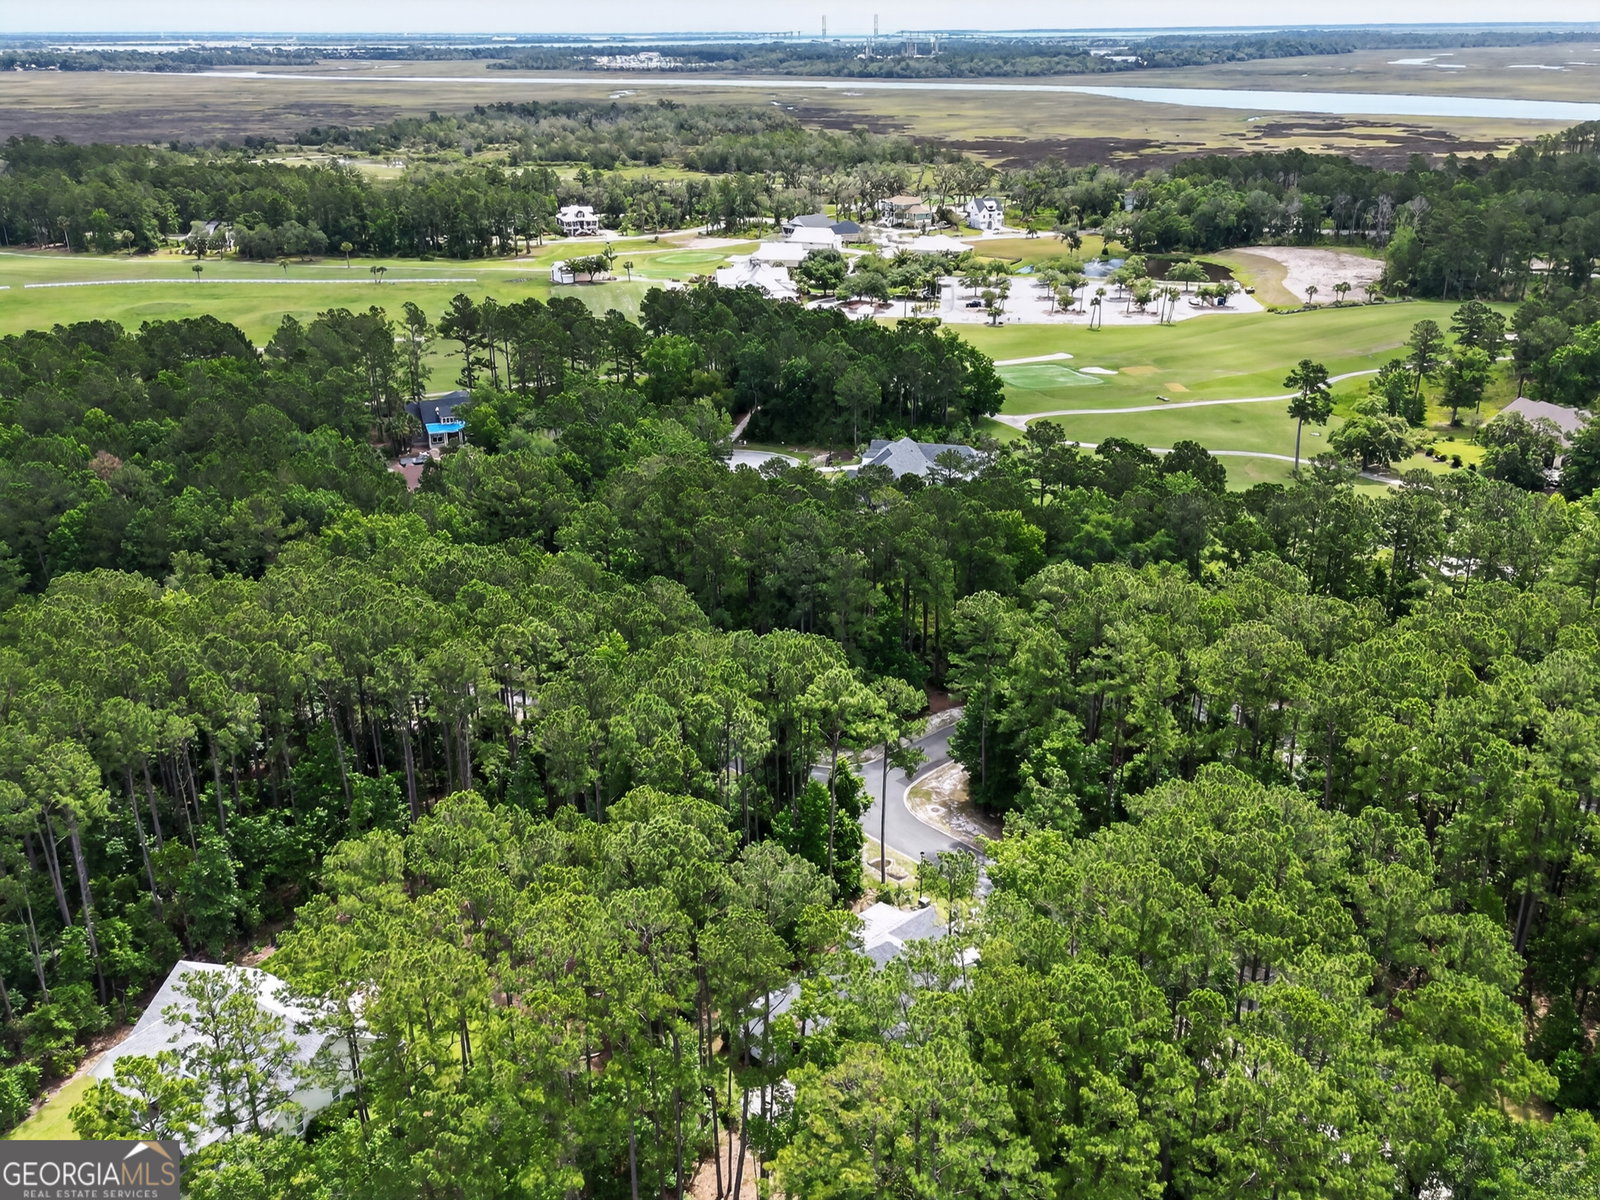
Welcome to this beautifully upgraded, elegant, like-new home located in the highly sought-after, gated golf course community of Sanctuary Cove. A spacious covered front porch welcomes you inside, where you'll find a versatile flex space perfect for a home office, sitting room, or playroom. The open-concept floor plan features soaring vaulted ceilings, a spacious living area, and a stunning kitchen with a large island ideal for gathering and entertaining. Custom Hunter Douglas window shades can be found throughout the home. The main level offers three bedrooms and two full bathrooms, including a spacious owner's suite with modern finishes. A beautiful mudroom/laundry room provides convenient access to the two-car garage. Upstairs, the oversized fourth bedroom with a private full bathroom offers endless possibilities as a guest suite, bonus room, home office, fitness space, or second living area. Enjoy outdoor living on the screened back porch overlooking a beautifully maintained backyard complete with a cozy gas fire pit area. Sanctuary Cove residents enjoy exceptional amenities including a fitness center, clubhouse, swimming pool, tennis and pickleball courts, miles of walking and biking trails, boat/RV storage, and a private dock with direct access to the Little Satilla River. Offering modern comfort, thoughtful upgrades, and an incredible community lifestyle, this home is one you won't want to miss! Schedule your tour now!!
/u.realgeeks.media/georgiacoastal/Realtor_Jim_Hawkins,_GA_Coastal_Homes.png)
Additional Information
- Interior Features
- Double Vanity, High Ceilings, Master On Main Level, Vaulted Ceiling(s), Walk-In Closet(s)
- HOA Fee
- $1,200
- Property Description
- Brick Front, Craftsman
- Flooring
- Hardwood, Vinyl
- Appliances
- Convection Oven, Cooktop, Dishwasher, Disposal, Electric Water Heater, Microwave, Range, Refrigerator, Stainless Steel Appliance(s), Tankless Water Heater, Water Softener
- Heating
- Central
- Air Conditioning
- Central Air
- Stories
- 2 Stories
- Levels
- Two
- Parking
- Garage, Garage Door Opener
- Elementary School
- Woodbine
- High School
- Camden
Mortgage Calculator
Listing courtesy of Weichert, Realtors - Real Estate Pro.
 © 2026 Georgia MLS. All rights reserved. Information Deemed Reliable But Not Guaranteed.