519 Wesley Oak Circle, St. Simons, GA 31522
- $1,075,000
- 4
- BD
- 3
- BA
- 2,382
- SqFt




- List Price
- $1,075,000
- Status
- ACTIVE
- Days on Market
- 144
- Price Change
- ▼ $14,000 1782766341
- MLS#
- 10711502
- Subtype
- Residential
- Style
- Brick 4 Side, Ranch
- Year Built
- 1960
- Bedrooms
- 4
- Bathrooms
- 3
- Full Baths
- 3
- Living Area
- 2,382
- Lot Size
- 11,412
- Acres
- 0.26
- Subdivision
- Wesley Oaks
Property Description
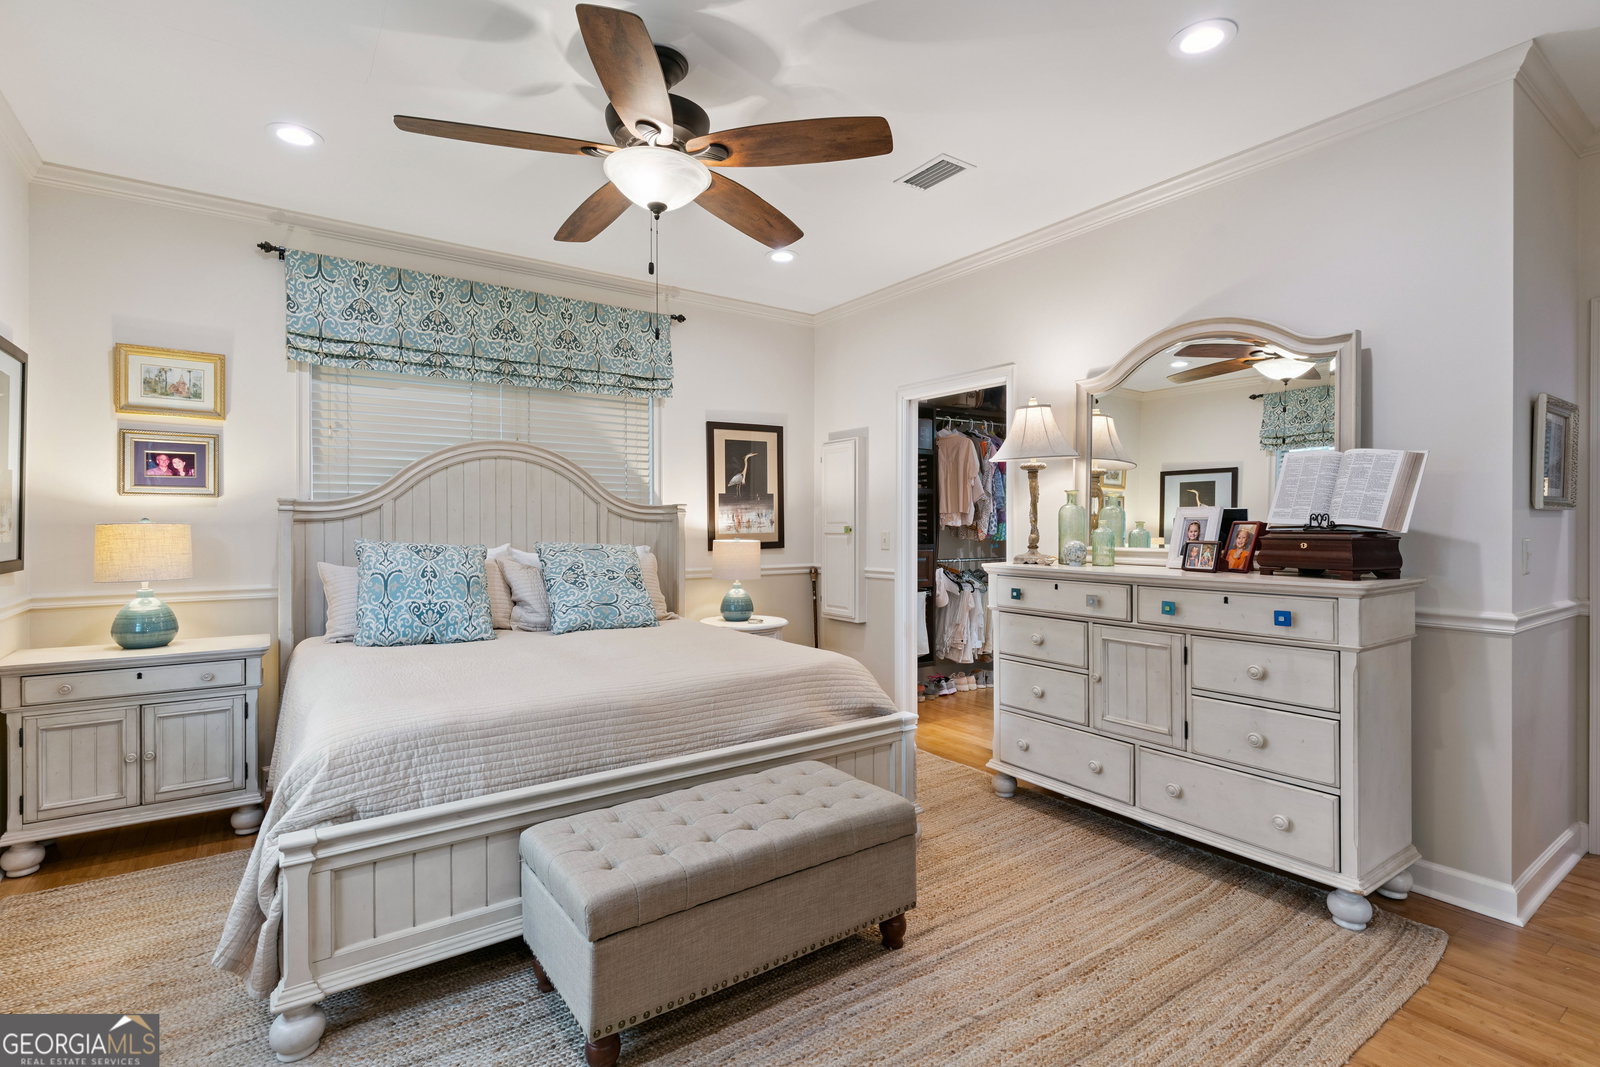
Located on the highly desirable south end, this beautifully renovated brick ranch offers the perfect blend of coastal charm, flexibility, and modern upgrades. The marsh is located just across the street, adding to the serene, coastal setting of this quiet and well-maintained neighborhood. Just under 2,400 square feet, this versatile home features 4 bedrooms and 3 baths - or configure it as a 3 bedroom, 2 bath main home with a connected 1 bedroom, 1 bath in-law suite. The suite has its own private entrance and can be completely closed off with a locked interior door, making it ideal for guests, multigenerational living, or income-producing potential. Inside, you'll find spacious bedrooms with large closets, beautifully renovated bathrooms and kitchen, new quartz countertops with designer backsplash, custom drapery, foam insulation, a new HVAC system, and a tankless water heater for energy efficiency and comfort. Every detail has been thoughtfully updated while maintaining the solid character of this classic brick ranch. Step outside to a large fenced yard with a brand-new privacy fence - perfect for entertaining, pets, or simply enjoying the peaceful surroundings. Located less than 2 miles to the beach and within walking distance to shopping and dining, this south-end gem offers convenience, versatility, and coastal living at its best.
/u.realgeeks.media/georgiacoastal/Realtor_Jim_Hawkins,_GA_Coastal_Homes.png)
Additional Information
- Interior Features
- Bookcases, Double Vanity, In-Law Floorplan, Master On Main Level, Separate Shower, Soaking Tub, Split Bedroom Plan, Tile Bath, Walk-In Closet(s)
- Exterior Features
- Sprinkler System
- Property Description
- Brick 4 Side, Ranch
- Flooring
- Hardwood, Tile
- Appliances
- Convection Oven, Dishwasher, Range, Refrigerator, Stainless Steel Appliance(s)
- Heating
- Central
- Air Conditioning
- Ceiling Fan(s), Central Air
- Stories
- 1 Story
- Levels
- One
- Parking
- Garage, Off Street, Garage Door Opener
- Elementary School
- Saint Simons
- High School
- Glynn
Mortgage Calculator
Listing courtesy of Curated Real Estate.
 © 2026 Georgia MLS. All rights reserved. Information Deemed Reliable But Not Guaranteed.