1934 Mountain Tops Road, Blue Ridge, GA 30513
- $995,000
- 4
- BD
- 4
- BA
- 3,634
- SqFt




- List Price
- $995,000
- Status
- ACTIVE
- Days on Market
- 32
- MLS#
- 10829028
- Subtype
- Residential
- Style
- Rustic
- Year Built
- 2007
- Bedrooms
- 4
- Bathrooms
- 4
- Full Baths
- 4
- Living Area
- 3,634
- Lot Size
- 51,836
- Acres
- 1.19
- Subdivision
- Mountain Tops
Property Description
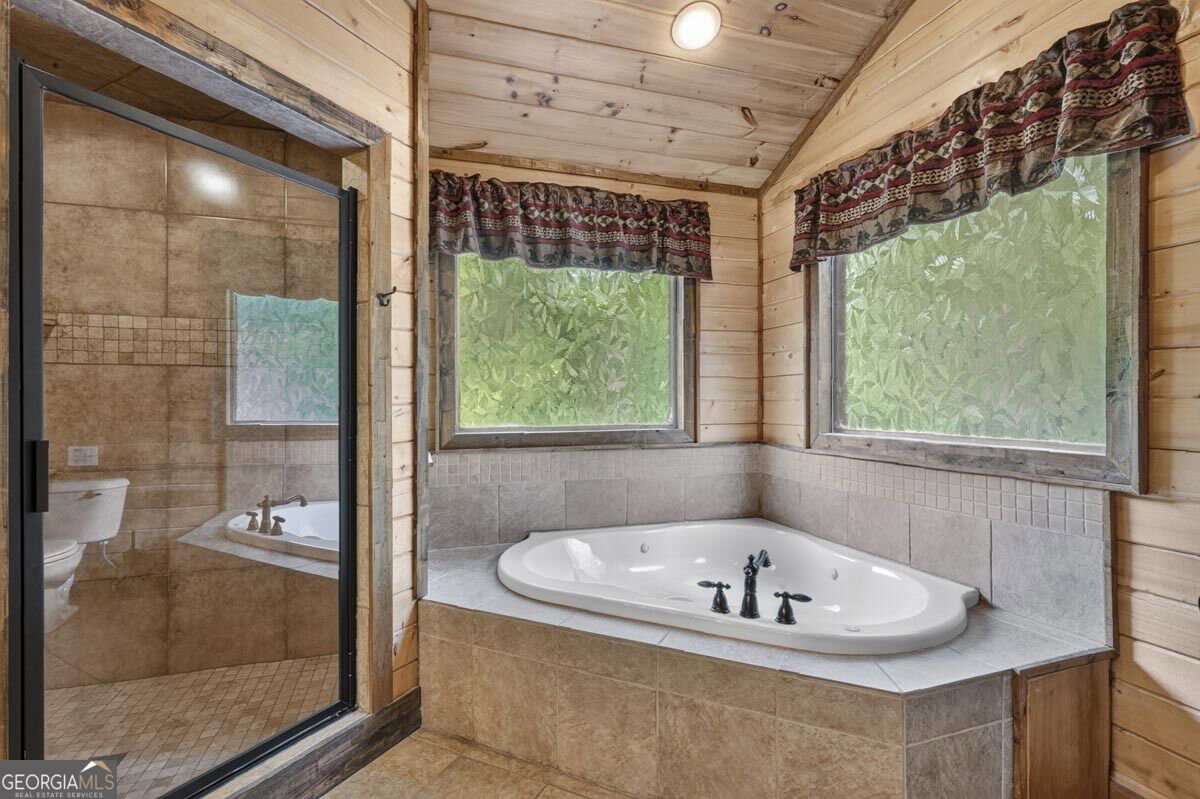
Need a break from the summer heat? If so, head to the mountains of North Georgia! This dramatic prow-front cabin is located in the Mountain Tops community, offering paved roads, quick & easy access to Hwy 515 and downtown Blue Ridge, plus the new Publix supermarket currently under construction. This Chalet design allows for seamless indoor/outdoor living with its expansive wraparound decks and takes full advantage of its wooded setting. The gated entry opens to a custom-built cabin. The main house offers 2,962 Sq. Ft., 3 bedrooms and 3 full baths, that combines a striking blend of hand-hewn log siding, cedar shakes, hand-peeled log rails and stone accents. Expansive great room with floor-to-ceiling windows that span multiple stories, flooding the space with natural light. Upstairs is a private primary suite with a vaulted ceiling, walk-in closet, tiled shower, jetted tub, and an open loft area overlooking the grand great room. The finished terrace level features a large open family room, wet bar, and guest quarters. Need a little more space? Walk over to the guest house, which offers a full kitchen, washer & dryer, full bathroom, and additional sleeping quarters. Special touches include professional landscaping, a gazebo, an outdoor fireplace, and a fire pit area. The entire 1.19-acre lot is fenced with cedar split rail-all paved roads, including the driveway, with plenty of parking area and ample space to turn around. The home is being sold mostly furnished.
/u.realgeeks.media/georgiacoastal/Realtor_Jim_Hawkins,_GA_Coastal_Homes.png)
Additional Information
- Interior Features
- Double Vanity, High Ceilings, Separate Shower, Tile Bath, Vaulted Ceiling(s), Walk-In Closet(s)
- Exterior Features
- Gas Grill
- HOA Fee
- $900
- Property Description
- Rustic
- Flooring
- Hardwood
- Appliances
- Dishwasher, Dryer, Electric Water Heater, Microwave, Refrigerator, Stainless Steel Appliance(s), Washer
- Heating
- Central
- Air Conditioning
- Ceiling Fan(s), Central Air, Zoned
- Stories
- 1.5 Stories
- Levels
- One and One Half
- Pool
- Yes
- Parking
- None
- Elementary School
- West Fannin
- High School
- Fannin
- View
- Lake
Mortgage Calculator
Listing courtesy of Coldwell Banker High Country.
 © 2026 Georgia MLS. All rights reserved. Information Deemed Reliable But Not Guaranteed.