5637 Owens Drive, Austell, GA 30106
- $250,000
- 3
- BD
- 2
- BA
- 1,154
- SqFt




- List Price
- $250,000
- Status
- ACTIVE
- Days on Market
- 144
- MLS#
- 10714267
- Subtype
- Residential
- Style
- Bungalow/Cottage, Craftsman, Ranch, Traditional
- Year Built
- 1935
- Bedrooms
- 3
- Bathrooms
- 2
- Full Baths
- 2
- Living Area
- 1,154
- Lot Size
- 13,068
- Acres
- 0.30
Property Description
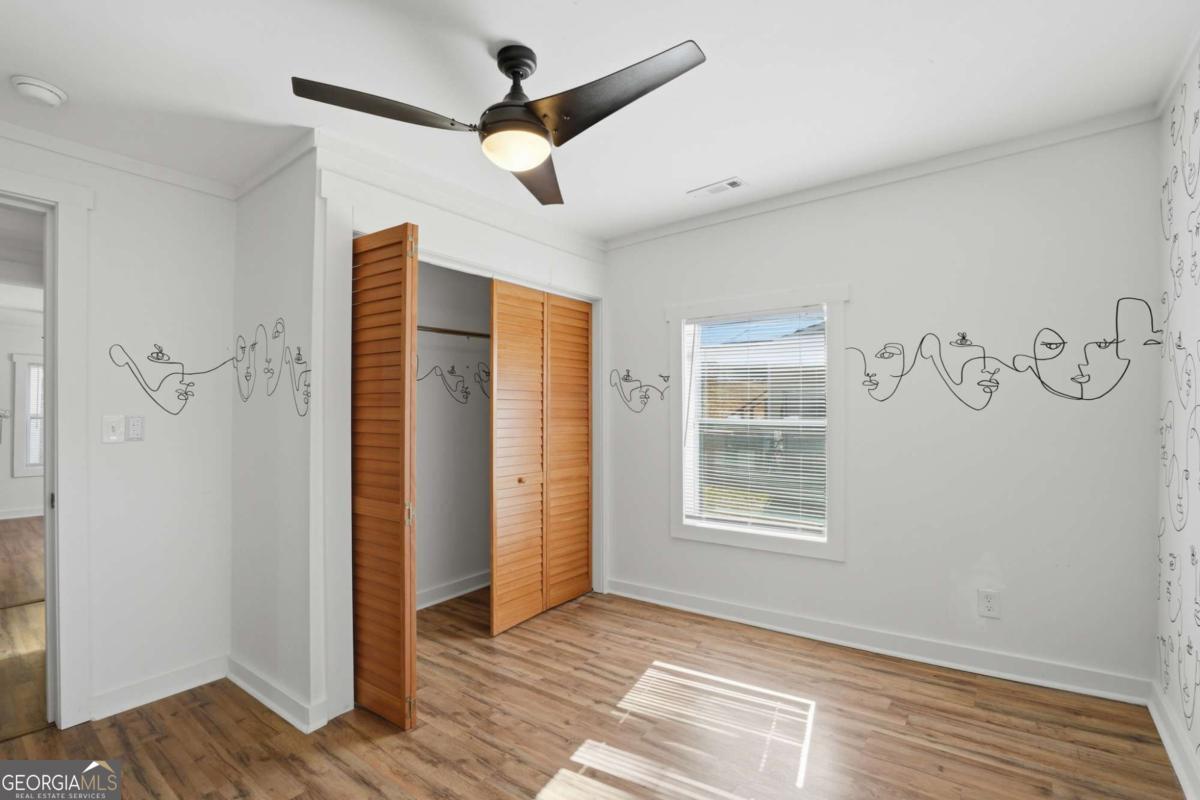
Beautifully Renovated Ranch/Bungalow in Charming Austell! Handcrafted Farmhouse Exterior with Board and Batten, Charming Window Boxes, and a Delightful Covered Front Porch. Ceiling Trim and LVP Hardwood Floors Throughout. Open Living Room with Wood Beaded Light. Amazing Chef's Kitchen w/Mosaic Tiled Backsplash, Herringbone Butcher Block Counters, and Retro-styled Appliances including Galanz Fridge & Microwave will Ignite Your Inner Chef. Cafe-style Dining Area with Built-In Seating & Eye Catching Accent Wall. Large Owner's Bedroom with Double Door Closets. Modern Bathroom with Sleek Black Matte Fixtures, Vanity with Designer Mirror, and a Glass-and-Tile Shower/Tub. Artistic Secondary Bedroom with 3-Blade Ceiling Fan & Double Door Closet. Laundry Nook with Washer/Dryer Included. Sit and Sip Beside Your Very Own Firepit with Views of Mature Trees. Inviting Wooden Deck Walkway Connects the Main House toa Bonus Room/Studio (3rd Bedroom) Complete with a Kitchenette and Bathroom with Shower. Newer Roof, Windows, HVAC, & Water Heater. Close to Shopping, Eateries, Parks & Only 20 Mins to Downtown Atlanta!
/u.realgeeks.media/georgiacoastal/Realtor_Jim_Hawkins,_GA_Coastal_Homes.png)
Additional Information
- Interior Features
- Master On Main Level, Other, Roommate Plan
- Exterior Features
- Other
- Property Description
- Bungalow/Cottage, Craftsman, Ranch, Traditional
- Flooring
- Other
- Appliances
- Dishwasher, Dryer, Electric Water Heater, Microwave, Refrigerator, Washer
- Heating
- Central
- Air Conditioning
- Ceiling Fan(s), Central Air
- Stories
- 1 Story
- Levels
- One
- Parking
- Kitchen Level
- Elementary School
- Austell
- High School
- South Cobb
Mortgage Calculator
Listing courtesy of Georgia Residential Realty.
 © 2026 Georgia MLS. All rights reserved. Information Deemed Reliable But Not Guaranteed.