2451 Lizdionne Loop, Marietta, GA 30062
- $1,025,000
- 5
- BD
- 6
- BA
- 3,909
- SqFt










- List Price
- $1,025,000
- Status
- COMING SOON
- Days on Market
- 0
- MLS#
- 10828708
- Subtype
- Residential
- Style
- Other
- Year Built
- 2022
- Bedrooms
- 5
- Bathrooms
- 6
- Full Baths
- 5
- Half Baths
- 1
- Living Area
- 3,909
- Lot Size
- 6,272
- Acres
- 0.14
- Subdivision
- Manor Estates
Property Description
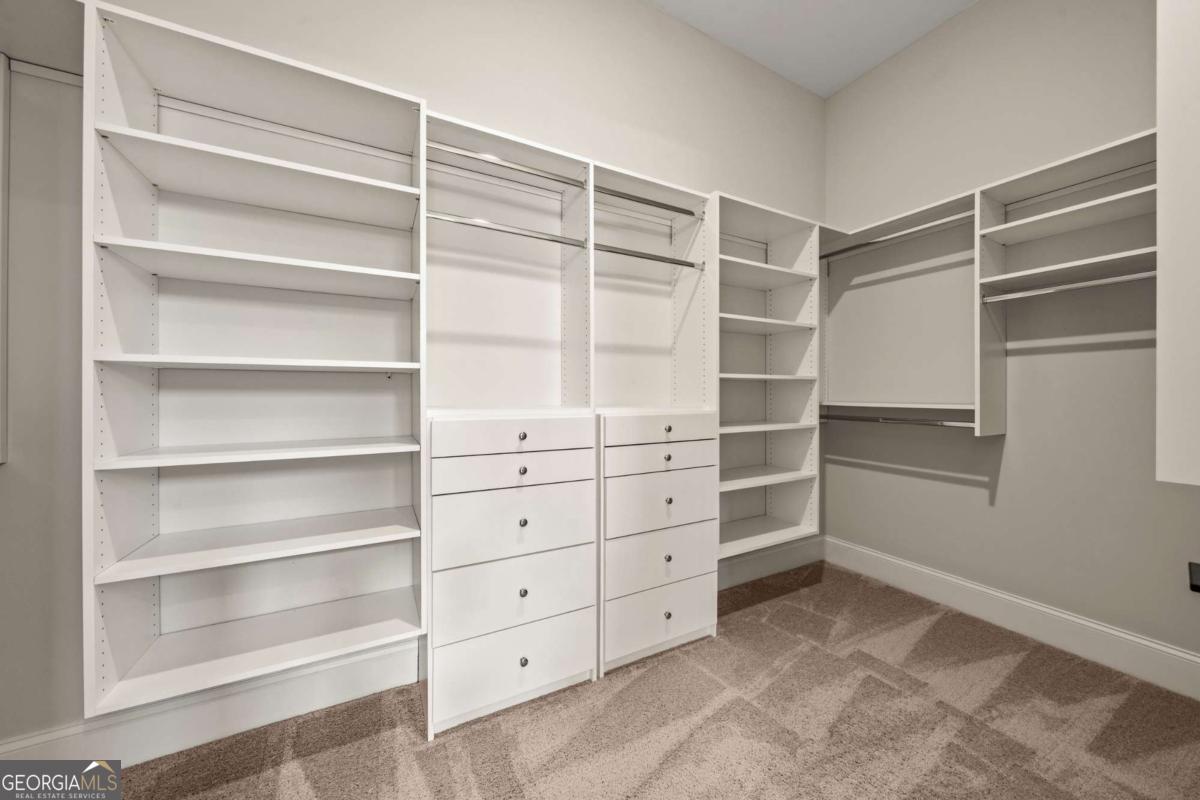
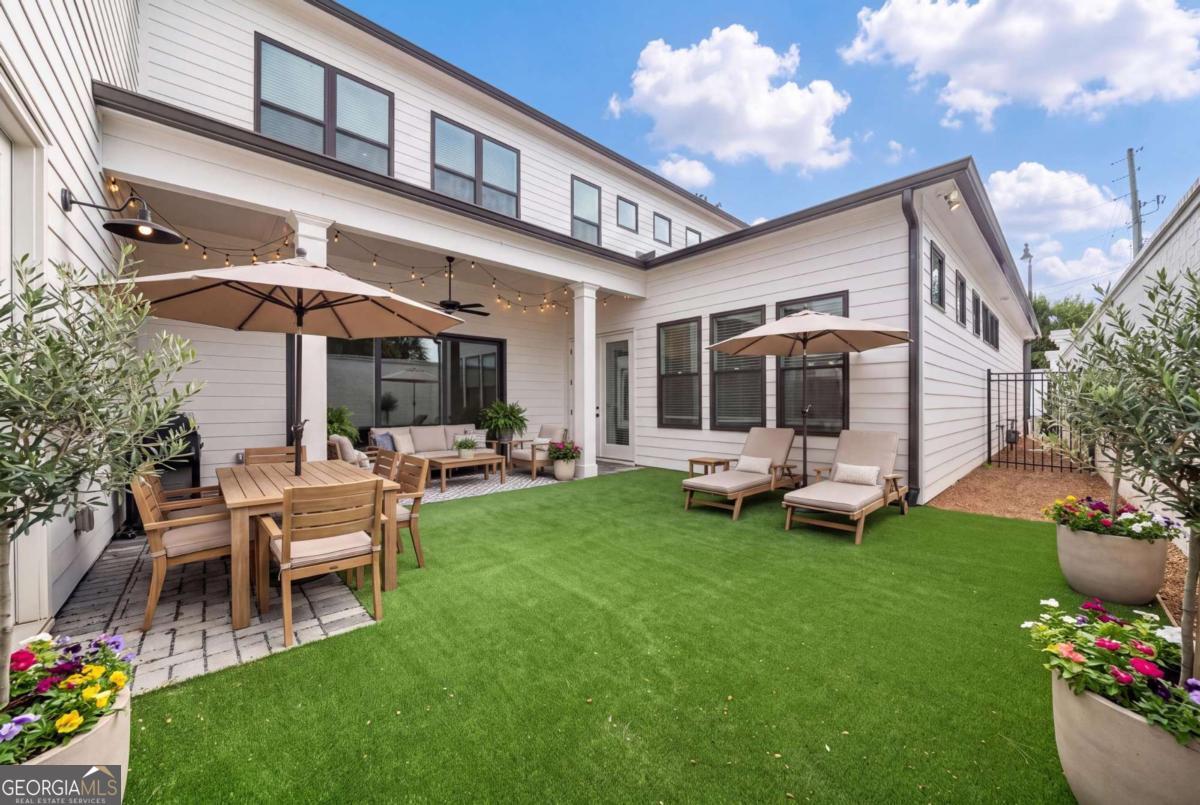
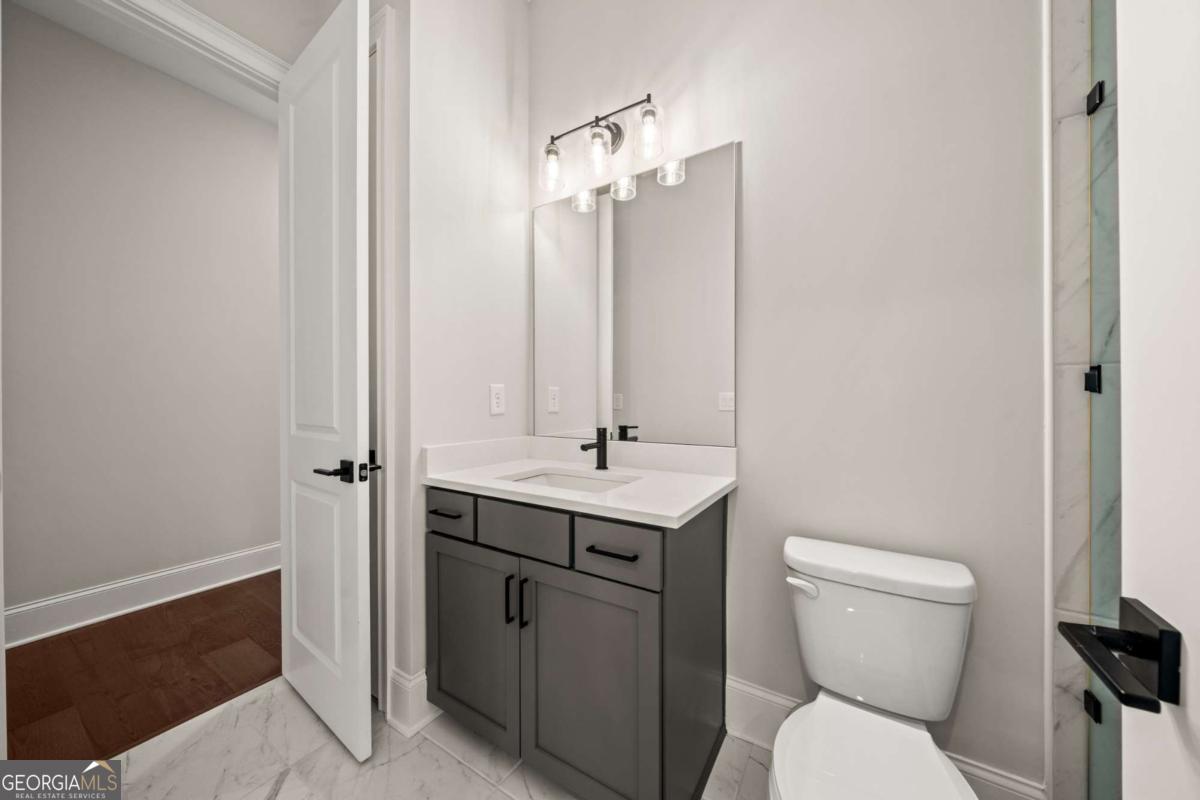
Welcome to 2451 Lizdionne Loop, a beautifully designed 5-bedroom, 5.5-bath end-unit located in a secure 11 homes gated community within a walking distance from Sprayberry High School. This spacious home offers an inviting open-concept floor plan with seamless flow between the living, dining, and kitchen areas, creating an ideal setting for everyday living and entertaining. The primary suite is conveniently located on the main level, along with an additional guest bedroom and full bath, offering flexibility and convenience for guests or multigenerational living. Upstairs, a versatile bonus room provides endless possibilities and can be used as a media room, playroom, home office, or additional living space. One of the home's standout features is the enclosed patio, complete with artificial turf, creating a private and versatile space for entertaining, children's play, recreation, or relaxing with family and friends. As an end unit with a 4 car garage, the home also offers added privacy, lots of storage place and abundant natural light. With spacious bedrooms, multiple living areas, a thoughtful floor plan, and the added security of a gated community, this home offers the perfect combination of comfort, functionality, and lifestyle. Conveniently located near schools, shopping, dining, and everyday amenities, 2451 Lizdionne Loop is a wonderful opportunity to enjoy spacious living in a desirable location.
/u.realgeeks.media/georgiacoastal/Realtor_Jim_Hawkins,_GA_Coastal_Homes.png)
Additional Information
- Interior Features
- In-Law Floorplan, Master On Main Level, Separate Shower, Walk-In Closet(s)
- Exterior Features
- Balcony
- HOA Fee
- $2,988
- Property Description
- Other
- Flooring
- Carpet, Hardwood
- Appliances
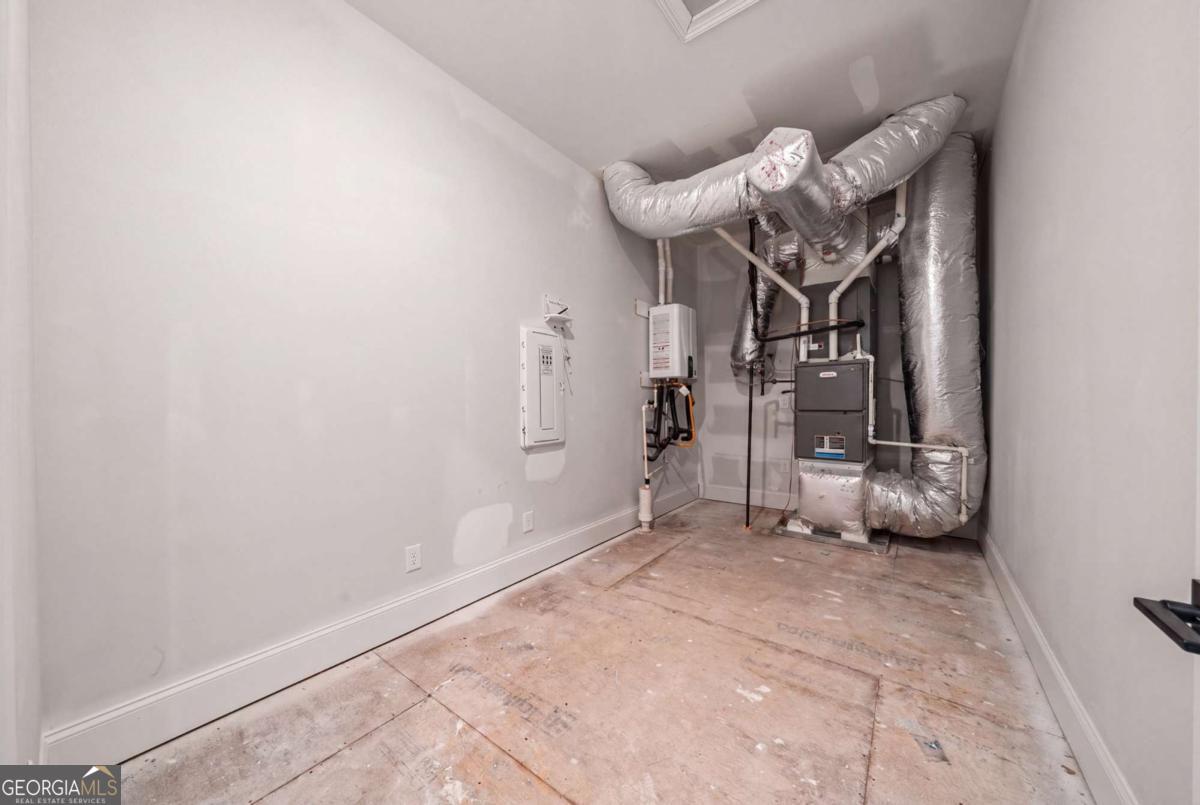
- Dishwasher, Disposal, Double Oven, Electric Water Heater, Microwave, Tankless Water Heater
- Heating
- Central
- Air Conditioning
- Ceiling Fan(s), Central Air, Zoned
- Stories
- 2 Stories
- Levels
- Two
- Parking
- Garage, Attached, Kitchen Level, Garage Door Opener, Side/Rear Entrance
- Elementary School
- Kincaid
- High School
- Sprayberry
- View
- City
Mortgage Calculator
Listing courtesy of Keller Williams Realty Atlanta North.
 © 2026 Georgia MLS. All rights reserved. Information Deemed Reliable But Not Guaranteed.