Share this with your friends


912-289-7355
Georgiacoastal.com
35 Rosemont Parkway, Covington, GA 30016
- $750,000
- 5
- BD
- 4
- BA
- 3,343
- SqFt











- List Price
- $750,000
- Status
- ACTIVE
- Days on Market
- 131
- Price Change
- ▼ $30,000 1788150931
- MLS#
- 10782502
- Subtype
- Residential
- Style
- Brick 4 Side, Traditional
- Year Built
- 2007
- Bedrooms
- 5
- Bathrooms
- 4
- Full Baths
- 4
- Living Area
- 3,343
- Lot Size
- 77,972
- Acres
- 1.79
- Subdivision
- Lyndhurst Estates
Property Description
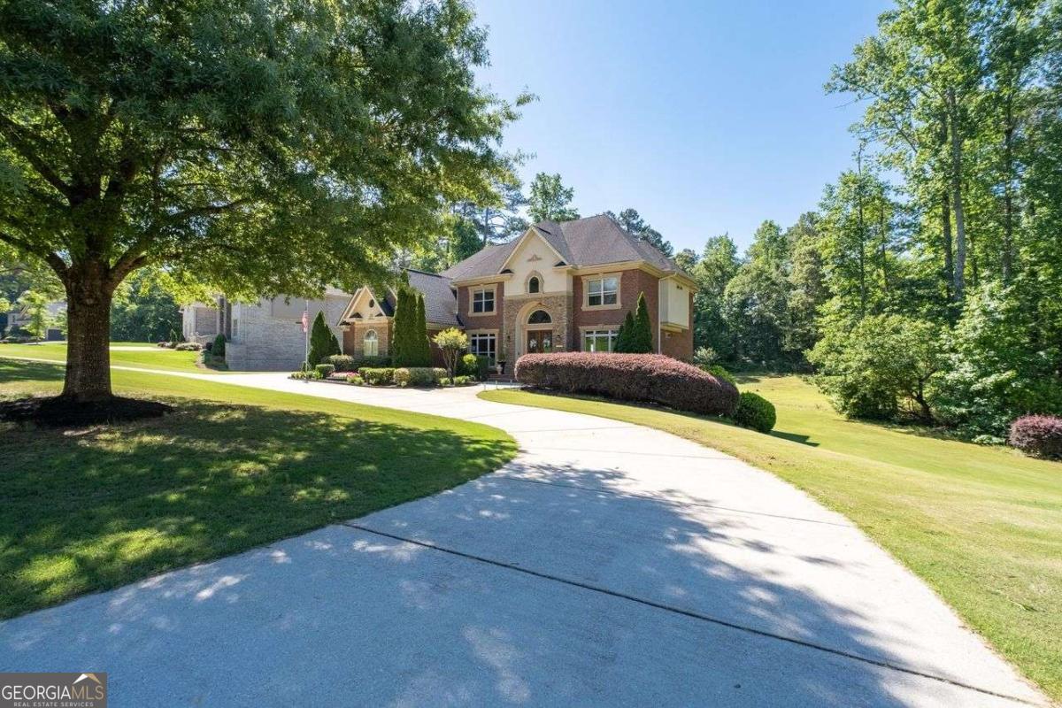
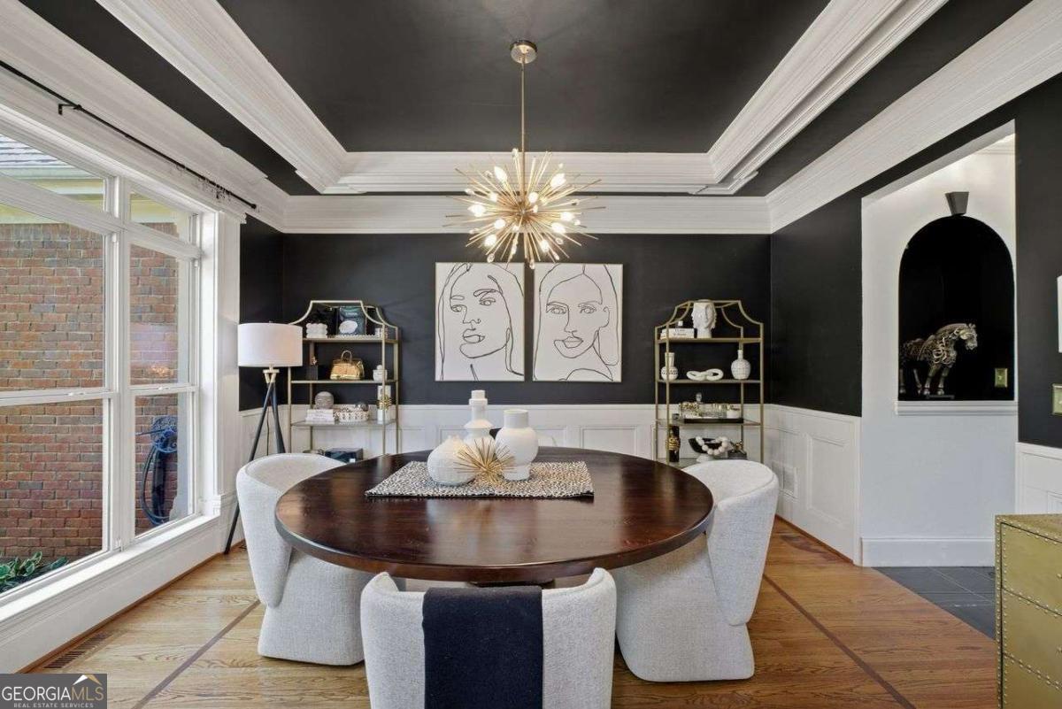
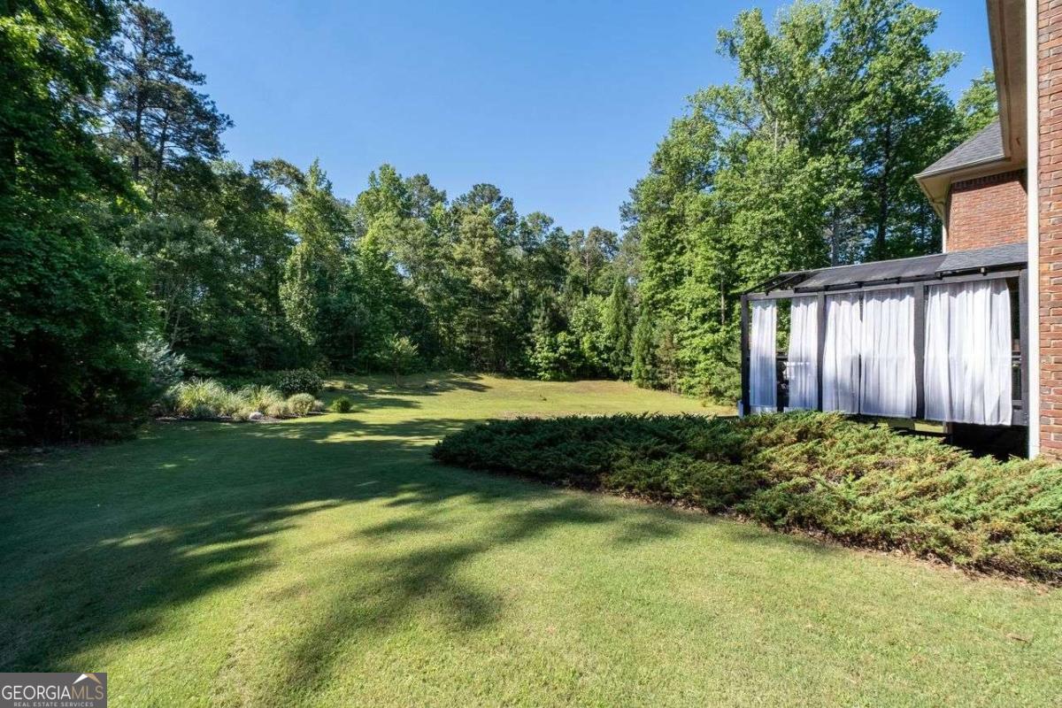
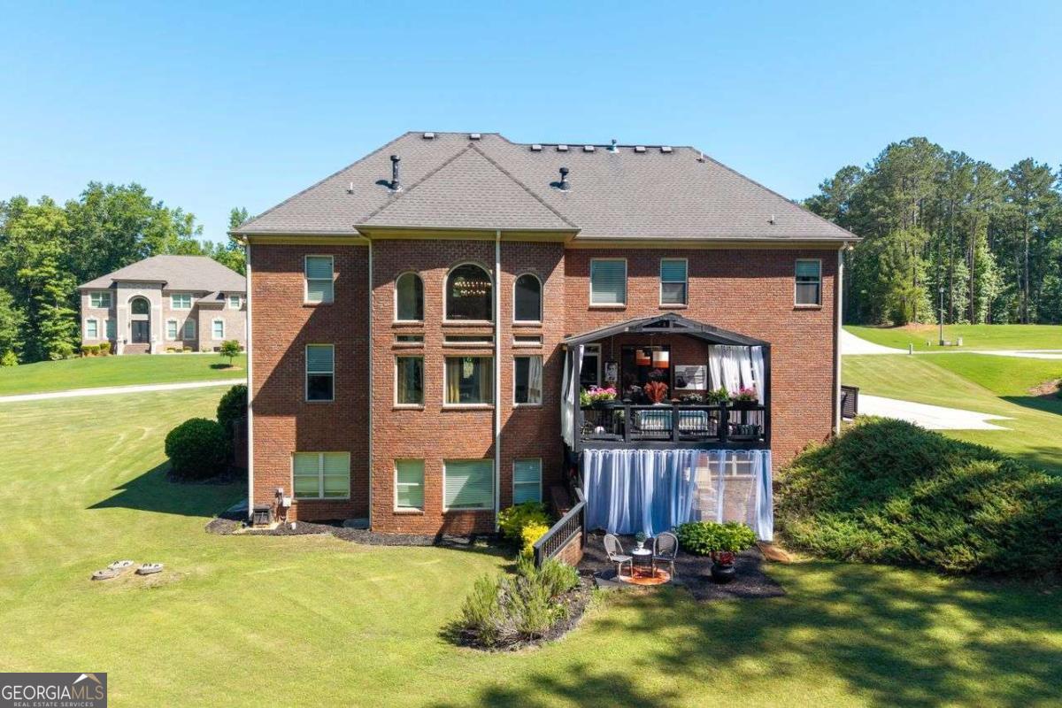
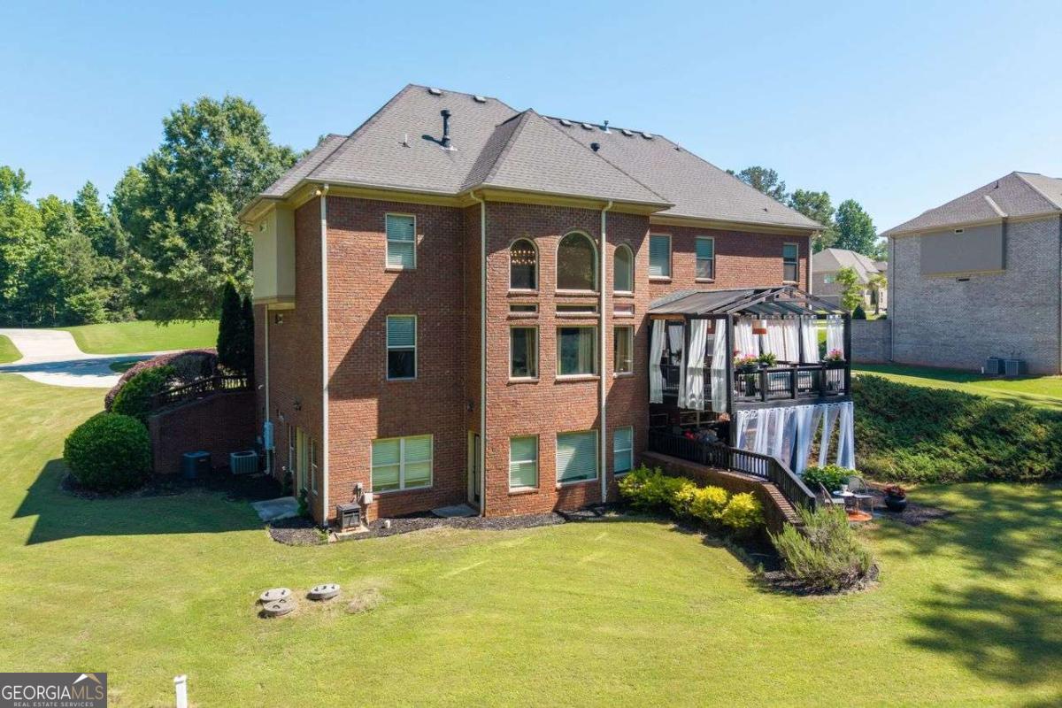
Welcome to this stunning four-sided brick home located in the highly sought-after Lyndhurst Estates community in Covington, Georgia. This beautifully maintained residence features 5 bedrooms, 4 bathrooms, a 3-car garage, and an unfinished basement offering endless possibilities for future expansion, storage, a home theater, gym, or recreation space. Step inside to find impressive architectural details throughout, including tray ceilings, crown molding, custom built-in bookshelves, upgraded lighting, fresh interior paint, and a dramatic catwalk overlooking the foyer and living room. The home offers two fireplaces, creating warm and inviting spaces for both everyday living and entertaining. The upgraded kitchen is truly a showpiece, featuring custom cabinetry, ZLINE appliances, beautiful finishes, and plenty of space for cooking, hosting, and gathering. The bathrooms have also been upgraded, adding a fresh and modern feel throughout the home. Enjoy outdoor living on the upgraded patio, perfect for relaxing, entertaining, or creating your dream backyard retreat. Located just minutes from Covington Square, known as the "Hollywood of the South," this home offers convenient access to shopping, dining, entertainment, and all that charming downtown Covington has to offer. With timeless brick construction, elegant interior details, designer-inspired upgrades, and room to grow, this Lyndhurst Estates home is truly an interior dream and a must-see!
Additional Information
- Interior Features
- Bookcases, Central Vacuum, Double Vanity, Tray Ceiling(s), Walk-In Closet(s)
- HOA Fee
- $500
- Property Description
- Brick 4 Side, Traditional
- Flooring
- Carpet, Hardwood, Tile
- Appliances
- Dishwasher, Dryer, Microwave, Refrigerator, Washer
- Heating
- Central, Natural Gas, Zoned
- Air Conditioning
- Ceiling Fan(s), Central Air, Zoned
- Stories
- 3 or More Stories
- Levels
- Three Or More
- Parking
- Garage, Attached, Kitchen Level
- Elementary School
- West Newton
- High School
- Newton
What's your home value?
...get instant home value estimate
Mortgage Calculator
Listing courtesy of Coldwell Banker Realty.
 © 2026 Georgia MLS. All rights reserved. Information Deemed Reliable But Not Guaranteed.