148 Delwood Drive, Mcdonough, GA 30252
- $528,000
- 5
- BD
- 5
- BA
- 3,466
- SqFt




- List Price
- $528,000
- Status
- ACTIVE
- Days on Market
- 10
- MLS#
- 10816393
- Subtype
- Residential
- Style
- Other, Traditional
- Year Built
- 2019
- Bedrooms
- 5
- Bathrooms
- 5
- Full Baths
- 4
- Half Baths
- 1
- Living Area
- 3,466
- Lot Size
- 25,264
- Acres
- 0.58
- Subdivision
- Long Leaf
Property Description
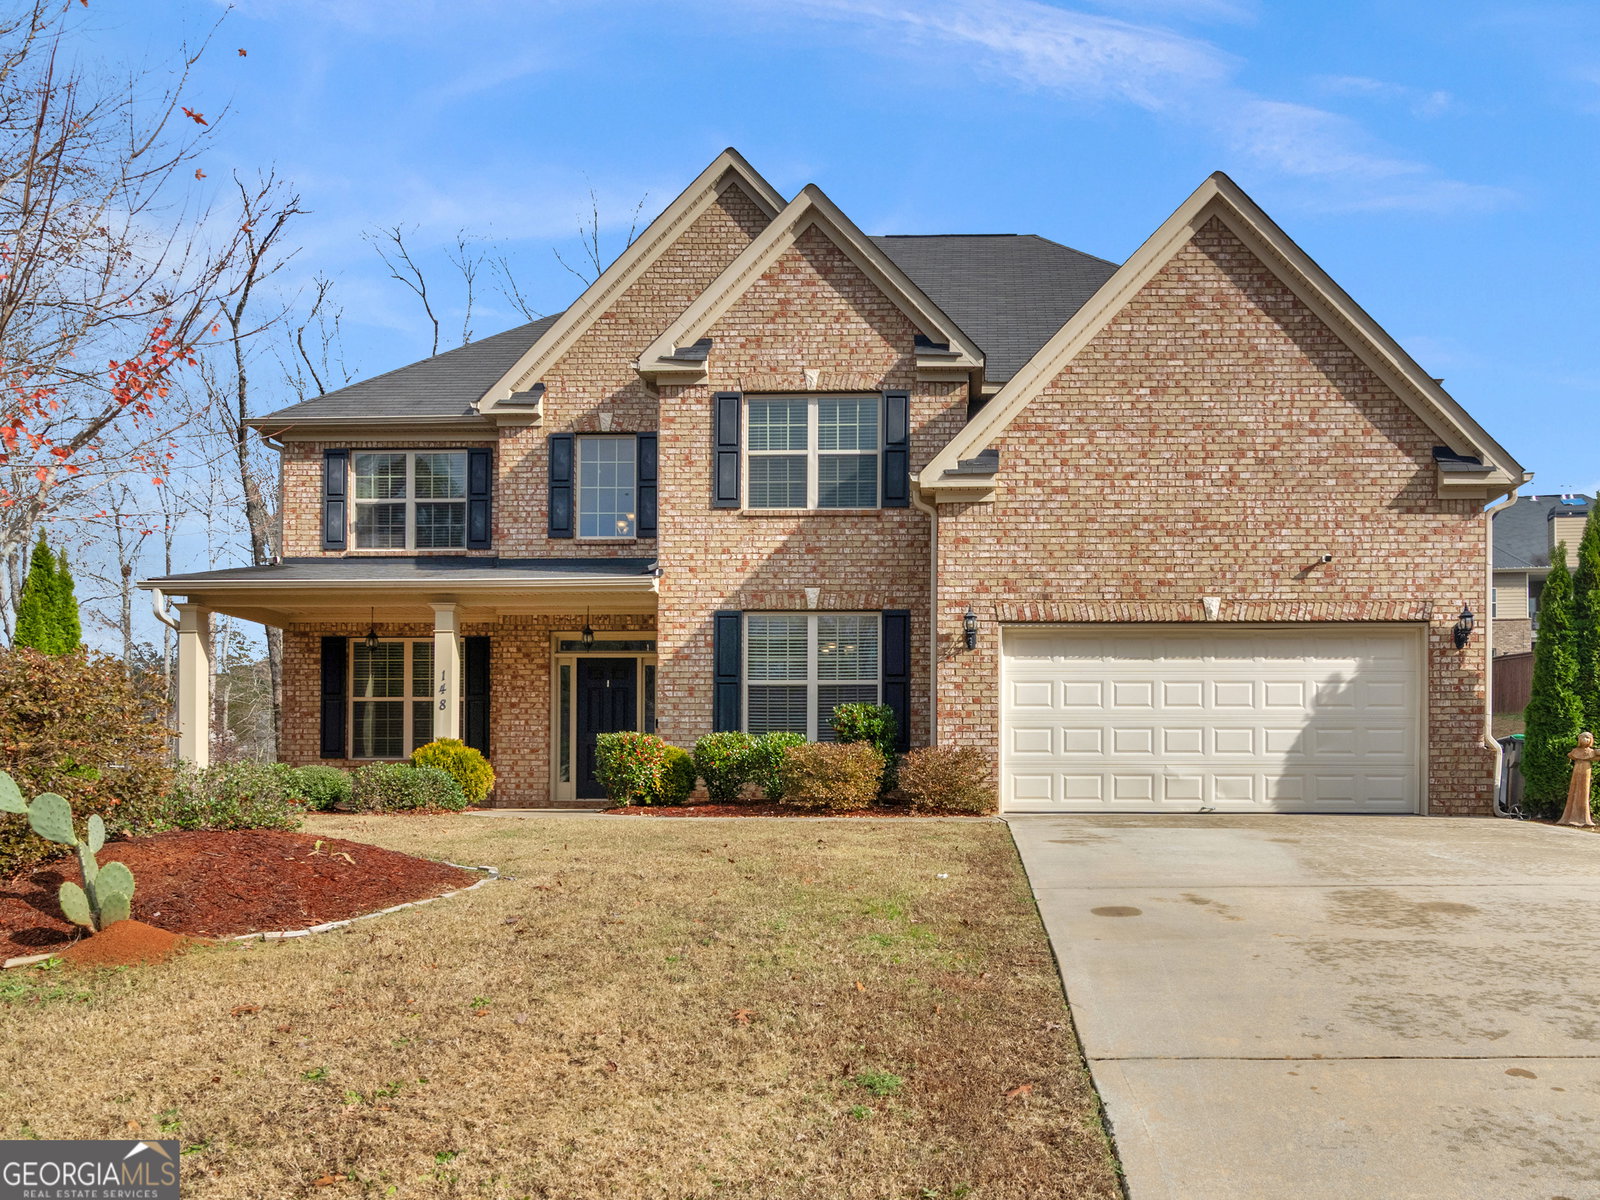
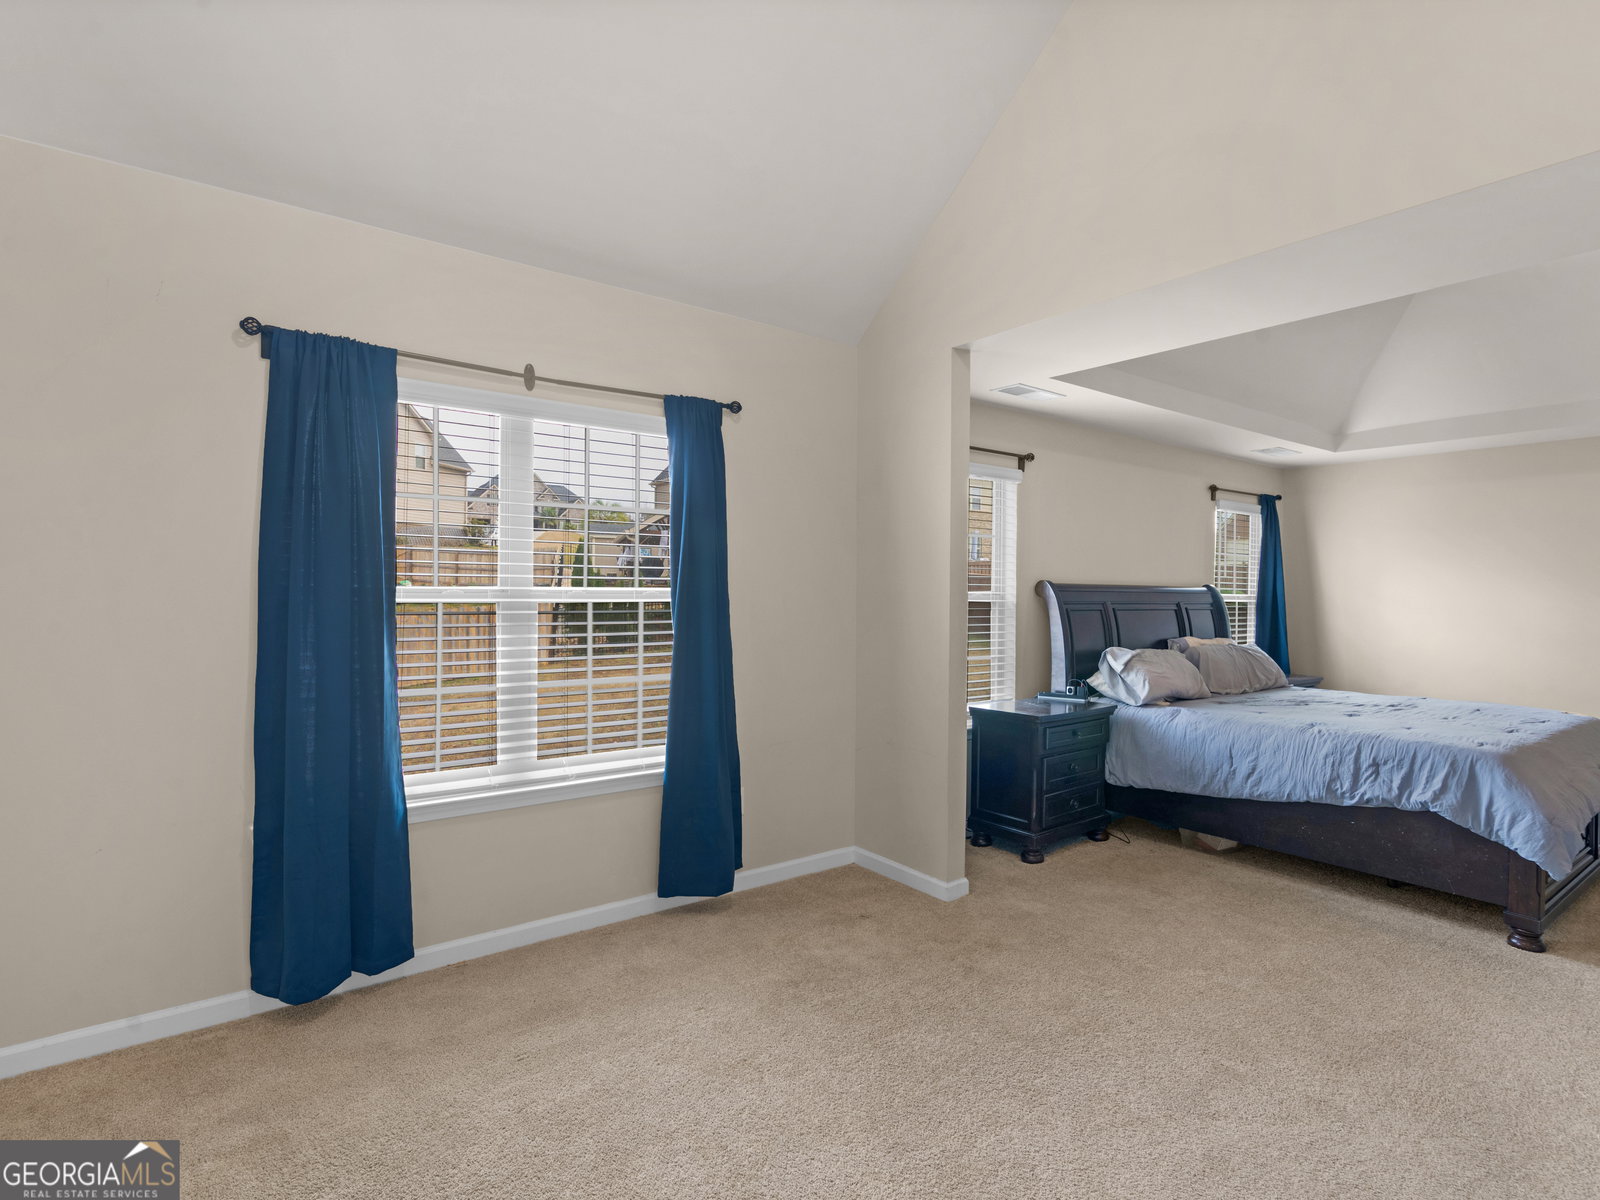
Welcome home to this charming 2019 beauty, perfectly tucked away in a peaceful cul-de-sac and located in a top-tier school district. Sitting on over half an acre, this home offers plenty of space, privacy, and curb appeal. Step inside to an open, airy floor plan that feels warm and welcoming from the start. The dining room features eye-catching coffered ceilings, and the flexible downstairs bedroom can easily serve as a guest room, office, or playroom. Upstairs, you'll find 4 spacious bedrooms and 3 full baths, including a stunning primary suite with a large sitting area, spa-like bathroom, and oversized walk-in closet. Tray ceilings throughout add an elegant touch, and the conveniently placed laundry room makes daily life easier. The backyard is truly a highlight--huge, private, and ready for outdoor fun, relaxation, or entertaining. Located just minutes from McDonough square, you'll enjoy quick access to shops, restaurants, and everything the community has to offer. Come see this beautiful home in person--it's easy to fall in love. Ask how you can receive up to $1500 credit by using one of our preferred lenders. Exclusions may apply.
/u.realgeeks.media/georgiacoastal/Realtor_Jim_Hawkins,_GA_Coastal_Homes.png)
Additional Information
- Interior Features
- Double Vanity, Other, Rear Stairs, Separate Shower, Soaking Tub, Tray Ceiling(s), Walk-In Closet(s)
- Exterior Features
- Other
- HOA Fee
- $500
- Property Description
- Other, Traditional
- Flooring
- Carpet, Other, Tile, Vinyl
- Appliances
- Dishwasher, Disposal, Dryer, Microwave, Other, Range, Refrigerator, Stainless Steel Appliance(s), Washer
- Heating
- Central, Other, Zoned
- Air Conditioning
- Ceiling Fan(s), Central Air, Other, Zoned
- Stories
- 2 Stories
- Levels
- Two
- Parking
- Garage, Garage Door Opener
- Elementary School
- Timber Ridge
- High School
- Union Grove
Mortgage Calculator
Listing courtesy of Watkins Real Estate Associates.
 © 2026 Georgia MLS. All rights reserved. Information Deemed Reliable But Not Guaranteed.