Share this with your friends


912-289-7355
Georgiacoastal.com
166 Richmond Way, Villa Rica, GA 30180
- $488,000
- 4
- BD
- 3
- BA
- 3,170
- SqFt






- List Price
- $488,000
- Status
- ACTIVE
- Days on Market
- 63
- MLS#
- 10821871
- Subtype
- Residential
- Style
- Brick Front, Craftsman
- Year Built
- 2021
- Bedrooms
- 4
- Bathrooms
- 3
- Full Baths
- 3
- Living Area
- 3,170
- Lot Size
- 21,344
- Acres
- 0.49
- Subdivision
- The Georgian
Property Description
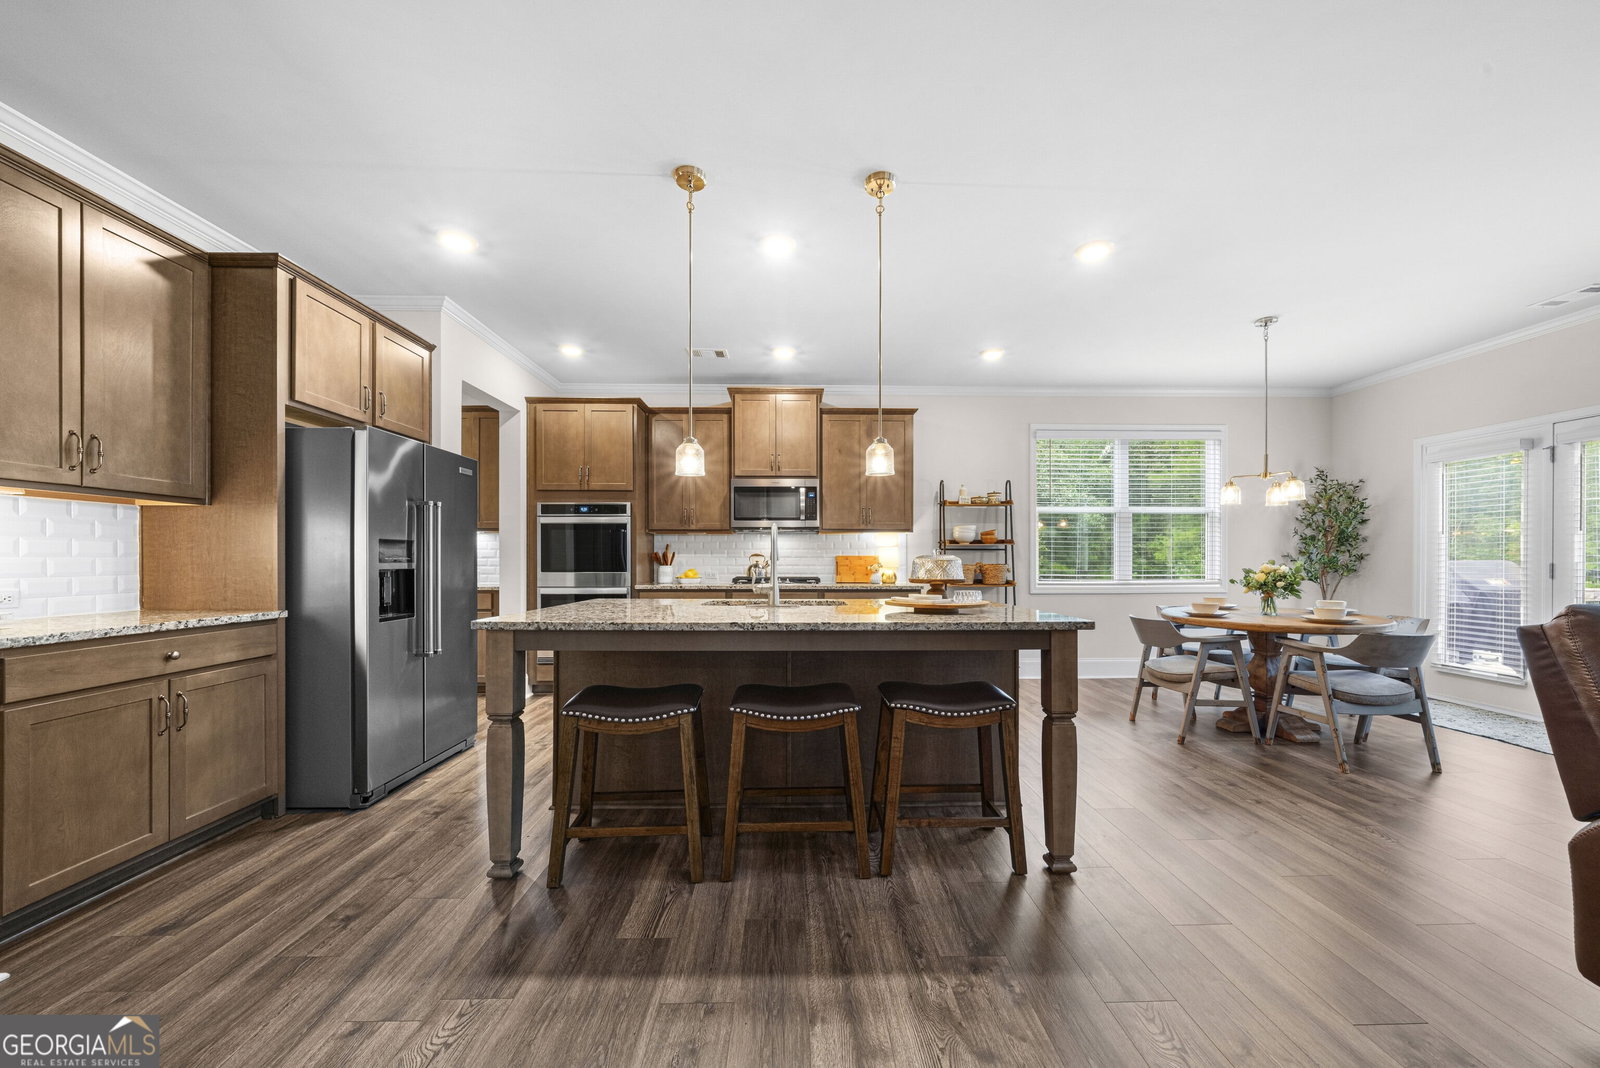
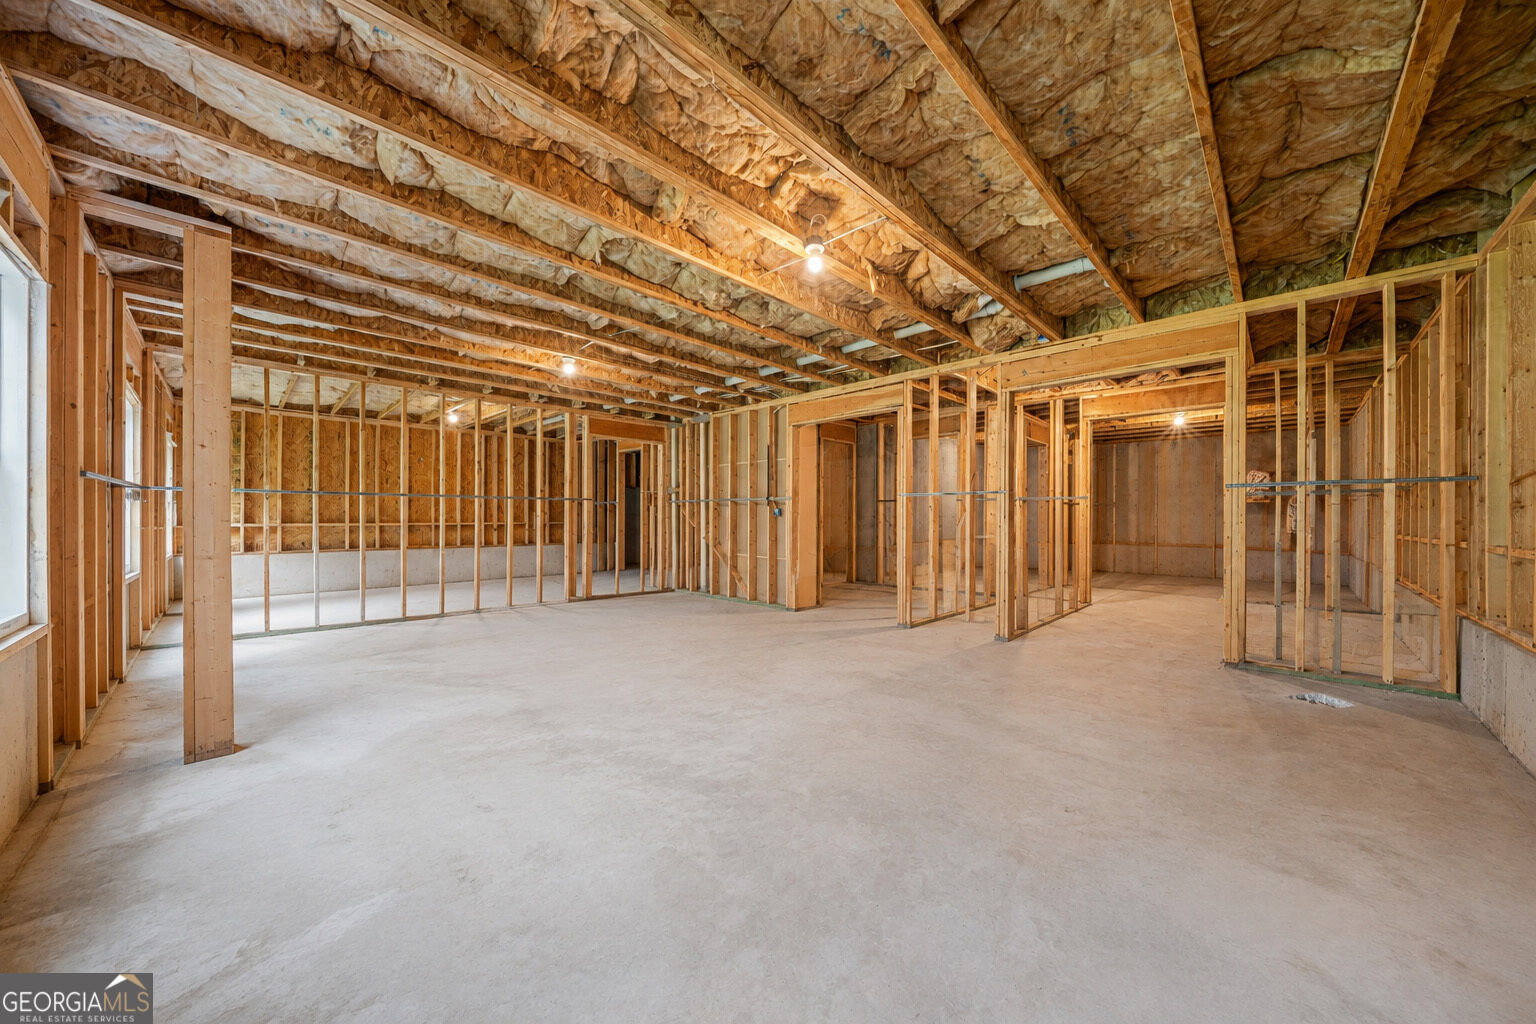
2.9% ASSUMABLE MORTGAGE - A Rare Opportunity to Save Thousands! Why settle for today's interest rates when you could take advantage of an incredible 2.9% assumable mortgage (for qualified buyers)? This is a rare opportunity to significantly reduce your monthly payment and make homeownership more affordable. Contact us for details on loan assumption information. Nestled on a quiet cul-de-sac in the highly sought-after The Georgian community, this beautifully maintained home sits on nearly a half-acre lot, offering privacy, space, and access to one of the area's most desirable neighborhoods. Designed with both everyday living and entertaining in mind, the popular Bellview floor plan welcomes you with a formal dining room featuring elegant coffered ceilings and a convenient butler's pantry that leads into the heart of the home. The chef-inspired kitchen boasts 42-inch Benton Burlap cabinetry, granite countertops, stainless steel appliances, abundant prep space, and opens seamlessly to the spacious family room complete with a cozy gas fireplace. The thoughtful layout includes 4 bedrooms and 3 full bathrooms, with a guest bedroom and full bath conveniently located on the main level, while the expansive primary suite and two additional bedrooms are upstairs. The oversized primary suite provides the perfect retreat after a long day, with plenty of room to relax and unwind. Need even more space? The full unfinished basement is ready for your vision-whether it's a home theater, gym, recreation room, workshop, or additional living space. A deck overlooking the private backyard offers the perfect spot for morning coffee, grilling with friends, or enjoying peaceful evenings outdoors. Additional upgrades include durable RevWood flooring throughout the main living areas, a residential continuous-flow electric hot water system, and an attached two-car garage. Living in The Georgian means more than owning a beautiful home-it's embracing an incredible lifestyle. Residents enjoy resort-style amenities including a clubhouse, two swimming pools with a thrilling waterslide, tennis courts, basketball court, sand volleyball, playgrounds, and sidewalks throughout the community. Golf enthusiasts will love being just minutes from the acclaimed The Frog Golf Club, a championship course designed by Tom Fazio, along with convenient shopping, dining, and easy access to everything West Georgia has to offer. Opportunities like this don't come around often. Between the exceptional floor plan, unfinished basement, resort-style amenities, and the chance to assume a 2.9% mortgage, this home delivers value that's hard to match. All FURNITURE, GOLF CART, and TONAL GYM SYSTEM are negotiable with offer. Schedule your private showing today!
Additional Information
- Interior Features
- Double Vanity, Soaking Tub, Tile Bath, Walk-In Closet(s)
- Exterior Features
- Balcony
- HOA Fee
- $1,095
- Property Description
- Brick Front, Craftsman
- Flooring
- Carpet, Tile, Vinyl
- Appliances
- Dishwasher, Double Oven, Microwave, Refrigerator
- Heating
- Central, Forced Air
- Air Conditioning
- Ceiling Fan(s), Central Air
- Stories
- 2 Stories
- Levels
- Two
- Parking
- Garage, Attached, Garage Door Opener
- Elementary School
- New Georgia
- High School
- South Paulding
Mortgage Calculator
Listing courtesy of eXp Realty.
 © 2026 Georgia MLS. All rights reserved. Information Deemed Reliable But Not Guaranteed.