313 Meadow Lark Crossing, Canton, GA 30114
- $1,199,000
- 6
- BD
- 5
- BA













- List Price
- $1,199,000
- Status
- ACTIVE UNDER CONTRACT
- Days on Market
- 129
- Price Change
- ▼ $50,900 1780005395
- Closing Date
- Aug 31, 2026
- MLS#
- 10740544
- Subtype
- Residential
- Style
- Traditional
- Year Built
- 2002
- Bedrooms
- 6
- Bathrooms
- 5
- Full Baths
- 4
- Half Baths
- 1
- Lot Size
- 42,253
- Acres
- 0.97
Property Description
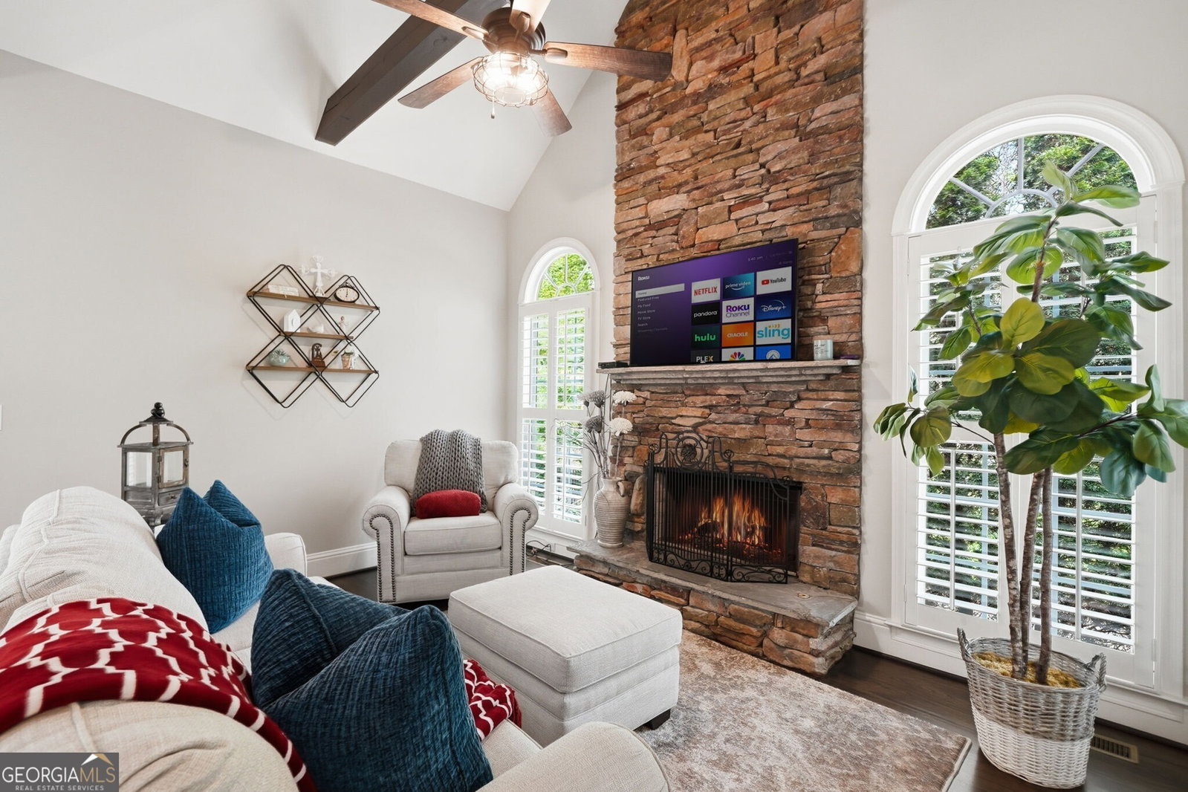
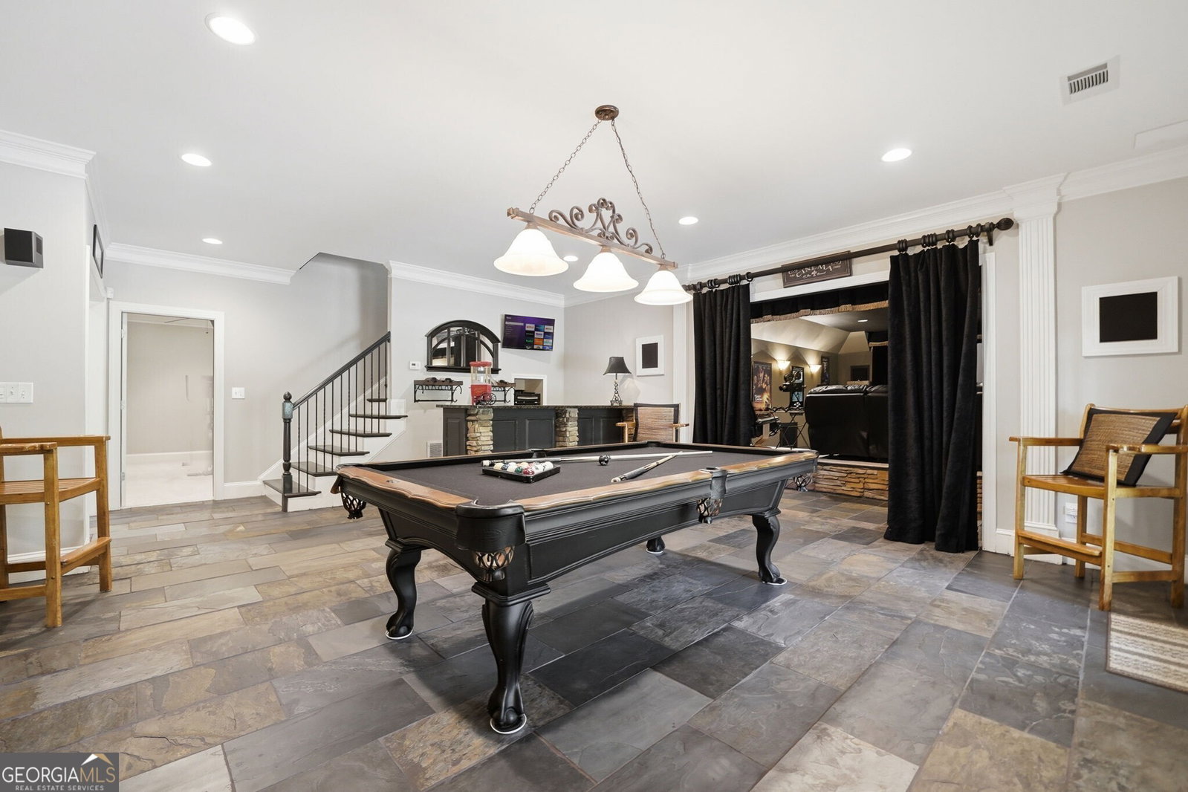
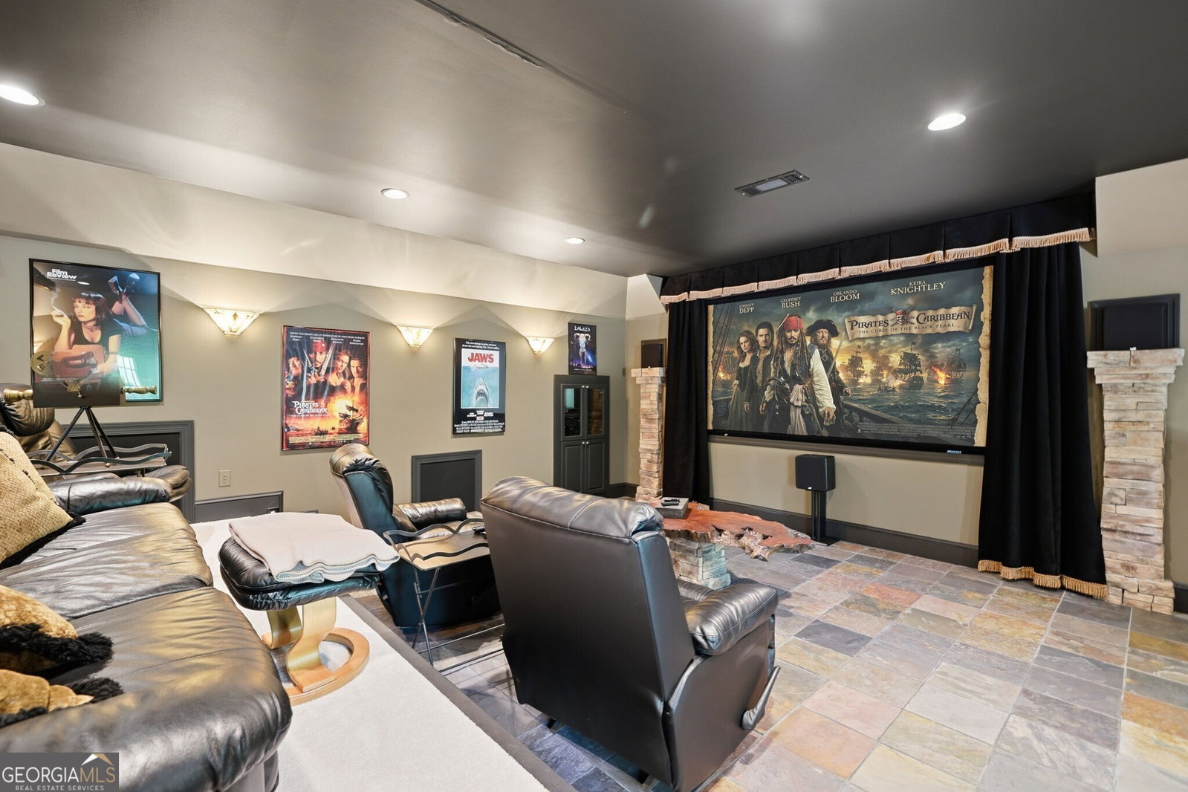
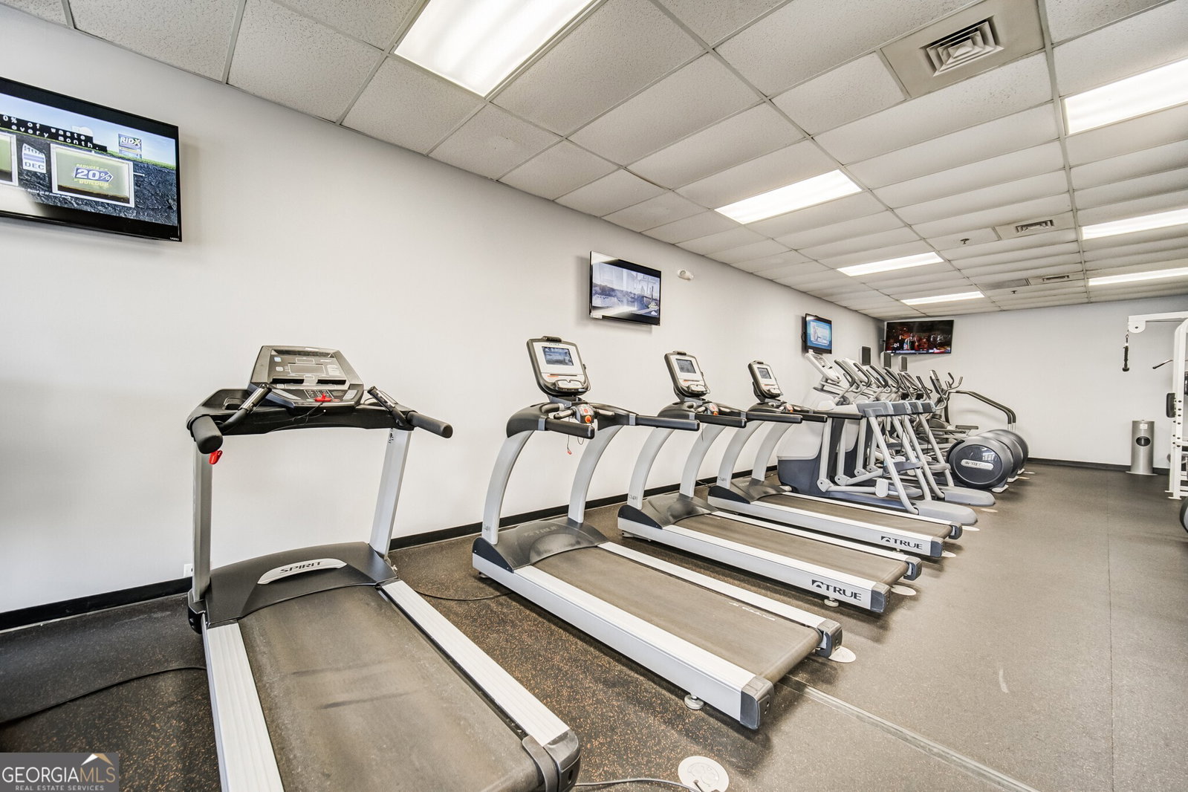
WELCOME HOME TO THIS SPACIOUS AND BEAUTIFULLY UPDATED 6 BR/4.5 BATH HOME! Located on a .97 ACRE golf course lot tucked away in a quiet cul-de-sac, this executive home delivers unmatched space, style, and amenities. Inside you'll find multiple living and entertaining spaces. The MAIN LEVEL features a welcoming 2-story foyer, fireside family room w/built-in cabinets, an office/library, formal dining, a dramatic keeping room w/vaulted beams and a beautiful floor-to-ceiling stacked-stone fireplace w/access to the screened porch and deck, A chef-friendly kitchen w/breakfast room, a coffee bar, walk-in pantry, and an abundance of countertop space and cabinets. The primary suite features a fully updated spa-inspired bath w/a walk-in shower w/dual shower heads, a soaking tub, and his/her closets. UPSTAIRS are four comfortable bedrooms, Jack and Jill baths and a loft, perfect for a game room or study. The TERRACE level can only be described as an entertainer's dream w/HOME THEATER, BILLIARD ROOM W/FIREPLACE, A MINI WET-BAR, GAME ROOM W/FIREPLACE, WORKOUT ROOM W/SAUNA, plus an additional BEDROOM W/FIREPLACE. The backyard is a showstopper: RESORT-STYLE POOL W/WATERFALLS, hot tub, firepit, patio, and a brand new pool deck. With FRESH PAINT THROUGHOUT, NEW CARPET, REFINISHED HARDWOOD FLOORS, NEWER HVAC UNITS, NEWER WATER HEATER, PLANTATION SHUTTERS throughout, and a 3-CAR GARAGE W/CABINETRY...this home is truly MOVE-IN READY. Luxury, comfort, and entertainment - this home delivers it all!
/u.realgeeks.media/georgiacoastal/Realtor_Jim_Hawkins,_GA_Coastal_Homes.png)
Additional Information
- Interior Features
- Beamed Ceilings, Bookcases, Double Vanity, High Ceilings, Master On Main Level, Sauna, Separate Shower, Soaking Tub, Entrance Foyer, Vaulted Ceiling(s), Walk-In Closet(s)
- Exterior Features
- Sprinkler System
- HOA Fee
- $220
- Property Description
- Traditional
- Flooring
- Carpet, Hardwood, Stone
- Appliances
- Dishwasher, Disposal, Double Oven, Gas Water Heater, Microwave
- Heating
- Forced Air, Natural Gas
- Air Conditioning
- Ceiling Fan(s), Central Air, Electric
- Stories
- 2 Stories
- Levels
- Two
- Pool
- Yes
- Parking
- Garage, Attached, Kitchen Level, Garage Door Opener, Side/Rear Entrance
- Elementary School
- Liberty
- High School
- Cherokee
Mortgage Calculator
Listing courtesy of Keller Williams Realty Partners.
 © 2026 Georgia MLS. All rights reserved. Information Deemed Reliable But Not Guaranteed.