1046 Chase Road, Cornelia, GA 30531
- $989,000
- 8
- BD
- 7
- BA
- 5,000
- SqFt








- List Price
- $989,000
- Status
- ACTIVE
- Days on Market
- 159
- MLS#
- 10704257
- Subtype
- Residential
- Style
- Traditional
- Year Built
- 2009
- Bedrooms
- 8
- Bathrooms
- 7
- Full Baths
- 5
- Half Baths
- 2
- Living Area
- 5,000
- Lot Size
- 743,133
- Acres
- 17.06
Property Description
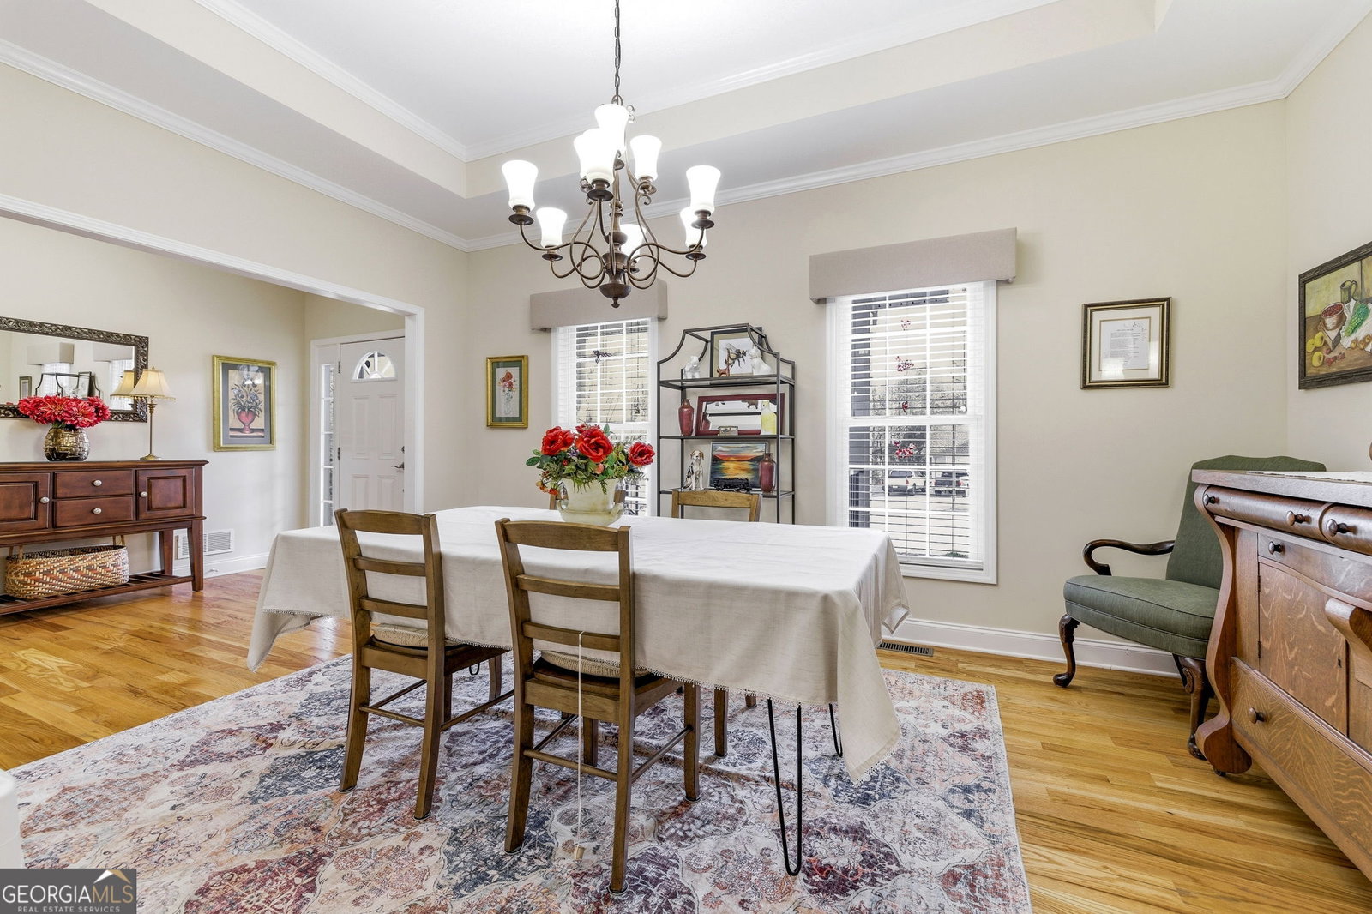
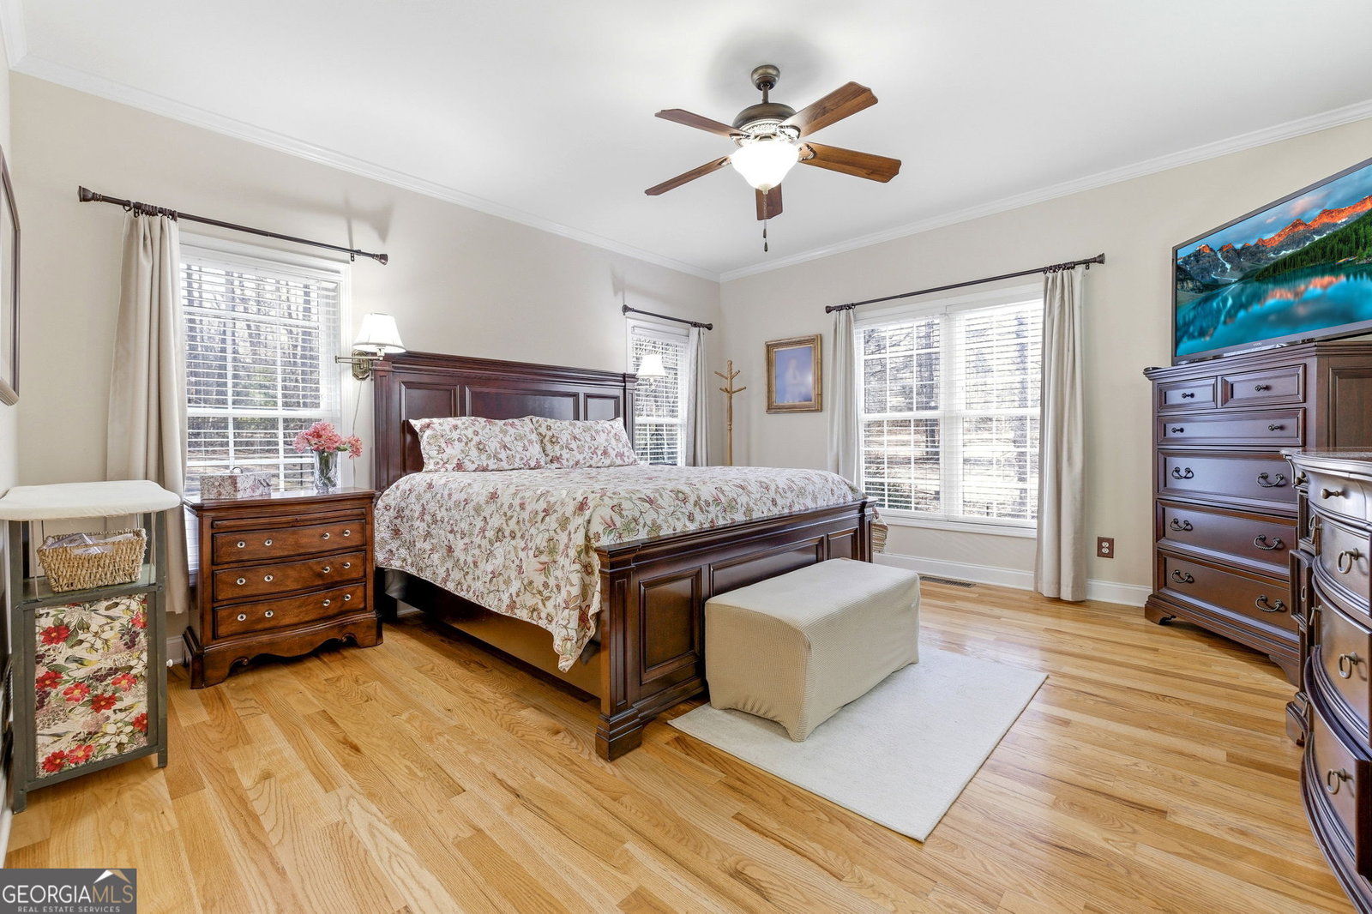
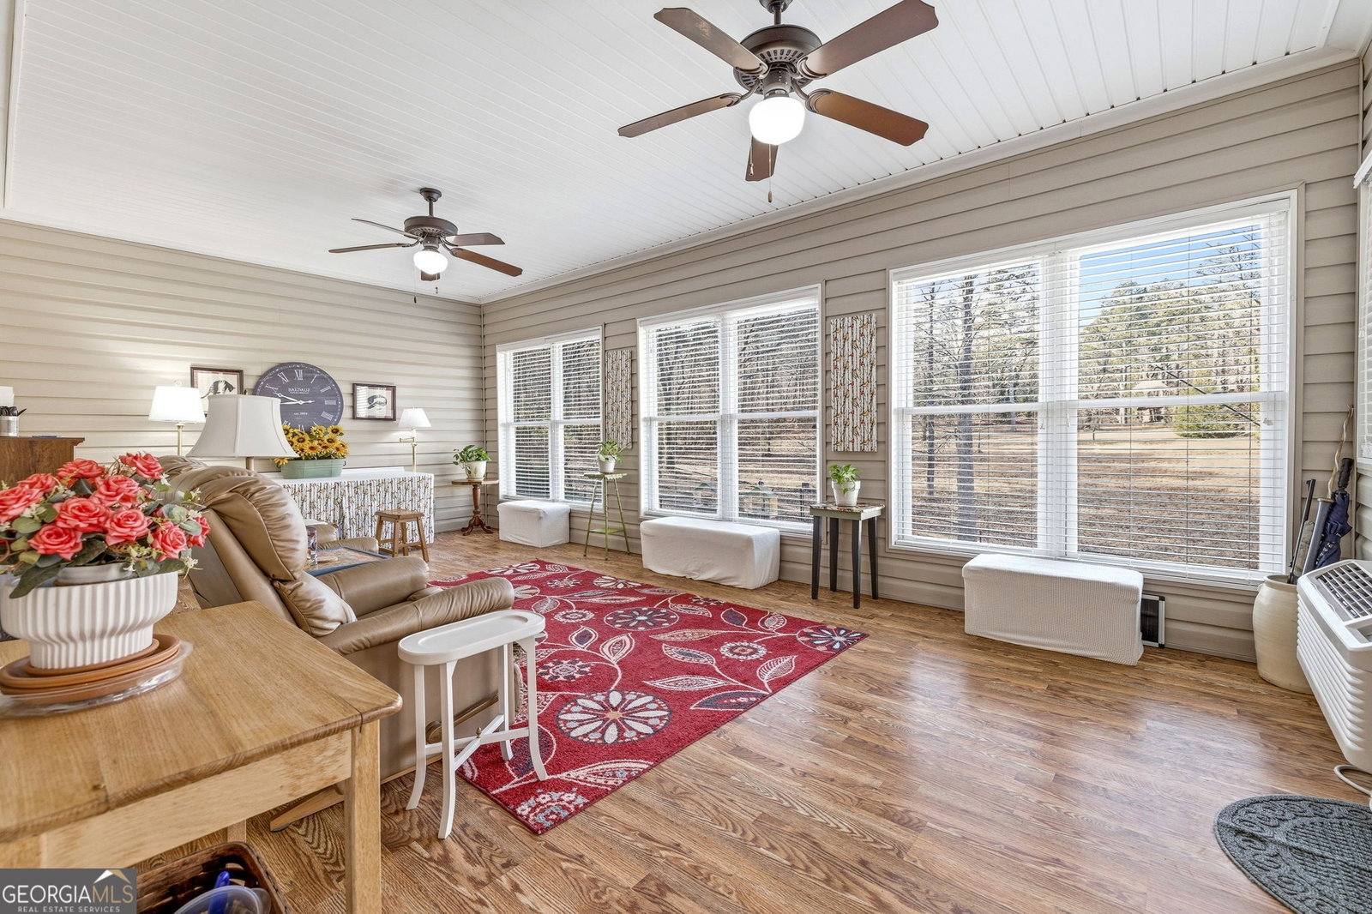
Tucked away on over 17 private acres, this remarkable North Georgia estate offers space, versatility, and peaceful natural beauty rarely found in one property. The main residence spans two levels and features six bedrooms and four full bathrooms, with the main level offering three bedrooms, two baths, and a grand living room anchored by a fireplace that creates a warm gathering space. Just off the kitchen, a separate dining room provides the perfect setting for hosting family and friends. The living room opens into an oversized sunroom filled with natural light, with an adjoining deck positioned perfectly to capture stunning sunset views across the property. The lower level can be accessed from inside the home or through its own private exterior entrance, making it ideal for guests or multigenerational living. Downstairs you'll find another spacious living room with fireplace, a secondary kitchen, three additional bedrooms, two full baths, ample storage, and a dedicated space for home gym equipment complete with a sauna. Beyond the attached garage, the property includes a detached oversized two-bay workshop with a rear shed roof perfect for tractors, equipment, and outdoor toys, the shop even has a bathroom. Just down from the main home sits a separate guest house offering two bedrooms, one and a half baths, a generous utility room for storage, and a large screened porch overlooking the woods and surrounding wildlife. The land itself is just as special, with walking trails winding through the hardwoods and along a peaceful creek, making this property a private retreat built for exploring, relaxing, and enjoying the outdoors.
/u.realgeeks.media/georgiacoastal/Realtor_Jim_Hawkins,_GA_Coastal_Homes.png)
Additional Information
- Interior Features
- Double Vanity, High Ceilings, In-Law Floorplan, Master On Main Level, Separate Shower, Soaking Tub, Tile Bath, Vaulted Ceiling(s), Walk-In Closet(s)
- Property Description
- Traditional
- Flooring
- Hardwood, Tile, Vinyl
- Appliances
- Dishwasher, Microwave, Range, Refrigerator, Stainless Steel Appliance(s)
- Heating
- Electric, Heat Pump
- Air Conditioning
- Central Air, Electric
- Stories
- 2 Stories
- Levels
- Two
- Parking
- Garage, Attached, Kitchen Level, RV Access/Parking, Boat, Garage Door Opener
- Elementary School
- Cornelia
- High School
- Habersham Central
Mortgage Calculator
Listing courtesy of Keller Williams Lanier Partners.
 © 2026 Georgia MLS. All rights reserved. Information Deemed Reliable But Not Guaranteed.