222 Jordans Park Trail, Jasper, GA 30143
- $575,000
- 5
- BD
- 3
- BA
- 4,943
- SqFt




- List Price
- $575,000
- Status
- ACTIVE
- Days on Market
- 1
- MLS#
- 10820883
- Subtype
- Residential
- Style
- Craftsman
- Year Built
- 2001
- Bedrooms
- 5
- Bathrooms
- 3
- Full Baths
- 3
- Living Area
- 4,943
- Lot Size
- 43,560
- Acres
- 1
- Subdivision
- Jordans Crossing
Property Description
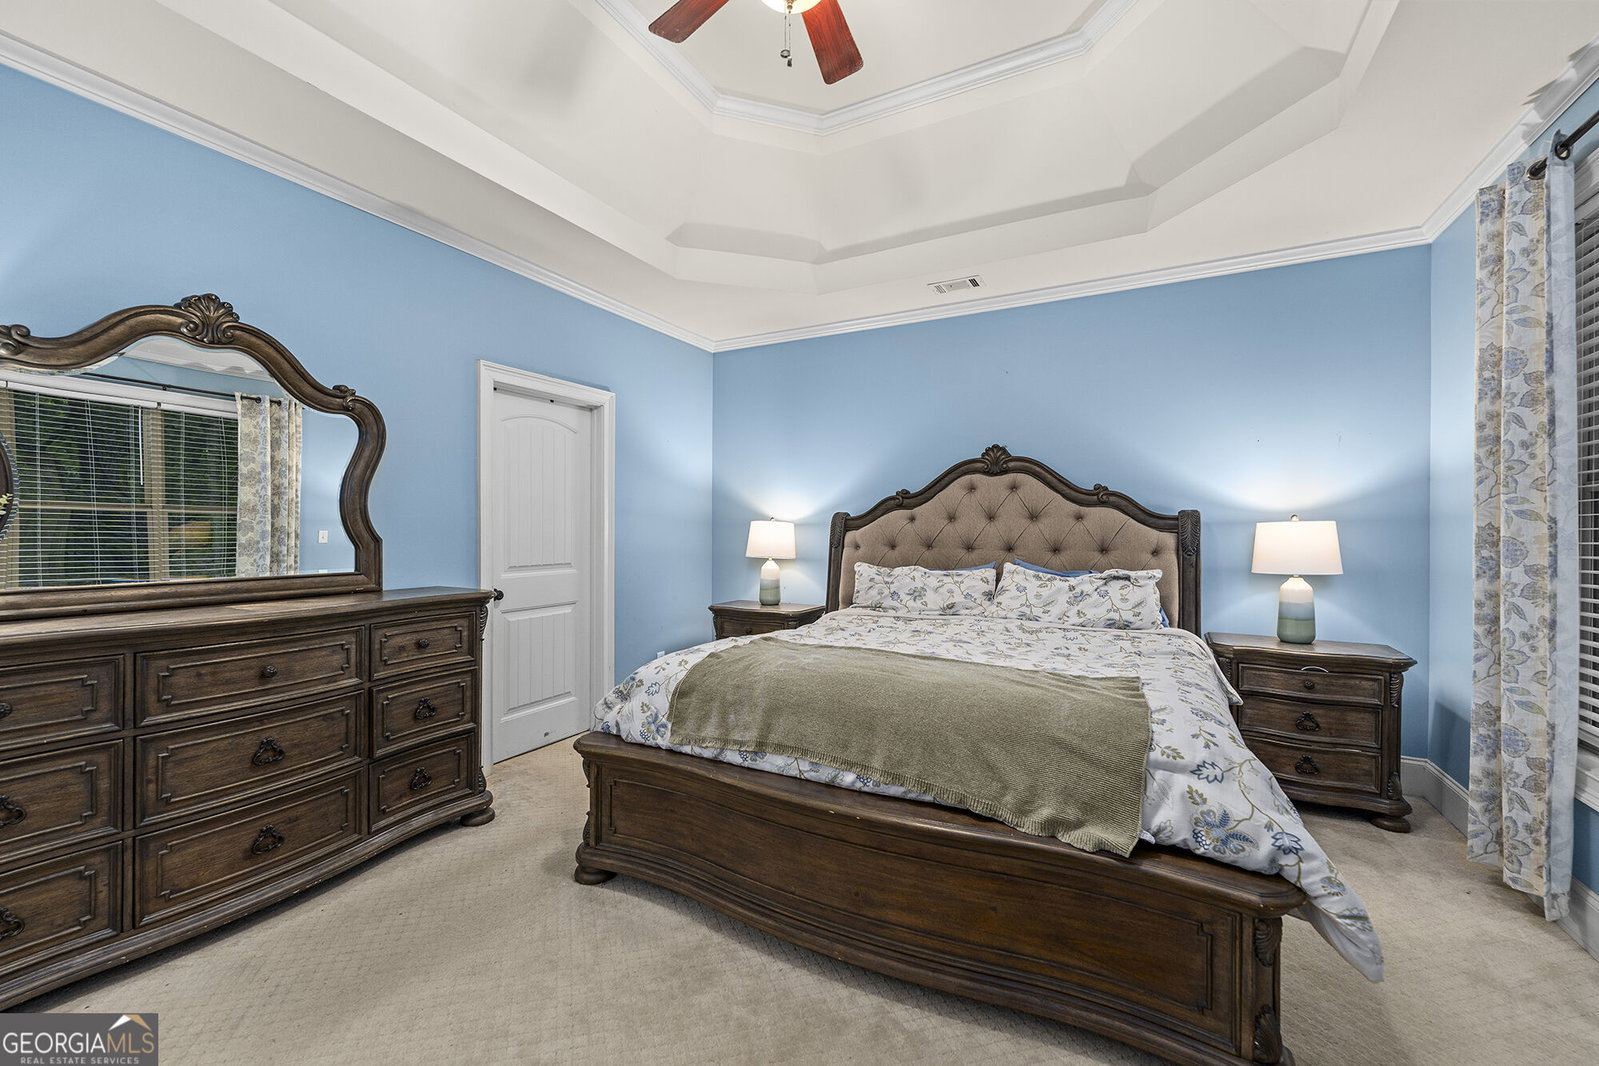
Tucked away in the heart of Jasper on a picturesque one-acre lot, this one-of-a-kind ranch home offers the perfect blend of timeless charm, spacious living, and endless versatility. From the moment you arrive, you'll be captivated by the stunning stone front porch-the perfect place to sip your morning coffee, unwind after a long day, or simply enjoy the peaceful surroundings while watching the dogs play. Step inside to an inviting foyer that opens to an elegant formal dining room and welcoming living room. Anchoring the space is a breathtaking floor-to-ceiling stone fireplace that stretches to the soaring cathedral ceiling, creating a warm, inviting atmosphere and a dramatic focal point. Thoughtful crown molding throughout the home adds an extra touch of craftsmanship and character. Designed for both everyday living and effortless entertaining, the spacious kitchen features beautiful wood cabinetry, granite countertops, a breakfast bar, and an open view into the main living area, making it easy to stay connected with family and guests. The main level offers a desirable split-bedroom floor plan, including a spacious primary suite complete with a large ensuite bathroom featuring a double vanity, soaking tub, and separate shower. Two additional bedrooms and a full bathroom provide plenty of space for family or guests. Upstairs, you'll find an oversized bonus suite with its own full bathroom and vaulted ceilings, making it ideal as a second primary suite, private guest retreat, teen suite, home office, or flex space. The fully finished terrace level expands the home's possibilities even further, offering exceptional space for multigenerational living or extended guests. Complete with a large living area, bonus room, private bedroom, and full bathroom, this level also includes a partially unfinished workshop and storage area-perfect for hobbies, projects, or keeping everything organized. Step outside to your private back porch and enjoy quiet evenings surrounded by nature. With its beautiful setting, thoughtful layout, and incredible amount of living space, this exceptional Jasper home truly offers something for everyone. Homes like this don't come along often-don't miss your opportunity to make it yours.
/u.realgeeks.media/georgiacoastal/Realtor_Jim_Hawkins,_GA_Coastal_Homes.png)
Additional Information
- Interior Features
- Double Vanity, High Ceilings
- Property Description
- Craftsman
- Flooring
- Hardwood, Laminate, Tile
- Appliances
- Dishwasher, Other, Refrigerator
- Heating
- Other
- Air Conditioning
- Other
- Stories
- 3 or More Stories
- Levels
- Three Or More
- Parking
- Garage
- Elementary School
- Other
- High School
- Pickens
Mortgage Calculator
Listing courtesy of Keller Williams Rlty. Partners.
 © 2026 Georgia MLS. All rights reserved. Information Deemed Reliable But Not Guaranteed.