589 Brown Deer Drive, Lot 23,24, Talking Rock, GA 30175
- $1,075,000
- 4
- BD
- 4
- BA
- 6,046
- SqFt









- List Price
- $1,075,000
- Status
- ACTIVE
- Days on Market
- 45
- MLS#
- 10794022
- Subtype
- Residential
- Style
- Craftsman, Traditional
- Year Built
- 2023
- Bedrooms
- 4
- Bathrooms
- 4
- Full Baths
- 3
- Half Baths
- 1
- Living Area
- 6,046
- Lot Size
- 261,795
- Acres
- 6.01
- Subdivision
- Fisher Creek Estates
Property Description
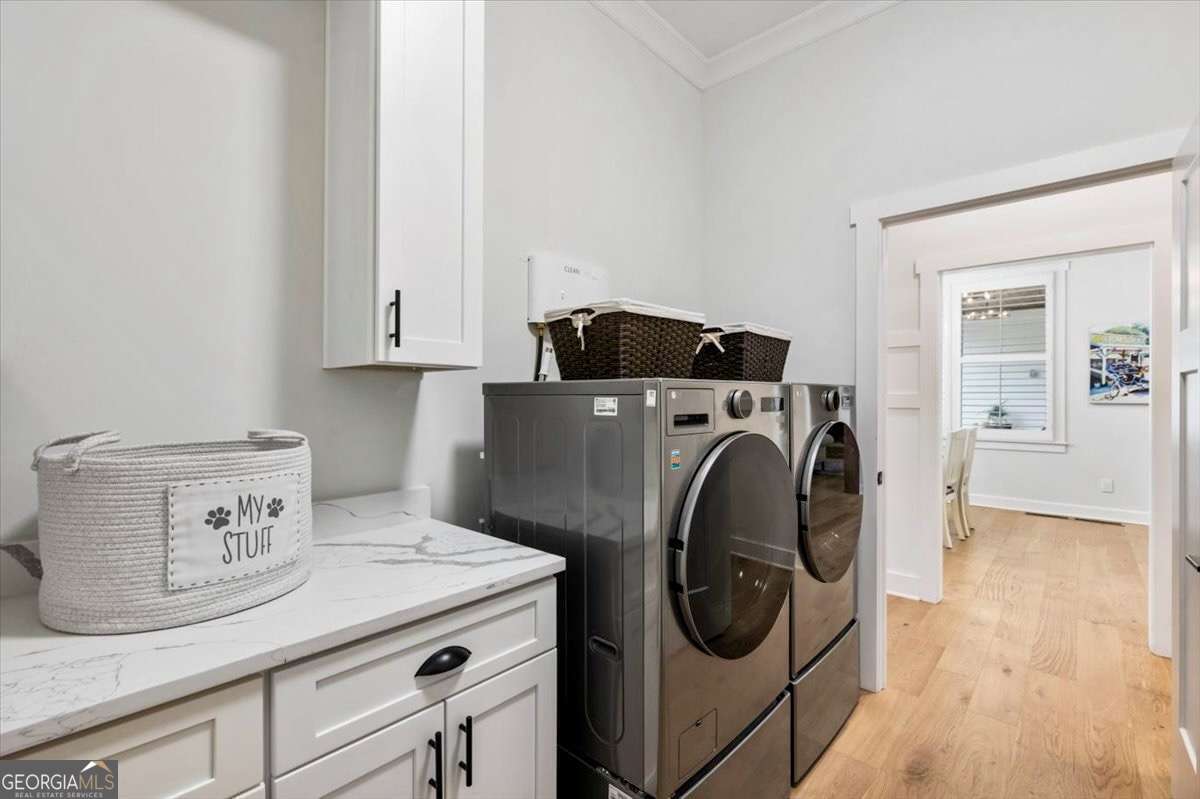
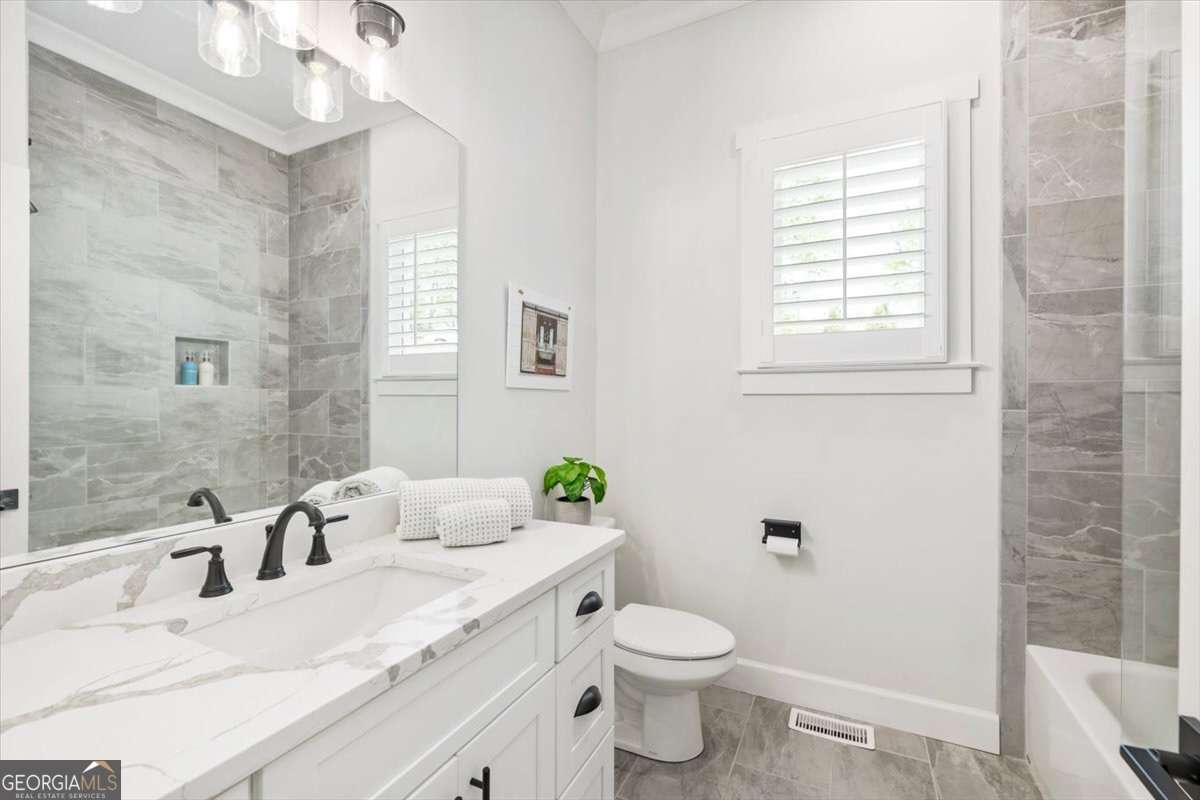
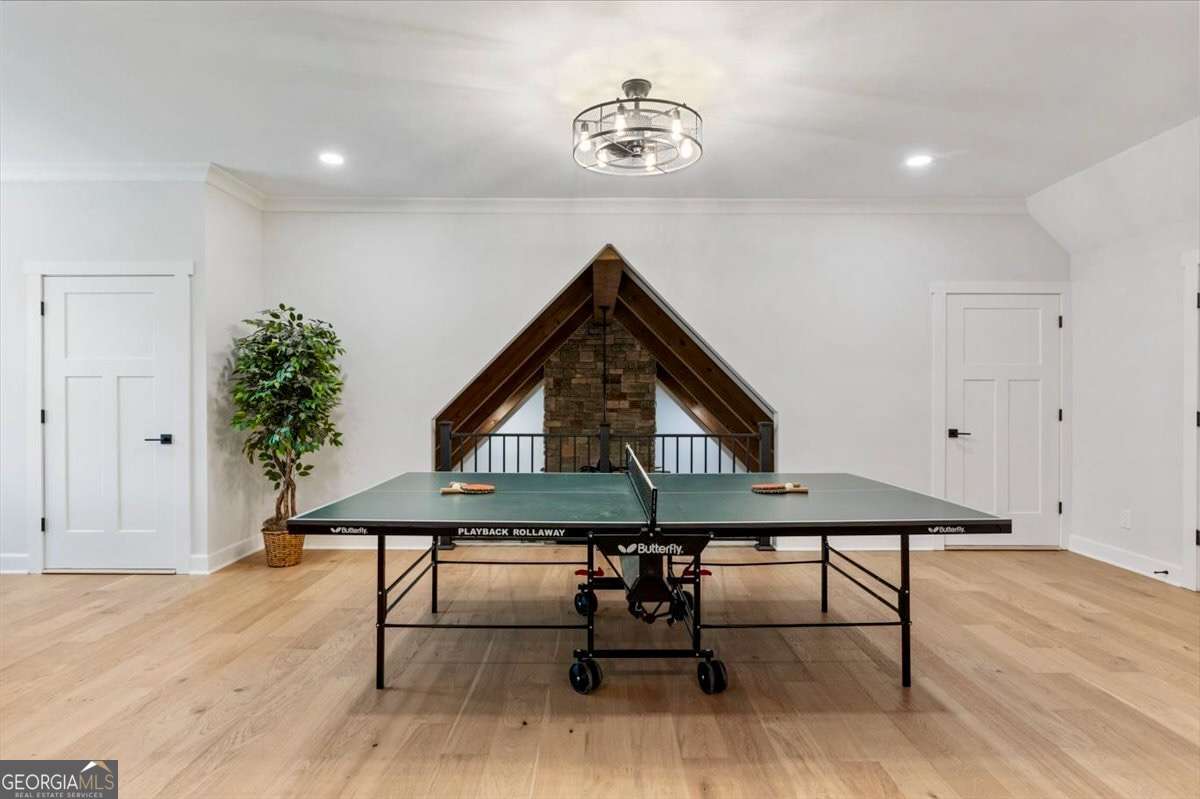
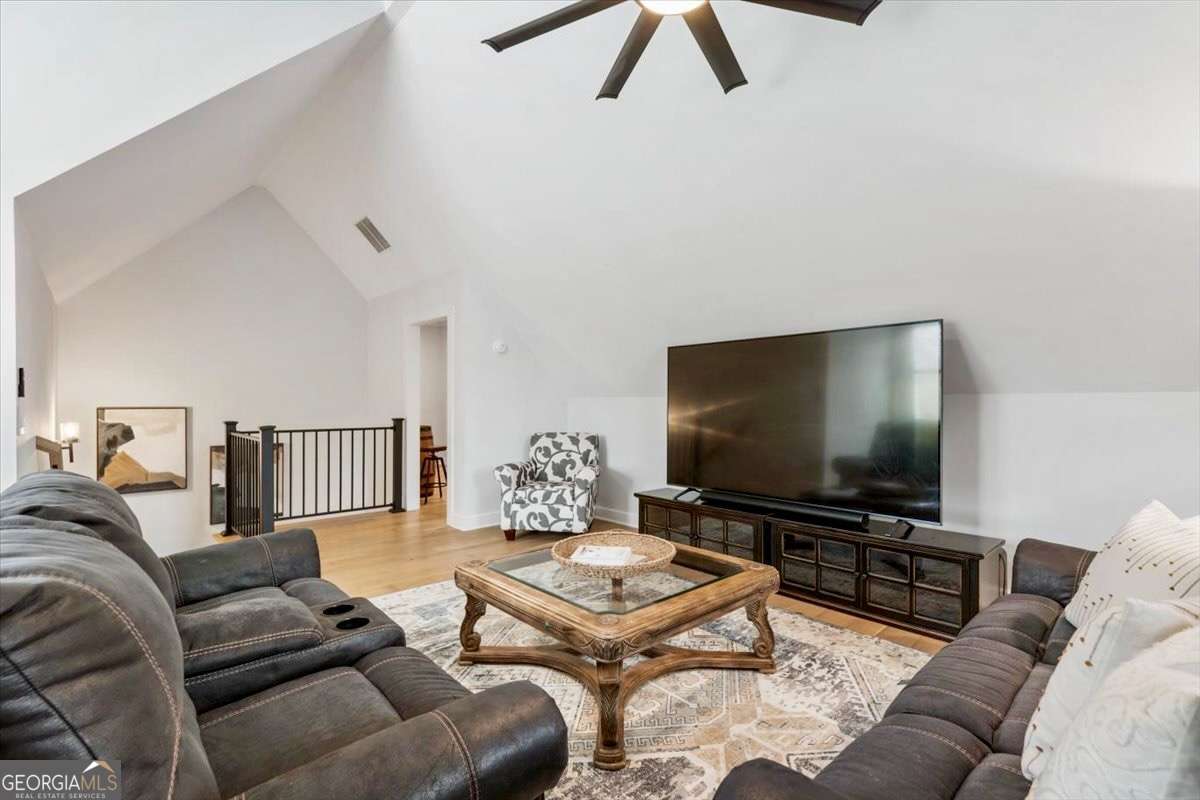
Stunning Custom-Built Farmhouse in Talking Rock! Located in Fisher Creek Estates, this custom-crafted 2023 residence features 4 bedrooms, 3.5 baths, and 6,000 sq ft on a picturesque 3.01-acre mountain sanctuary (Lot 23) and a 3.0-acre buildable lot (Lot 24) with gorgeous views and approximately 400 feet of road frontage. An extraordinary $125,000 exterior investment transformed the grounds into a rare, perfectly level backyard retreat. Extensive grading, split-rail fencing, and architectural lighting complement the screened-in porch-with a stained wood-plank ceiling-and Trex decking, creating the ultimate setting to capture the magnificent sunset views. Inside, the open-concept main level, bathed in brilliant natural light, showcases gleaming hardwoods, plantation shutters, and artisanal rustic beams. The gourmet kitchen-featuring a large island, custom wood range hood, walk-in pantry, and breakfast room-flows seamlessly into a spectacular 2-story great room with soaring 25-foot vaulted ceilings, custom built-ins, and a floor-to-ceiling stone masonry fireplace. The secluded master-on-main retreat offers a luxurious bath, large custom closet, and direct laundry access. The main level further provides two guest bedrooms served by a full bathroom, a mudroom, a half-bath, and an oversized garage with an extra-wide driveway designed for large vehicles. Upstairs affords a spectacular loft overlooking the great room, a home theater room, a massive ensuite bedroom, and an office alcove. The climate-controlled daylight-walkout basement is studded, plumbed, and features premium spray-foam insulation. This truly better-than-new property, offering breathtaking sunsets and located just minutes from downtown Jasper, Fainting Goat, and Chateau Meichtry wineries, presents the perfect Georgia Mountains lifestyle.
/u.realgeeks.media/georgiacoastal/Realtor_Jim_Hawkins,_GA_Coastal_Homes.png)
Additional Information
- Interior Features
- Beamed Ceilings, Double Vanity, In-Law Floorplan, Master On Main Level, Rear Stairs, Split Bedroom Plan, Vaulted Ceiling(s), Walk-In Closet(s)
- Exterior Features
- Balcony
- Property Description
- Craftsman, Traditional
- Flooring
- Hardwood, Tile
- Appliances
- Dishwasher, Disposal, Double Oven, Electric Water Heater, Microwave
- Heating
- Central, Zoned
- Air Conditioning
- Central Air, Zoned
- Stories
- 2 Stories
- Levels
- Two
- Parking
- Garage, Attached, Kitchen Level, Garage Door Opener, Side/Rear Entrance
- Elementary School
- Other
- High School
- Pickens
Mortgage Calculator
Listing courtesy of Keller Williams Realty North Atlanta.
 © 2026 Georgia MLS. All rights reserved. Information Deemed Reliable But Not Guaranteed.