159 Hadley Way, Cartersville, GA 30120
- $353,990
- 3
- BD
- 3
- BA
- 2,231
- SqFt




- List Price
- $353,990
- Status
- ACTIVE
- Days on Market
- 5
- MLS#
- 10828020
- Subtype
- Residential
- Style
- Traditional
- New Construction
- Yes
- Year Built
- 2025
- Bedrooms
- 3
- Bathrooms
- 3
- Full Baths
- 2
- Half Baths
- 1
- Living Area
- 2,231
- Subdivision
- The Stiles
Property Description
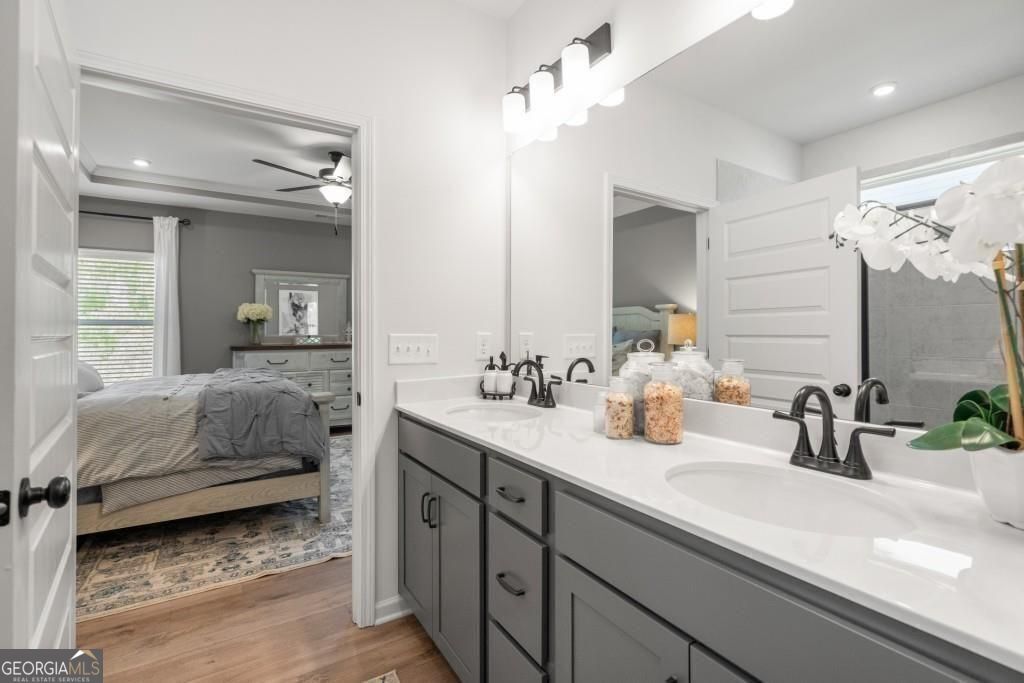
Move-In Ready September! The Caldwell by Smith Douglas Homes located in The Stiles. This stunning new construction home blends modern comfort and timeless style, perfect for those seeking main-level living with room to grow. The open-concept design features a spacious family room with an elegant electric fireplace w/TV wall hang unit, seamlessly connected to a chef-inspired kitchen boasting quartz countertops, upgraded 42-inch cabinetry, pendant lighting, gas cooking, and stainless-steel appliances. Enjoy effortless indoor-outdoor living with direct access to a covered rear patio, ideal for relaxing or entertaining. The home's luxury vinyl plank flooring adds durability and continuity throughout the main level, while abundant energy-efficient windows flood the space with natural light. A separate formal dining room offers flexibility for elegant dinners or gatherings. The main-level primary suite showcases a tray ceiling, a spa-like bath with a tiled shower, garden tub, and dual bowl vanities w/marble tops, plus a generous walk-in closet. Upstairs, a roomy loft area, two secondary bedrooms, and a full bath provide the perfect layout for guests, a home office, or a media space. With 9-foot ceilings on both floors, this home feels open and airy at every turn. Located in The Stiles swim community, residents enjoy neighborhood amenities while being conveniently close to shopping, dining, schools, and major roadways. This home is an excellent opportunity to own a brand-new home in one of Cartersville's growing areas. Seller incentives are available when using the preferred lender. Photos are representative of the plan and not the actual home.
/u.realgeeks.media/georgiacoastal/Realtor_Jim_Hawkins,_GA_Coastal_Homes.png)
Additional Information
- Interior Features
- Double Vanity, High Ceilings, Master On Main Level, Separate Shower, Tray Ceiling(s), Walk-In Closet(s)
- HOA Fee
- $525
- Property Description
- Traditional
- Flooring
- Carpet
- Appliances
- Dishwasher, Disposal, Microwave, Range
- Heating
- Central, Electric, Zoned
- Air Conditioning
- Central Air, Electric
- Stories
- 2 Stories
- Levels
- Two
- Parking
- Garage, Attached
- Elementary School
- Mission Road
- High School
- Woodland
Mortgage Calculator
Listing courtesy of SDC Realty.
 © 2026 Georgia MLS. All rights reserved. Information Deemed Reliable But Not Guaranteed.