Share this with your friends


912-289-7355
Georgiacoastal.com
411 Cedar Pine Court, Peachtree City, GA 30269
- $760,000
- 3
- BD
- 4
- BA
- 3,028
- SqFt






- List Price
- $760,000
- Status
- ACTIVE
- Days on Market
- 82
- MLS#
- 10816539
- Subtype
- Residential
- Style
- Brick Front, Craftsman, European, Ranch
- Year Built
- 2019
- Bedrooms
- 3
- Bathrooms
- 4
- Full Baths
- 3
- Half Baths
- 1
- Living Area
- 3,028
- Lot Size
- 7,405
- Acres
- 0.17
- Subdivision
- Cresswind
Property Description
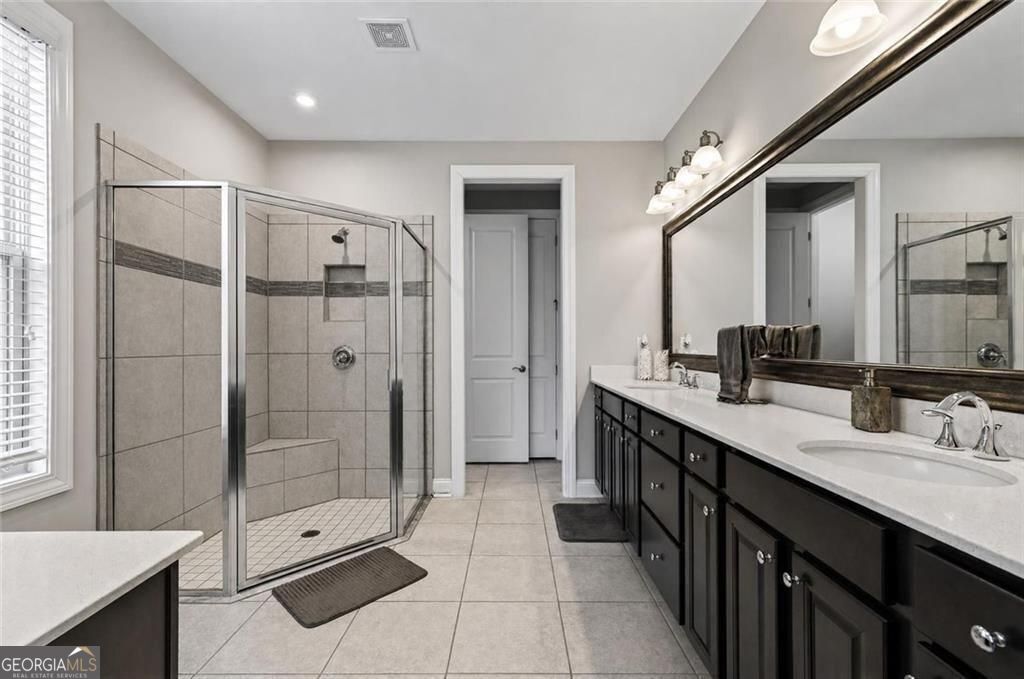
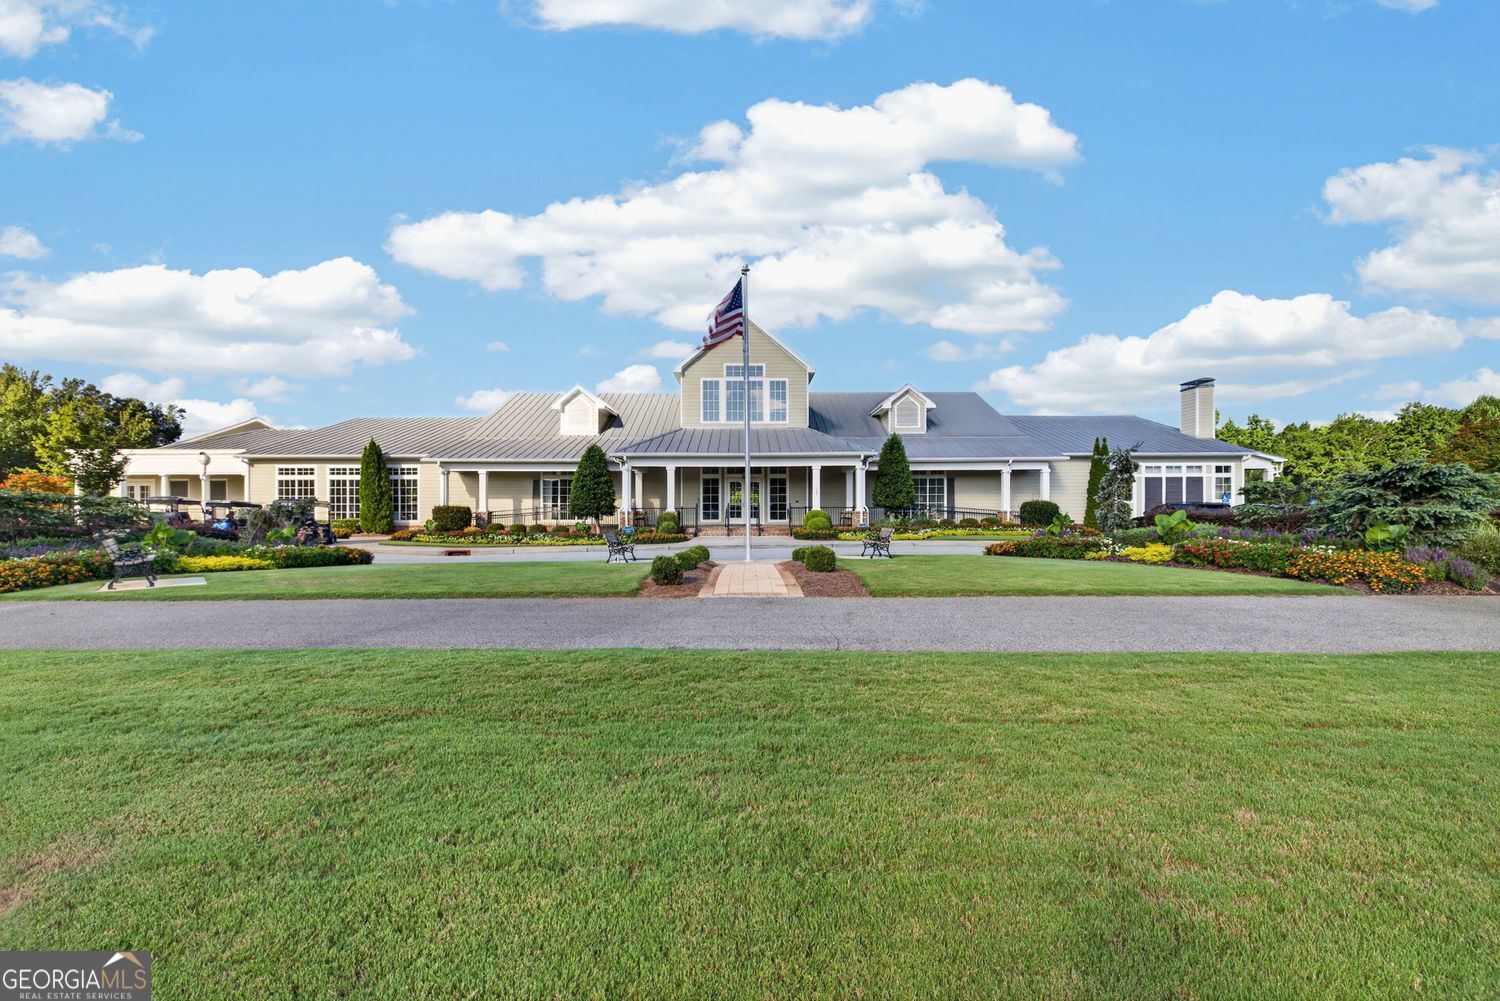
This spacious Hickory floorplan is ready for new owners. The sought-after, very open Hickory floorplan is one of the largest in this 55+ community. Oversized owners suite features a luxurious bath and massive closet. 2 secondary bedrooms are graciously sized with easy access to a bath.The upstairs loft with a full bath is a perfect flex room;office,craft or music room will be ideal.The sunroom and lanai make for year-round outdoor enjoyment and provide extra space for family enjoyment and entertaining! Golf cart garage is available for storing the all-important golf cart perfect for getting around Peachtree City. For the retirement or pre-retirement lifestyle ,Cresswind is THE place to be with its many activities and clubs. Resort-like living awaits you at Cresswind, and this home gets you there! Cresswind offers outdoor activities including a resort-style pool, tennis and pickleball courts, walking trails, event and grilling space. Indoor amenities include a yoga studio, full fitness center, demonstration kitchen, billiards room,indoor pool and much more!
Additional Information
- Interior Features
- Tray Ceiling(s), Vaulted Ceiling(s), High Ceilings, Double Vanity, Walk-In Closet(s), Master On Main Level, Split Bedroom Plan
- HOA Fee
- $3,288
- Property Description
- Brick Front, Craftsman, European, Ranch
- Flooring
- Hardwood
- Appliances
- Dishwasher, Disposal, Microwave, Range, Refrigerator, Stainless Steel Appliance(s)
- Heating
- Natural Gas, Electric, Central, Forced Air, Zoned
- Air Conditioning
- Gas, Ceiling Fan(s), Central Air, Zoned
- Stories
- 1.5 Stories
- Levels
- One and One Half
- Parking
- Garage, Attached, Kitchen Level, Garage Door Opener
- Elementary School
- Crabapple
- High School
- Sandy Creek
- View
- City
What's your home value?
...get instant home value estimate
Mortgage Calculator
Listing courtesy of BHHS Georgia Properties.
 © 2026 Georgia MLS. All rights reserved. Information Deemed Reliable But Not Guaranteed.