Share this with your friends


912-289-7355
Georgiacoastal.com
2599 Saint Paul Drive SW, Atlanta, GA 30331
- $585,000
- 5
- BD
- 4
- BA
- 4,500
- SqFt




- List Price
- $585,000
- Status
- ACTIVE
- Days on Market
- 71
- Price Change
- ▼ $25,000 1790802193
- MLS#
- 10815173
- Subtype
- Residential
- Style
- Brick 3 Side, Traditional
- Year Built
- 2007
- Bedrooms
- 5
- Bathrooms
- 4
- Full Baths
- 3
- Half Baths
- 1
- Living Area
- 4,500
- Lot Size
- 9,670
- Acres
- 0.22
- Subdivision
- Wyncreek
Property Description
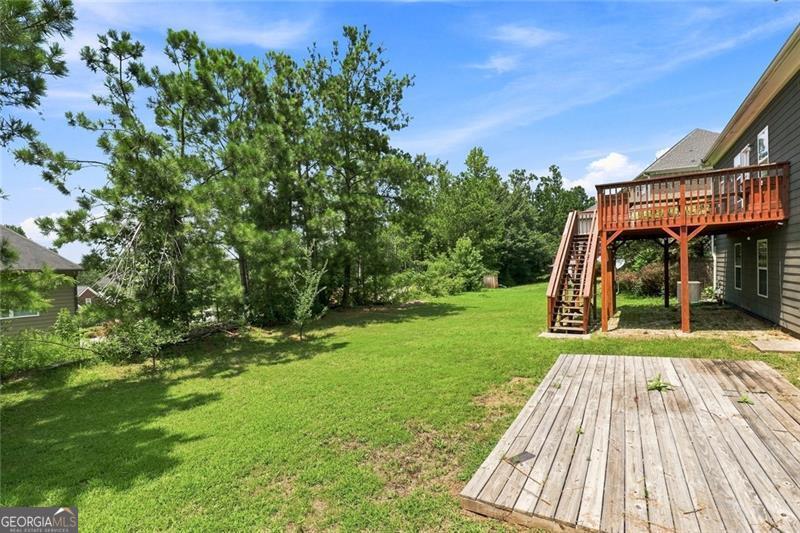
Seller is offering $10,000 towards buyer's mortgage rate buydown with accepted offer. Welcome home to this beautiful 3-sided brick traditional, where thoughtful custom details and an entertainer's dream basement come together in one exceptional property. The huge eat-in kitchen is a showstopper, featuring custom cabinetry, granite countertops, and a large island with a clear view to the two-story great room. The bright, open floorplan is elevated throughout by a custom trim package and elegant columns and architectural details found in every room. The oversized master suite is conveniently located on the main level and includes large walk-in closets and a full marble bath with a jetted tub and separate shower - a true private retreat. Upstairs, a versatile loft area is flanked by two additional bedrooms and a full bath, offering flexible space for family or guests. Downstairs, the custom-designed and fully permitted terrace level basement is done right. Built for entertaining, it includes a movie theater, additional bedroom(s), a bar, a full bathroom, and generous living space - every detail carefully planned to create a true entertainer's paradise. You have to see it in person to appreciate the craftsmanship and thought behind it. Additional features include a side-entry garage and an easy commute location. This is a rare opportunity to own a home where luxury, function, and fun all live under one roof - schedule your showing today!
Additional Information
- Interior Features
- Double Vanity, Tray Ceiling(s), Vaulted Ceiling(s), Walk-In Closet(s)
- HOA Fee
- $650
- Property Description
- Brick 3 Side, Traditional
- Flooring
- Carpet, Hardwood, Tile
- Appliances
- Dishwasher, Gas Water Heater, Microwave
- Heating
- Central
- Air Conditioning
- Ceiling Fan(s), Central Air
- Stories
- 2 Stories
- Levels
- Two
- Parking
- Garage, Attached, Side/Rear Entrance
- Elementary School
- Randolph
- High School
- Westlake
Mortgage Calculator
Listing courtesy of Keller Williams Realty North Atlanta.
 © 2026 Georgia MLS. All rights reserved. Information Deemed Reliable But Not Guaranteed.