Share this with your friends


912-289-7355
Georgiacoastal.com
100 Harmony Point Cove, Lilburn, GA 30047
- $649,000
- 4
- BD
- 5
- BA
- 3,262
- SqFt










- List Price
- $649,000
- Status
- ACTIVE
- Days on Market
- 51
- Price Change
- ▼ $10,000 1789662547
- MLS#
- 10829409
- Subtype
- Residential
- Style
- Brick 4 Side, Traditional
- Year Built
- 2001
- Bedrooms
- 4
- Bathrooms
- 5
- Full Baths
- 4
- Half Baths
- 1
- Living Area
- 3,262
- Lot Size
- 11,761
- Acres
- 0.27
- Subdivision
- Harmony Point
Property Description
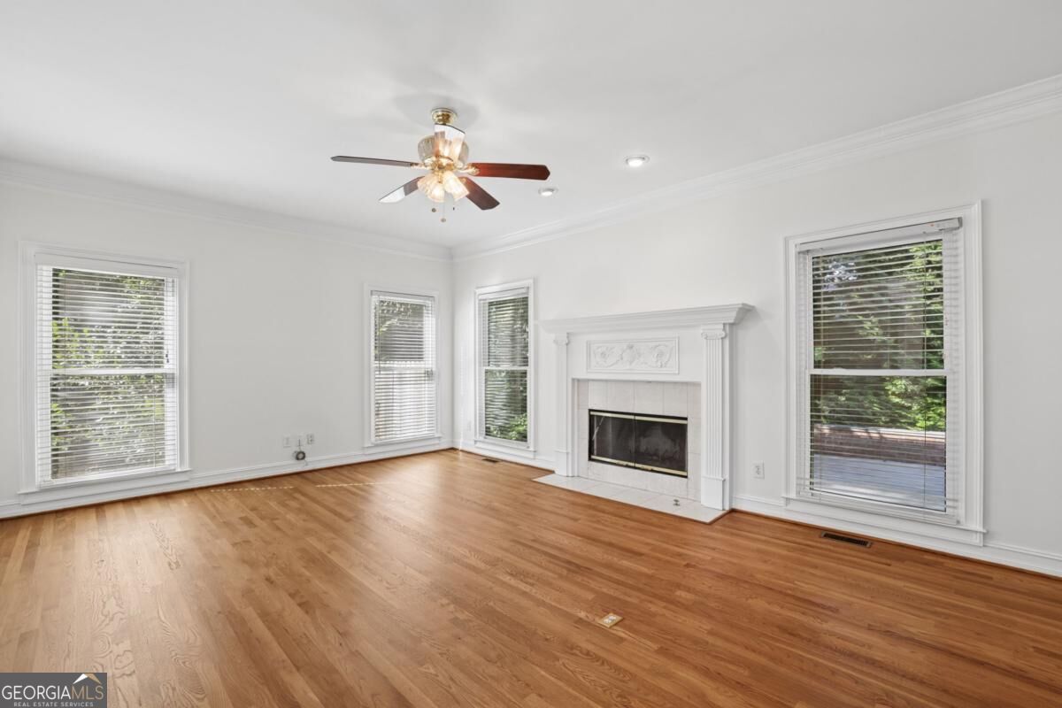
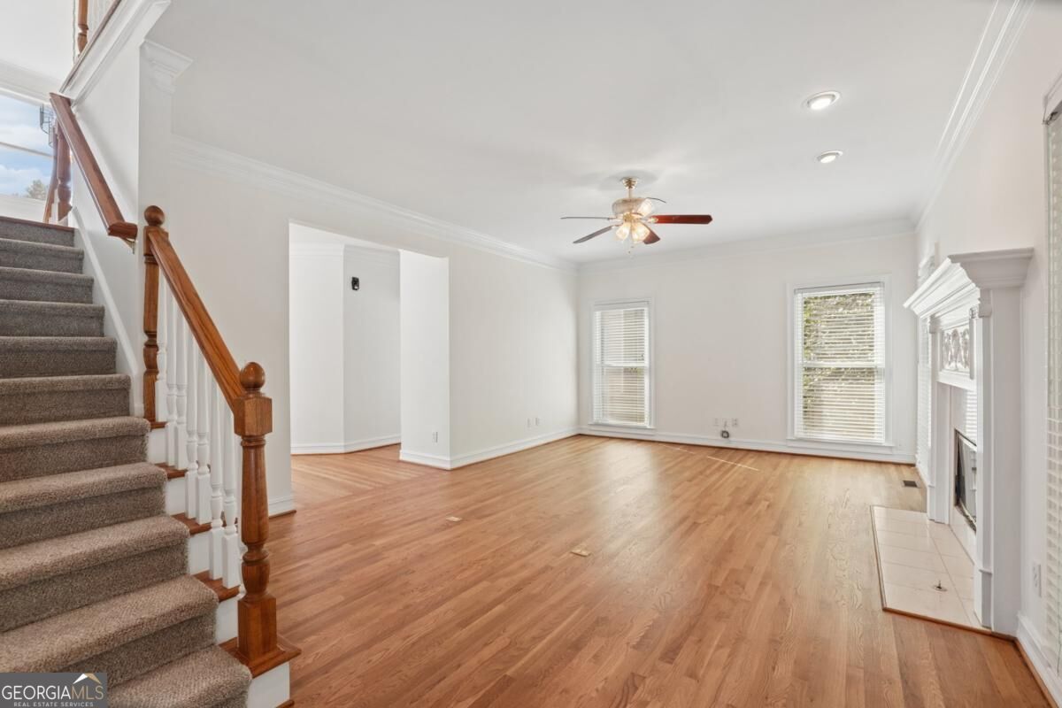
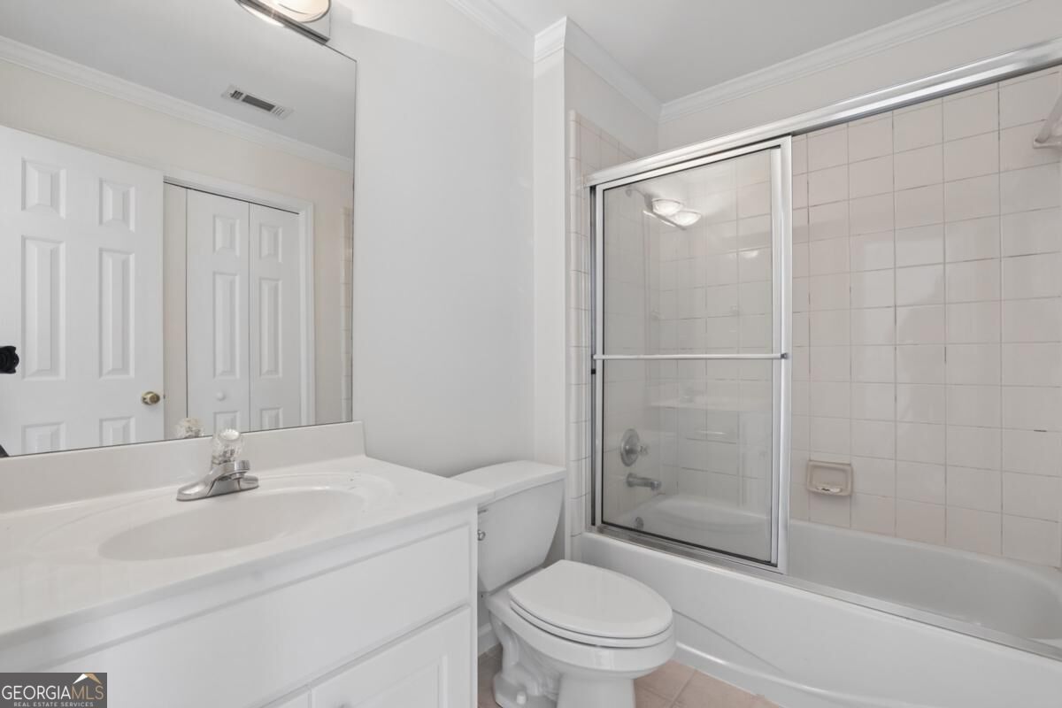
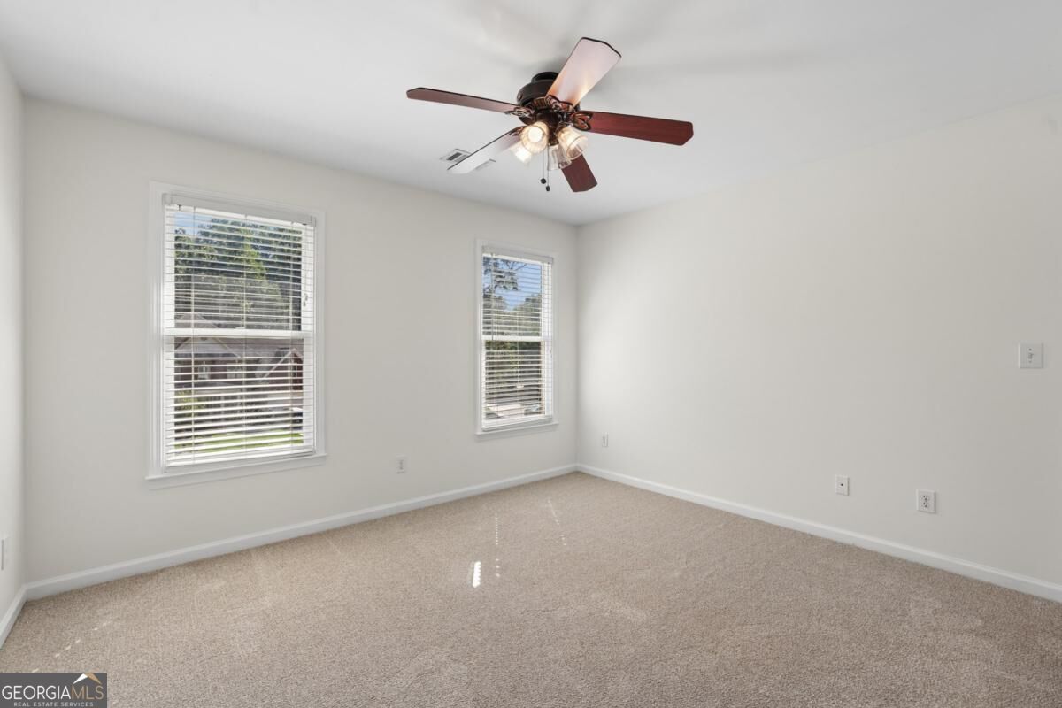
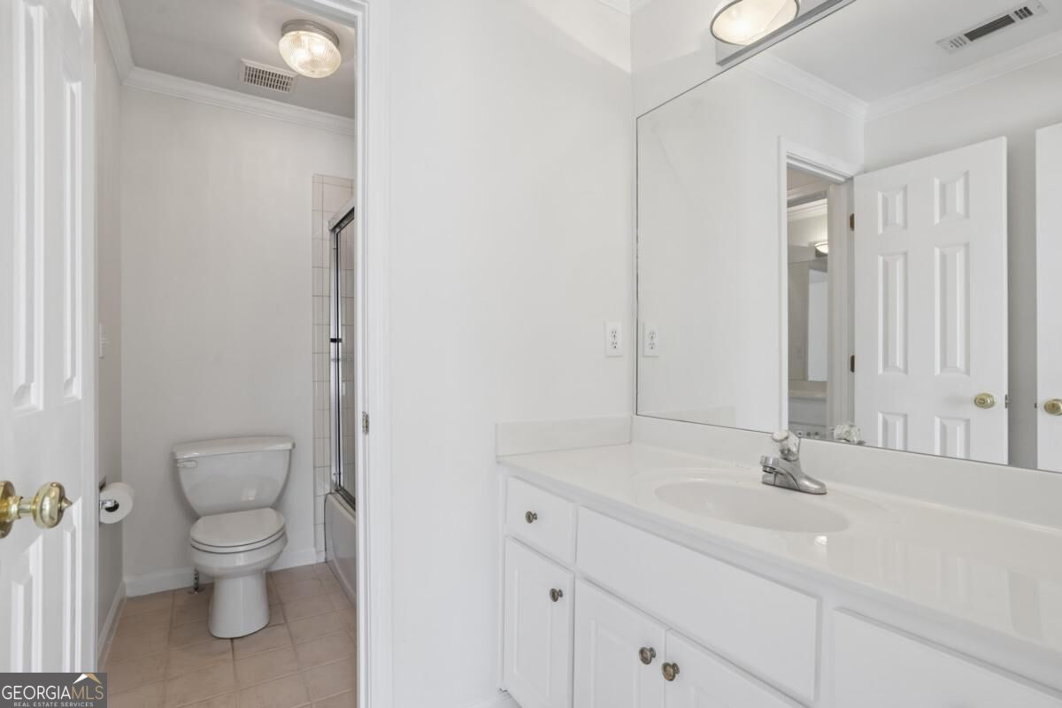
Beautifully maintained, move-in ready and priced to impress! This exceptional home combines outstanding curb appeal, a private cul-de-sac setting and an all-brick exterior with generous living spaces and a thoughtfully designed floor plan. Newly refinished hardwood floors, freshly painted interiors and professionally steam-cleaned carpet make this spacious 4-bedroom, 4.5-bath home feel fresh and inviting from the moment you enter. The main level features a welcoming two-story foyer, spacious family room with fireplace, separate dining and breakfast rooms, plus a private library/office. A convenient split staircase provides easy access from the foyer or directly to the kitchen/family room area. The impressive primary suite offers a vaulted/tray ceiling, separate sitting area with fireplace, his-and-hers walk-in closets and a luxurious bath with double vanity, jetted tub and separate shower. Enjoy the outdoors from the expansive front porch, beautifully landscaped private backyard and above-ground pool. A three-car garage provides abundant parking and storage, while the full unfinished basement offers excellent potential for future living space, recreation or storage. Conveniently located near Old Town Lilburn, Lilburn City Park, the Camp Creek Greenway, shopping, dining and major thoroughfares. A rare combination of classic all-brick appeal, privacy, space and move-in readiness in the desirable Parkview High School cluster.
Additional Information
- Interior Features
- Double Vanity, Separate Shower, Soaking Tub, Tray Ceiling(s), Entrance Foyer, Walk-In Closet(s)
- Exterior Features
- Sprinkler System
- HOA Fee
- $450
- Property Description
- Brick 4 Side, Traditional
- Flooring
- Carpet, Hardwood, Tile
- Appliances
- Cooktop, Dishwasher, Disposal, Double Oven, Gas Water Heater, Microwave, Refrigerator
- Heating
- Central, Forced Air, Natural Gas
- Air Conditioning
- Ceiling Fan(s), Central Air, Zoned
- Stories
- 2 Stories
- Levels
- Two
- Pool
- Yes
- Parking
- Garage, Kitchen Level, Garage Door Opener, Side/Rear Entrance
- Elementary School
- Arcado
- High School
- Parkview
Mortgage Calculator
Listing courtesy of RE/MAX Metro Atlanta.
 © 2026 Georgia MLS. All rights reserved. Information Deemed Reliable But Not Guaranteed.