Share this with your friends


912-289-7355
Georgiacoastal.com
364 S Steel Bridge Road, Eatonton, GA 31024
- $1,499,000
- 5
- BD
- 4
- BA
- 3,722
- SqFt








- List Price
- $1,499,000
- Status
- ACTIVE
- Days on Market
- 76
- Price Change
- ▼ $100,000 1788550664
- MLS#
- 10823010
- Subtype
- Residential
- Style
- Contemporary
- Year Built
- 2012
- Bedrooms
- 5
- Bathrooms
- 4
- Full Baths
- 3
- Half Baths
- 1
- Living Area
- 3,722
- Lot Size
- 61,419
- Acres
- 1.41
- Subdivision
- Lake Sinclair Woods North
Property Description
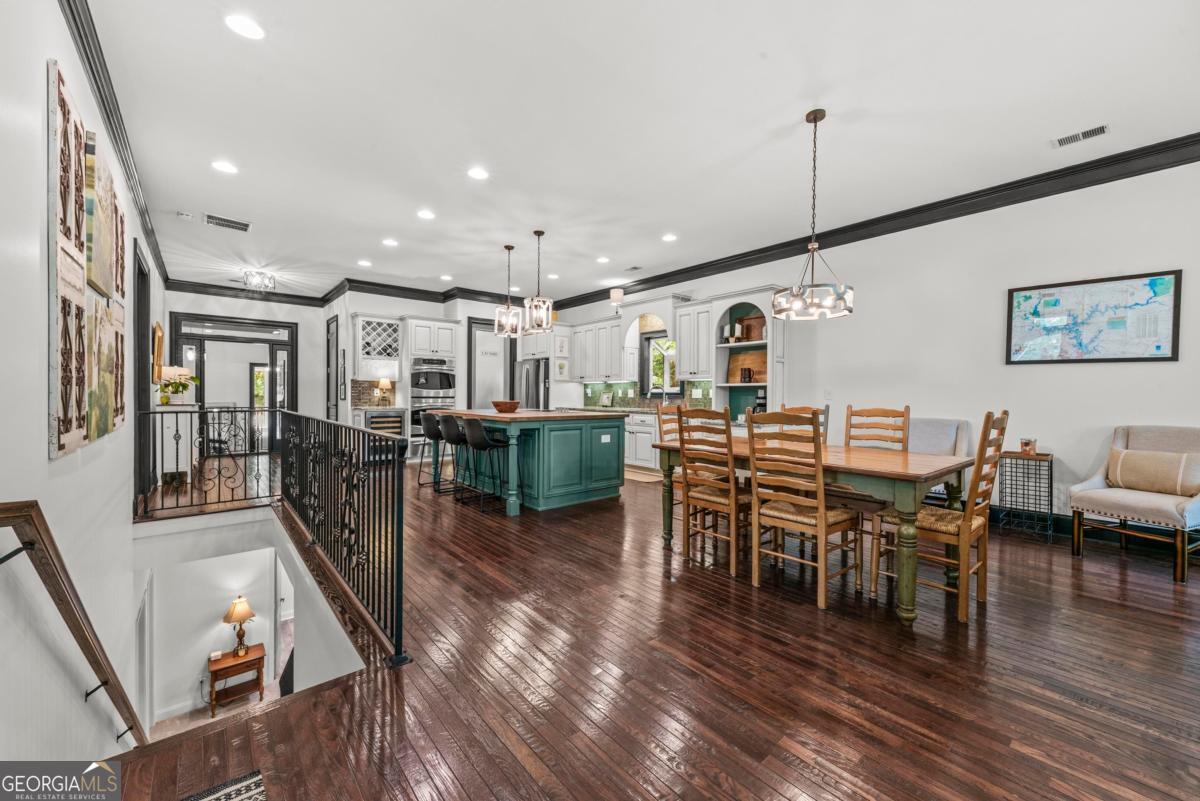
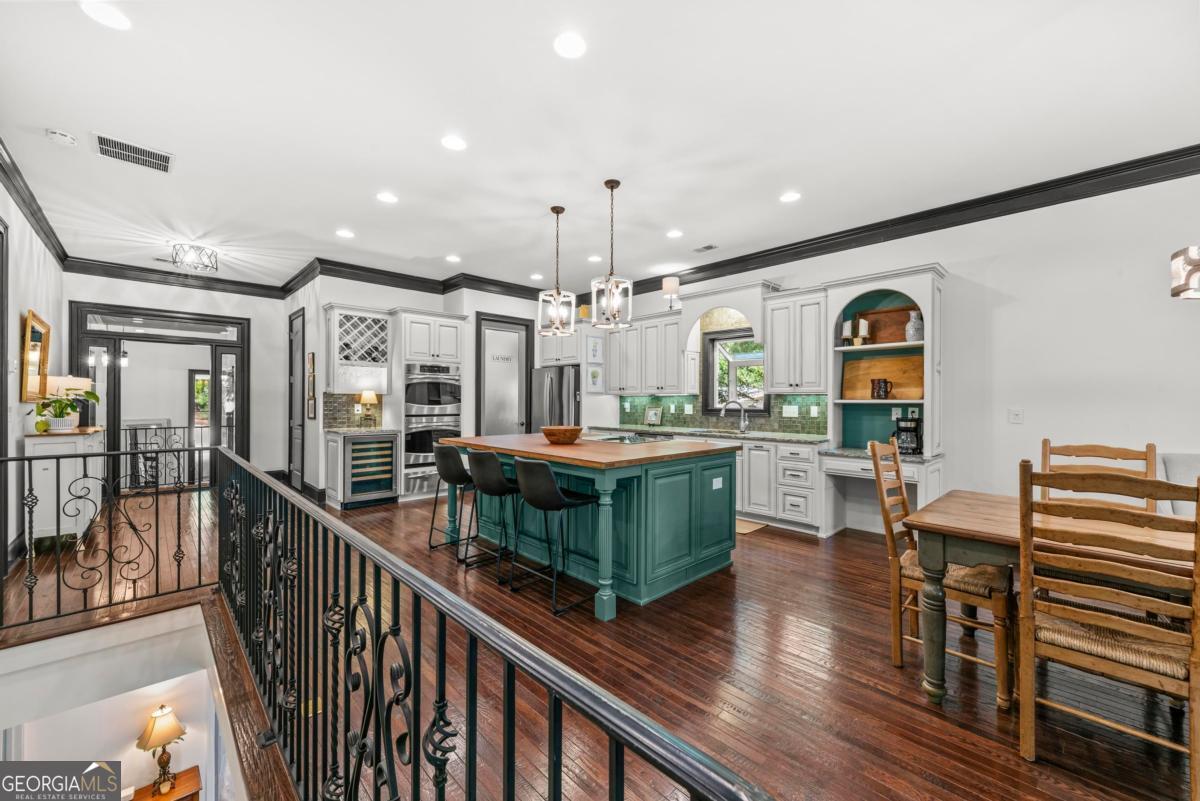
Exceptional Lake Sinclair living on a level 1.41-acre lot with beautiful water views, approximately 10 feet of water at the dock, and an impressive double-slip boathouse! This 3,600 sq. ft. home offers 5 bedrooms, 3.5 baths, and a finished terrace level with lake views from both levels. The open main level features hardwood floors, high ceilings, a stone fireplace, and a well-appointed kitchen filled with natural light. The primary suite showcases floor-to-ceiling windows overlooking the lake, with two additional bedrooms completing the main level. Downstairs, the finished terrace level features two more bedrooms and a spacious second living area with gorgeous water views. Outdoor living is a standout, with a covered porch featuring a fireside gathering area, grilling space, and spacious dining area. The terrace level offers another covered patio with an outdoor kitchen and bar seating. The beautifully landscaped, level backyard provides an easy walk to the water, fire pit, and double-slip boathouse with two boat lifts, kayak/paddle board storage, and plenty of room to relax and enjoy the lake. A detached 24x30 garage/workshop provides valuable additional storage. Deep water, beautiful views, exceptional outdoor living, and room for all the lake toys-everything you need to enjoy the Lake Sinclair lifestyle!
Additional Information
- Interior Features
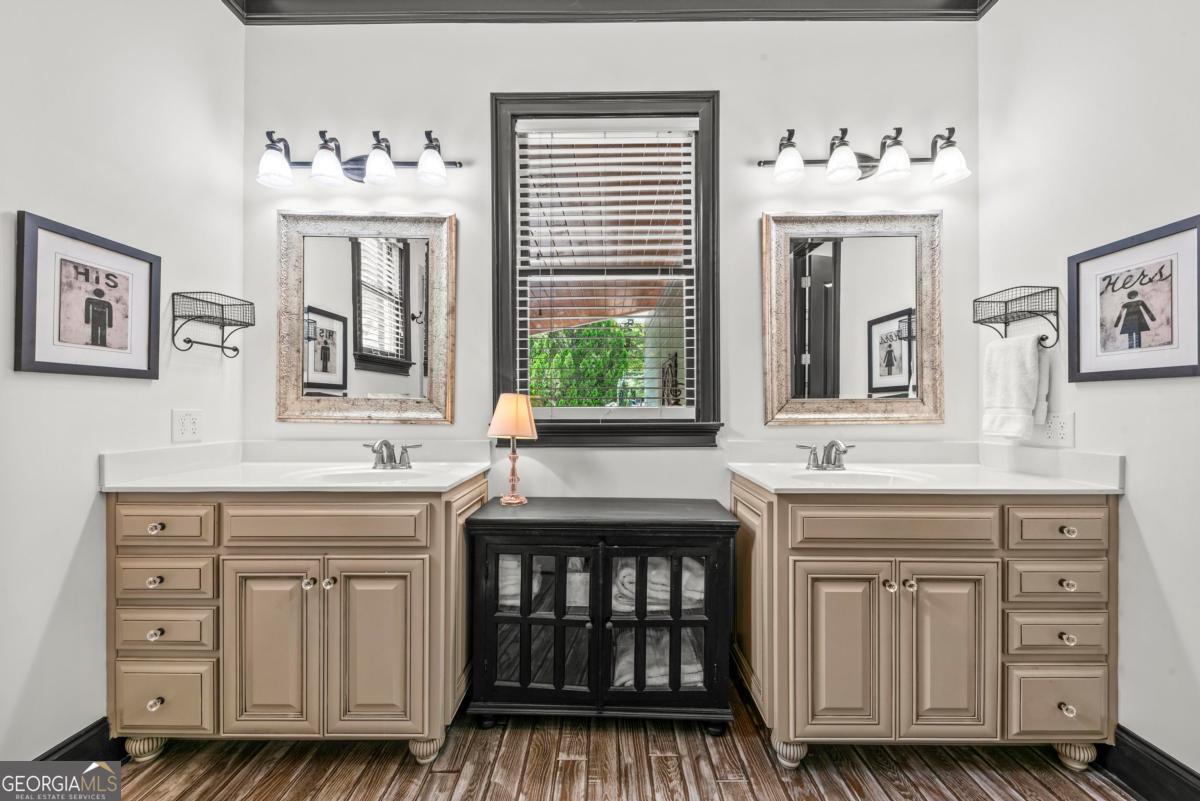
- Double Vanity, High Ceilings, Master On Main Level, Separate Shower, Soaking Tub, Walk-In Closet(s)
- Exterior Features
- Balcony, Dock, Gas Grill, Sprinkler System, Water Feature
- Property Description
- Contemporary
- Flooring
- Carpet, Hardwood, Tile
- Appliances
- Cooktop, Dishwasher, Disposal, Double Oven, Dryer, Electric Water Heater, Ice Maker, Microwave, Oven, Refrigerator, Stainless Steel Appliance(s), Washer
- Heating
- Central, Electric, Zoned
- Air Conditioning
- Ceiling Fan(s), Central Air, Electric, Zoned
- Stories
- 2 Stories
- Levels
- Two
- Parking
- Garage, Carport, Storage, Attached, Basement, Detached, Parking Pad, RV Access/Parking, Boat
- Elementary School
- Putnam
- High School
- Putnam
- View
- Lake
What's your home value?
...get instant home value estimate
Mortgage Calculator
Listing courtesy of Luxury Lake Oconee Real Estate.
 © 2026 Georgia MLS. All rights reserved. Information Deemed Reliable But Not Guaranteed.