125 Trustin Lake Drive, Fayetteville, GA 30214
- $649,900
- 4
- BD
- 5
- BA
- 3,468
- SqFt



- List Price
- $649,900
- Status
- ACTIVE
- Days on Market
- 104
- Price Change
- ▼ $50,000 1785272650
- MLS#
- 10742986
- Subtype
- Residential
- Style
- Brick 4 Side, Traditional
- Year Built
- 2014
- Bedrooms
- 4
- Bathrooms
- 5
- Full Baths
- 4
- Half Baths
- 1
- Living Area
- 3,468
- Lot Size
- 91,040
- Acres
- 2.09
- Subdivision
- Trustin Lake
Property Description
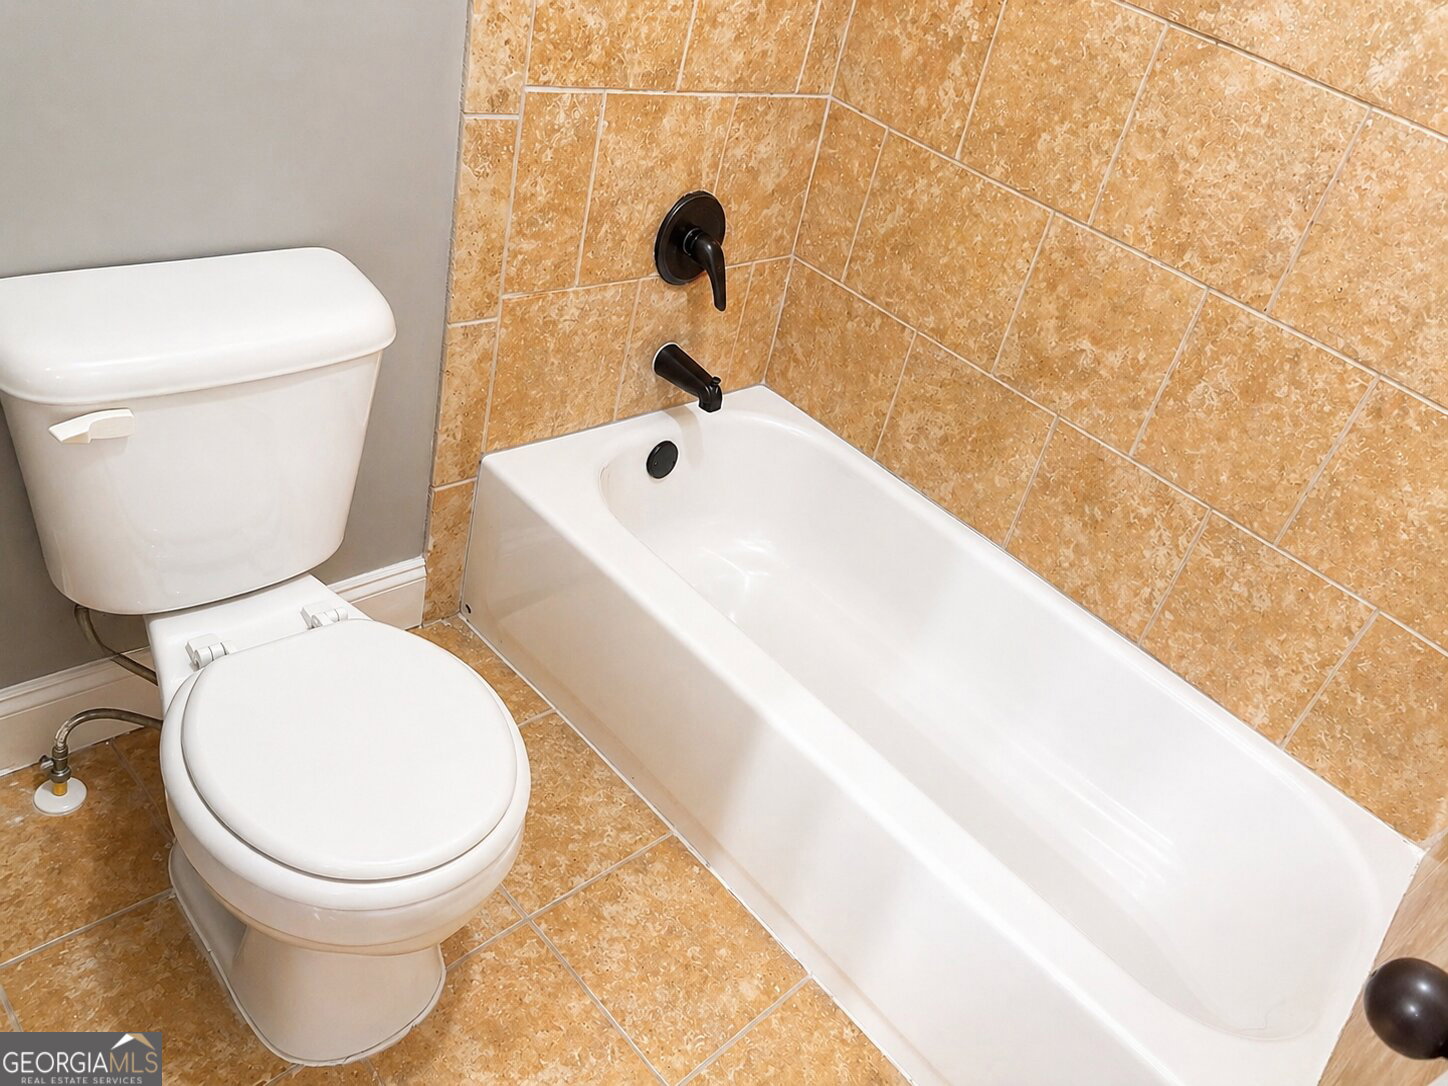
Stunning brick residence nestled on over two acres, beautifully accented with stone and cedar shake details for timeless curb appeal. A welcoming covered front porch and three-car garage set the tone for this thoughtfully designed home. Two-story foyer featuring a palladium window that fills the space with natural light and opens to formal living and dining rooms, ideal for a home office or study. The great room in the heart of the home is complete with coffered ceilings and a fireplace, seamlessly flowing into the spacious eat-in kitchen. Designed for both everyday living and entertaining, the kitchen features an island with breakfast bar, granite countertops, and French doors leading to the patio and deck space. The main-level primary suite is a true retreat, offering a private sitting room and a spa-inspired bath with double vanities and makeup counter, wraparound dual-entry fully tiled shower with dual shower heads and built-in bench, relaxing garden tub, and dual walk-in closets. Upstairs, three spacious secondary bedrooms are accompanied by a Jack-and-Jill bath and two additional full bathrooms, creating ideal private suite options for guests or family members. Surrounded by a peaceful wooded backdrop, this property offers privacy while remaining conveniently close to schools, shopping, dining, and more, delivering the perfect blend of luxury, comfort, and convenience.
/u.realgeeks.media/georgiacoastal/Realtor_Jim_Hawkins,_GA_Coastal_Homes.png)
Additional Information
- Interior Features
- Double Vanity, Master On Main Level, Other, Separate Shower, Soaking Tub, Split Bedroom Plan, Tray Ceiling(s), Walk-In Closet(s)
- HOA Fee
- $850
- Property Description
- Brick 4 Side, Traditional
- Flooring
- Carpet, Hardwood, Other
- Appliances
- Dishwasher, Microwave, Range, Refrigerator
- Heating
- Central, Zoned
- Air Conditioning
- Ceiling Fan(s), Central Air, Zoned
- Stories
- 2 Stories
- Levels
- Two
- Parking
- Garage, Attached, Kitchen Level, Side/Rear Entrance
- Elementary School
- Burch
- High School
- Sandy Creek
Mortgage Calculator
Listing courtesy of Tally Real Estate Group LLC.
 © 2026 Georgia MLS. All rights reserved. Information Deemed Reliable But Not Guaranteed.