121 Amanda Trace, Kingsland, GA 31548
- $479,900
- 4
- BD
- 4
- BA
- 2,986
- SqFt




- List Price
- $479,900
- Status
- ACTIVE
- Days on Market
- 530
- Price Change
- ▼ $20,000 1783459298
- MLS#
- 10465092
- Subtype
- Residential
- Style
- Other
- New Construction
- Yes
- Year Built
- 2024
- Bedrooms
- 4
- Bathrooms
- 4
- Full Baths
- 3
- Half Baths
- 1
- Living Area
- 2,986
- Lot Size
- 7,840
- Acres
- 0.18
- Subdivision
- Fiddlers Reserve Laurel Island Plantation
Property Description
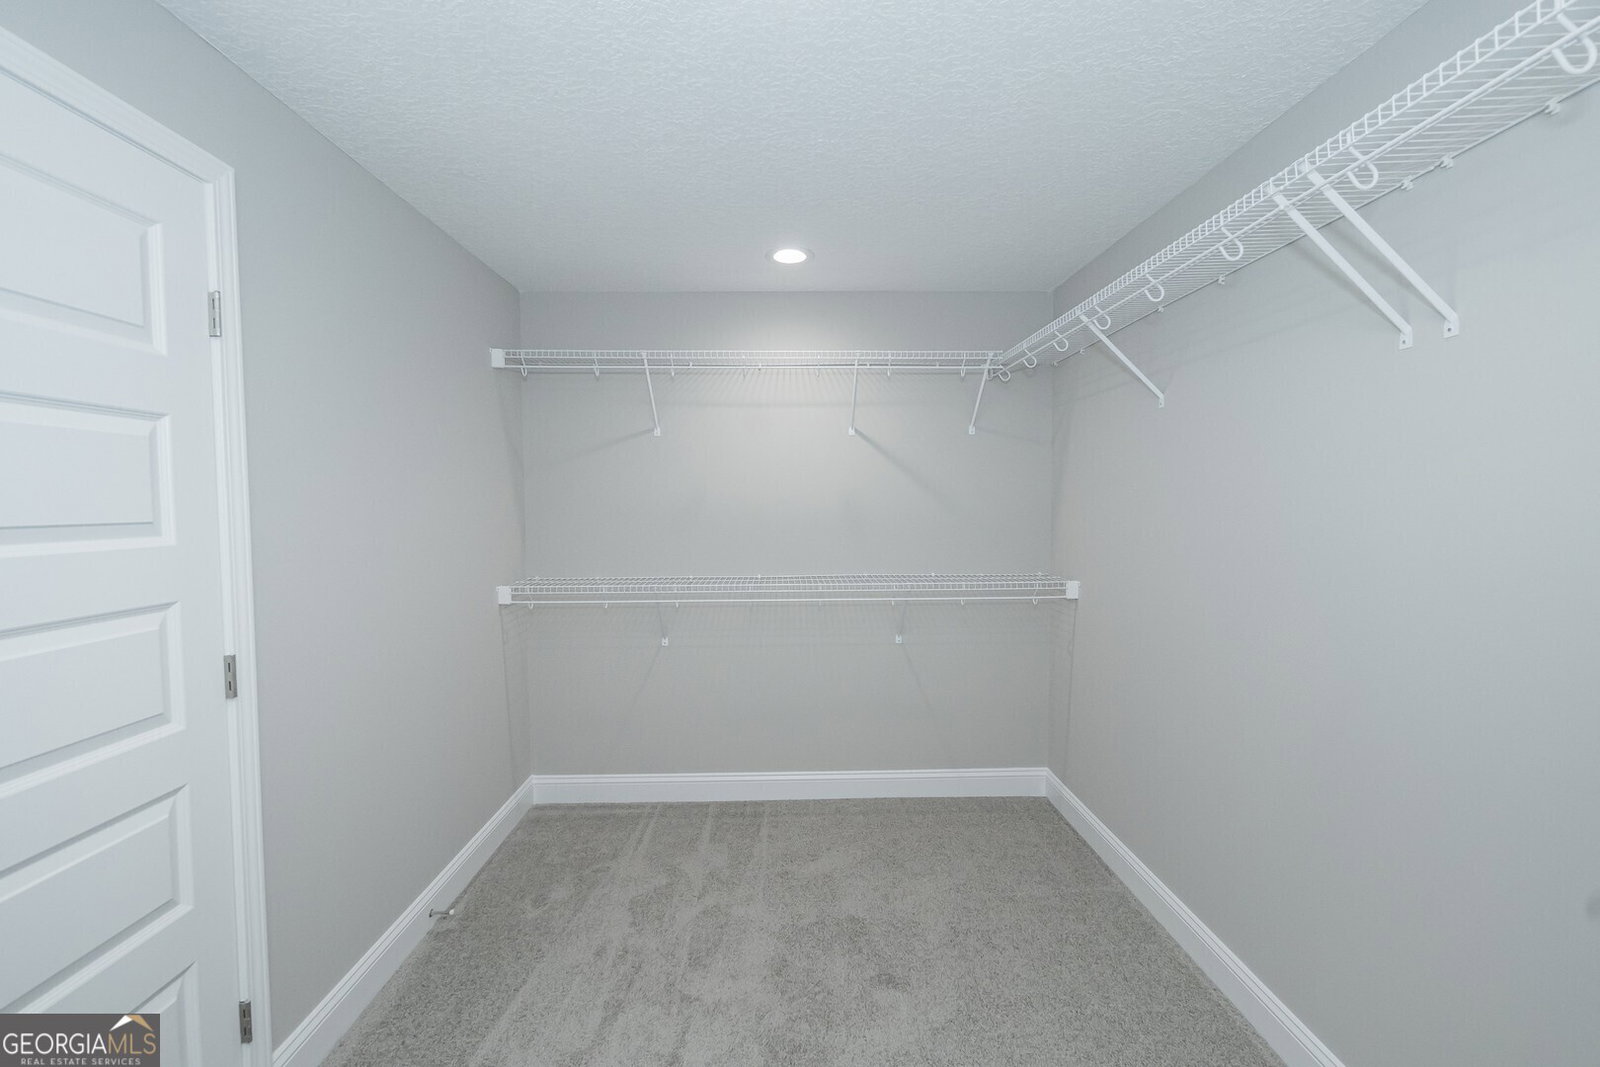
Welcome to the final Sawyer and Associates new construction home available in the sought-after Fiddler's Reserve section of the gated Fiddler's Cove community! This stunning 4-bedroom, 3.5-bath home with an upstairs bonus space was thoughtfully designed for comfortable everyday living with plenty of room to spread out and enjoy your own private space. Featuring two separate living rooms - one downstairs and one upstairs - this home offers flexibility for entertaining, relaxing, or creating the perfect media or play room setup. In addition, two designated office spaces make working from home both convenient and comfortable. Inside, you'll find stylish tile flooring throughout the living areas and bathrooms, with plush carpeting in the bedrooms for added warmth and comfort. The open-concept layout includes a spacious downstairs den and convenient half bath for guests. The chef-inspired kitchen showcases custom cabinetry, elegant quartz countertops, under-cabinet lighting, and ample space for gathering with family and friends. The main-level primary suite is a private retreat featuring a massive walk-in closet, luxurious tiled walk-in shower, and a spacious soaking tub designed for relaxation. Upstairs offers three additional bedrooms, two full bathrooms, a second living area, and additional office or flex space. Step outside to enjoy the private, partially fenced backyard and expansive covered back porch, perfect for quiet evenings or entertaining outdoors. The Property Owners Association provides low-maintenance living by covering lawn care, including mowing and edging, along with access to the incredible amenity center featuring a pool, pickleball court, tennis court, gym, playground, and community room. This is your opportunity to enjoy luxury, convenience, and community living all in one beautiful home.
/u.realgeeks.media/georgiacoastal/Realtor_Jim_Hawkins,_GA_Coastal_Homes.png)
Additional Information
- Interior Features
- Double Vanity, High Ceilings, Master On Main Level, Separate Shower, Soaking Tub, Split Bedroom Plan, Tray Ceiling(s), Walk-In Closet(s)
- Exterior Features
- Sprinkler System
- HOA Fee
- $2,000
- Property Description
- Other
- Flooring
- Carpet, Tile
- Appliances
- Dishwasher, Disposal, Electric Water Heater, Microwave, Range, Stainless Steel Appliance(s)
- Heating
- Electric, Heat Pump
- Air Conditioning
- Electric, Ceiling Fan(s), Central Air
- Stories
- 2 Stories
- Levels
- Two
- Parking
- Garage, Attached, Garage Door Opener
- Elementary School
- Sugarmill
- High School
- Camden
Mortgage Calculator
Listing courtesy of Sawyer Realty.
 © 2026 Georgia MLS. All rights reserved. Information Deemed Reliable But Not Guaranteed.