145 15th Street NE, Atlanta, GA 30309
- $924,900
- 2
- BD
- 3
- BA
- 2,503
- SqFt






- List Price
- $924,900
- Status
- ACTIVE UNDER CONTRACT
- Days on Market
- 176
- Price Change
- ▼ $25,000 1776547665
- Closing Date
- Aug 07, 2026
- MLS#
- 10689994
- Subtype
- Residential
- Style
- Brick 4 Side
- Year Built
- 1974
- Bedrooms
- 2
- Bathrooms
- 3
- Full Baths
- 2
- Half Baths
- 1
- Living Area
- 2,503
- Lot Size
- 2,526
- Acres
- 0.06
- Subdivision
- Colony House
Property Description
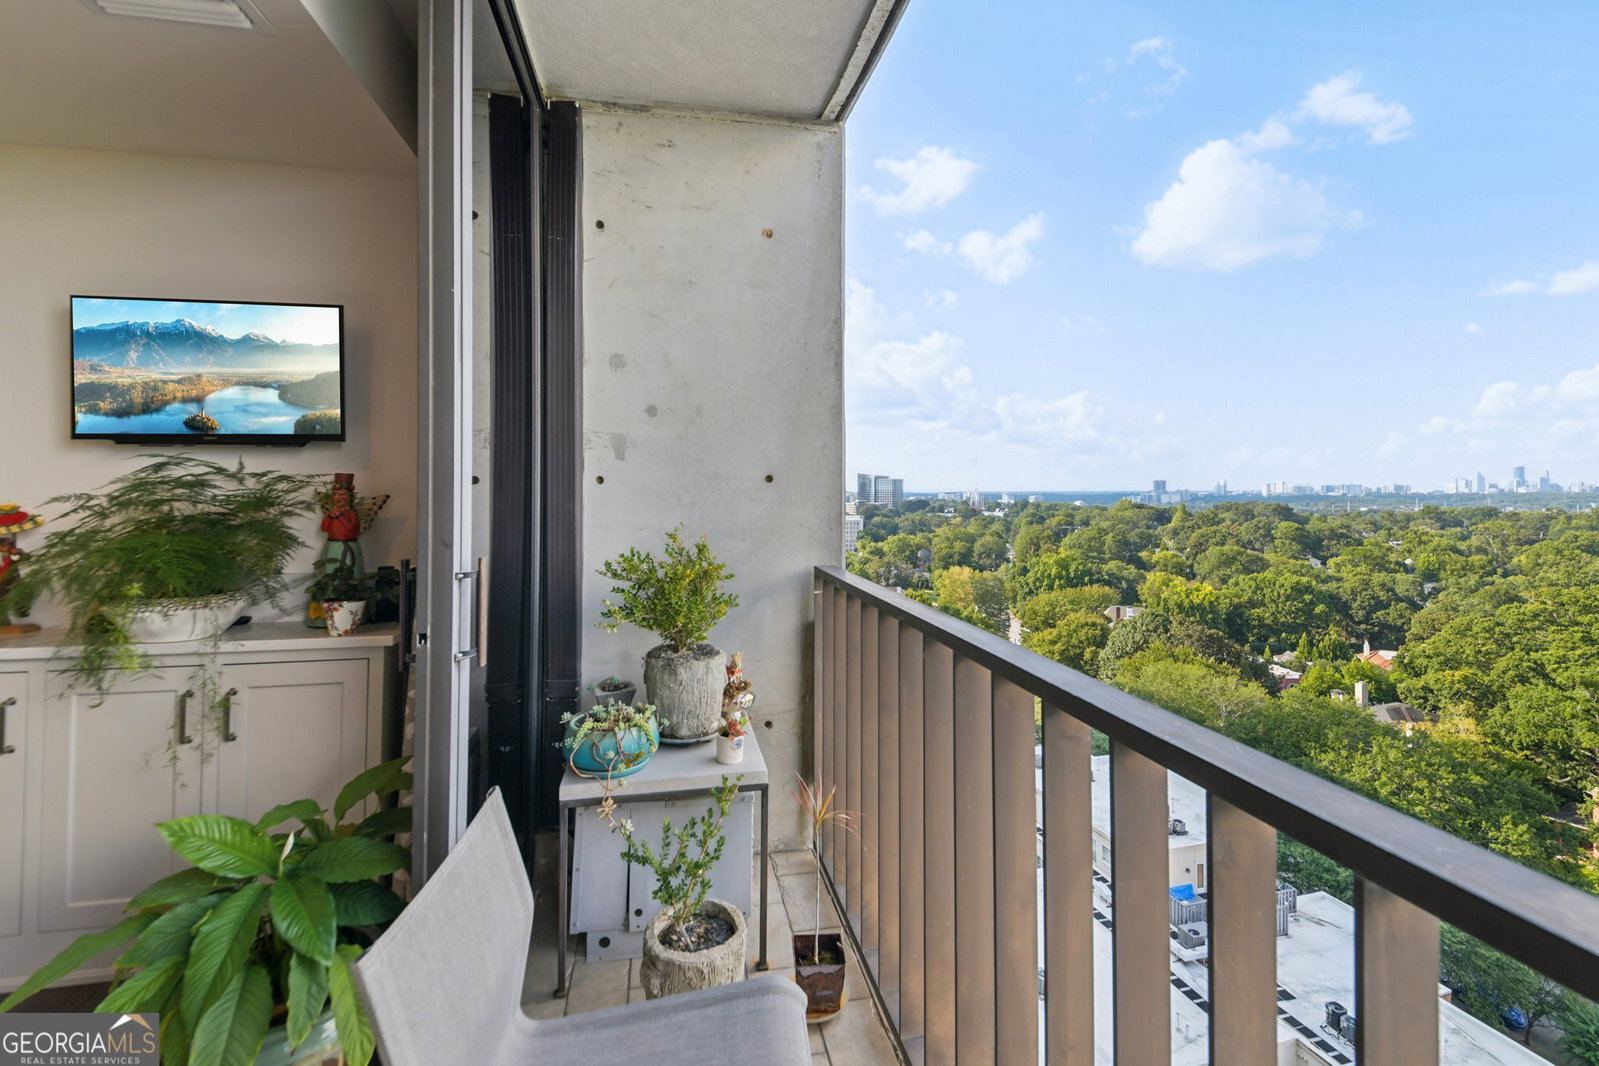
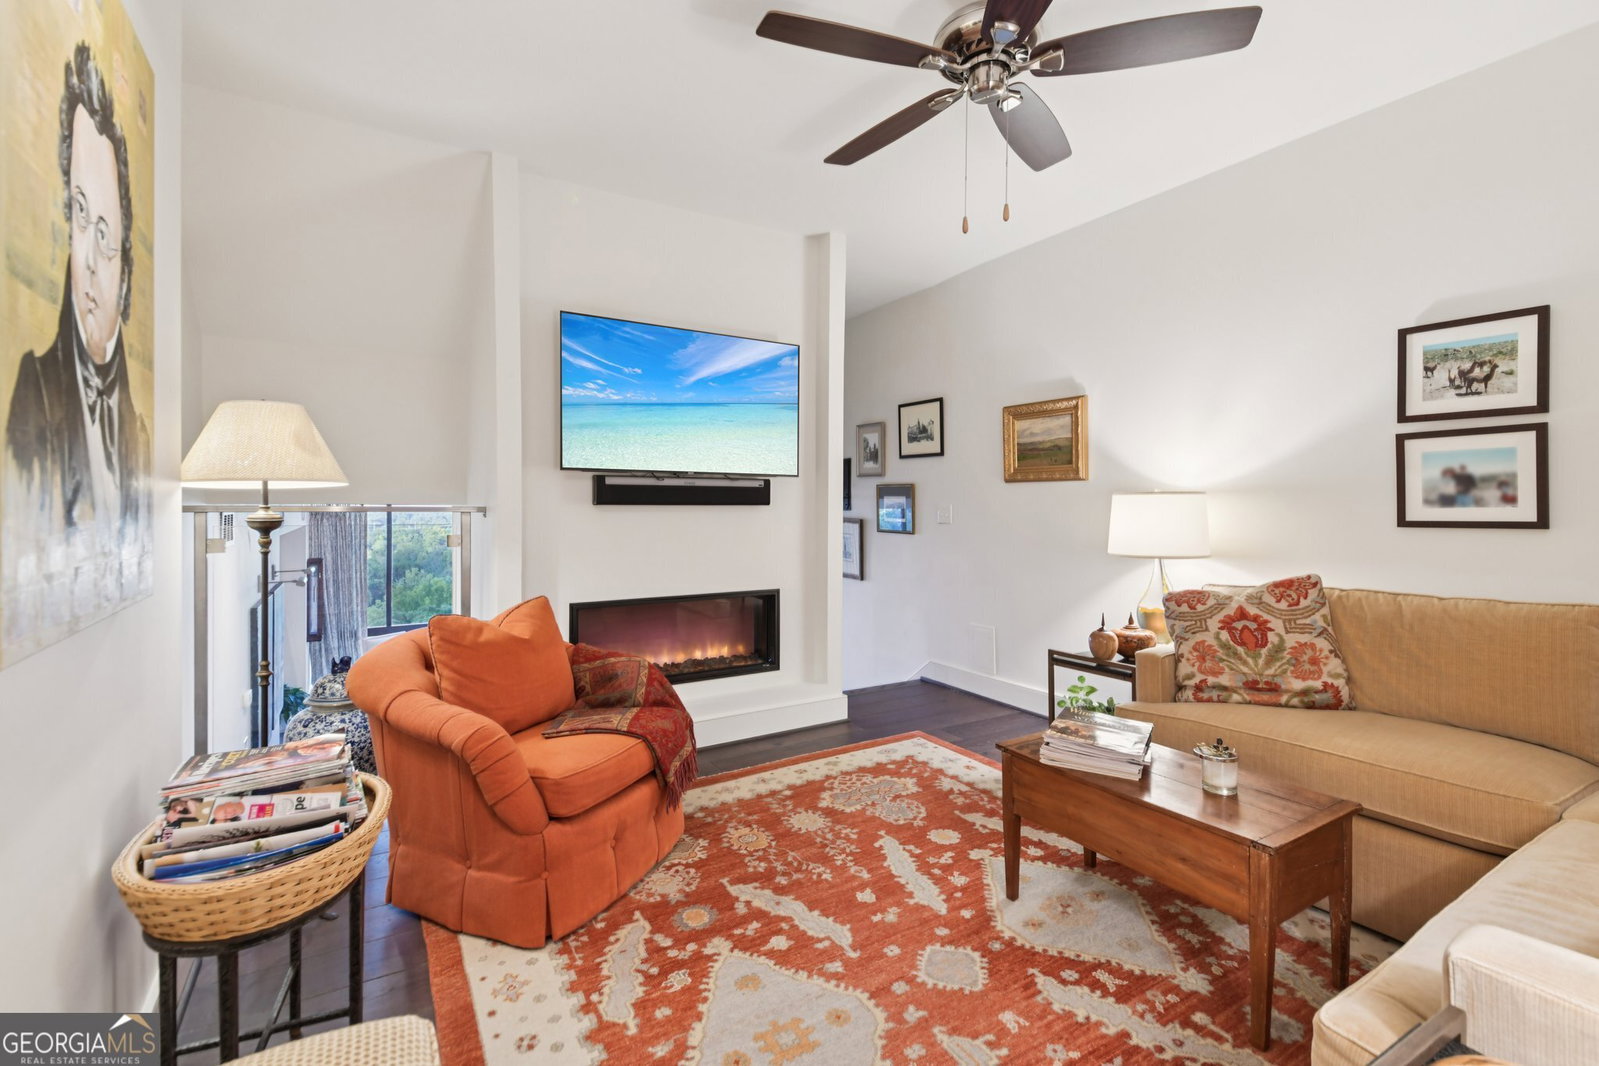
PLEASE CALL AGENT FOR CONTINGENCY DETAILS. Rare 3-Level End Unit Condo with Dual Balconies & Wine Cellar in the Heart of Midtown Experience city living at its finest in this one-of-a-kind 2 bed, 2.5 bath crossover end unit condo with unmatched east and west-facing views, flooding the unit with natural light. Spanning three levels, this residence offers two en suite bedrooms, a versatile bonus room, and three unique living areas - a spacious family room on the lower level, an open living room with stunning views, an electric fireplace, and floor to ceiling windows on the middle level, and a cozy den with an electric fireplace on the top level. The chef's kitchen boasts Wolf & Sub-Zero appliances, a porcelain farmhouse sink, and an oversized island, complemented by a custom 1,000-bottle wine cellar-perfect for entertaining. Hardwood floors and neutral tones flow throughout. Additional features include a separate laundry space for a stackable washer and dryer, a coat closet in the foyer, custom window coverings throughout the unit, and a half bath that serves as a powder room for guests. Colony House is renowned for its white glove service and elegance, with 24 hour concierge, a conference room, and business center off the main entrance of the building. Nestled in the heart of Midtown Atlanta, you'll be within walking distance of Fox Theatre, High Museum, Atlanta Symphony, Piedmont Park, Ansley Park, MARTA, and countless restaurants and shops. This home blends elegance, convenience, and breathtaking views in every direction. PLEASE CALL AGENT FOR CONTINGENCY DETAILS. Lender credit up to $6,500 with Preferred Lender. Contact agent for more details!**
/u.realgeeks.media/georgiacoastal/Realtor_Jim_Hawkins,_GA_Coastal_Homes.png)
Additional Information
- Interior Features
- Bookcases, Double Vanity, High Ceilings, In-Law Floorplan, Soaking Tub, Split Foyer, Tile Bath, Entrance Foyer, Walk-In Closet(s), Wet Bar, Wine Cellar
- Exterior Features
- Balcony
- HOA Fee
- $30,792
- Property Description
- Brick 4 Side
- Flooring
- Hardwood
- Appliances
- Convection Oven, Cooktop, Dishwasher, Disposal, Double Oven, Dryer, Ice Maker, Microwave, Range, Refrigerator, Stainless Steel Appliance(s), Washer
- Heating
- Central
- Air Conditioning
- Central Air
- Stories
- Multi/Split
- Levels
- Multi/Split
- Parking
- Garage
- Elementary School
- Virginia Highland
- High School
- Midtown
- View
- City, Seasonal View
Mortgage Calculator
Listing courtesy of Dwelli.
 © 2026 Georgia MLS. All rights reserved. Information Deemed Reliable But Not Guaranteed.