180 Rivermont Lane, Dahlonega, GA 30533
- $585,000
- 4
- BD
- 4
- BA
- 3,135
- SqFt




- List Price
- $585,000
- Status
- ACTIVE
- Days on Market
- 113
- Price Change
- ▼ $14,000 1783545390
- MLS#
- 10735495
- Subtype
- Residential
- Style
- Craftsman
- Year Built
- 2024
- Bedrooms
- 4
- Bathrooms
- 4
- Full Baths
- 3
- Half Baths
- 1
- Living Area
- 3,135
- Lot Size
- 65,775
- Acres
- 1.51
- Subdivision
- Rivermont Lane
Property Description
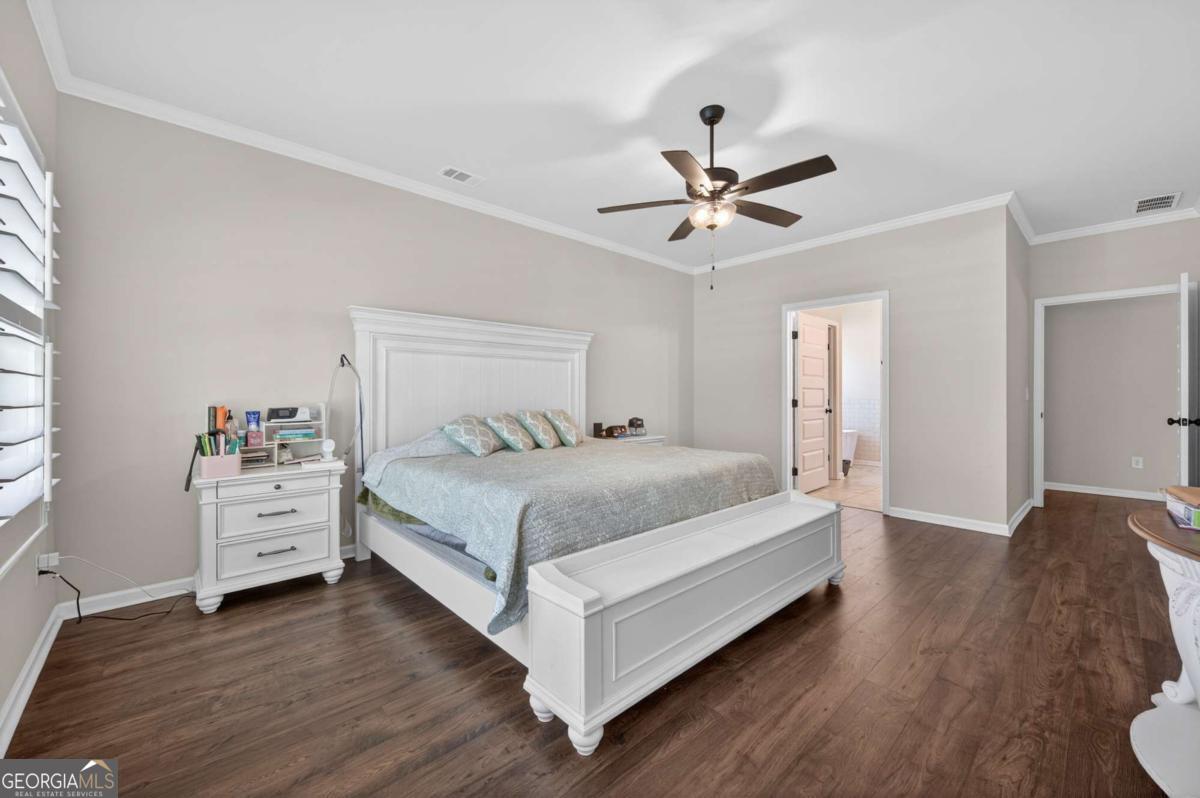
Built in 2024, this beautifully appointed 4-bedroom, 3.5-bath home in Rivermont offers 3,135 sq ft of thoughtfully designed living space in one of Dahlonega's newest communities. The inviting front porch welcomes you with a custom built swing to sit and enjoy your morning coffee or afternoon wine. The open main level is made for everyday comfort, featuring a family room with fireplace and a chef's kitchen appointed with quartz countertops, pot filler, custom pantry, and stainless steel appliances. The main-floor master suite impresses with an extended bath offering a soaking tub, large tile shower with built in bench, and custom walk-in closet. A private office and half bath complete the main floor. Upstairs, three spacious bedrooms and two full baths provide room for everyone. Also, a extra walk in unfinished attic room that is great for storage. What truly sets this home apart is the impressive list of upgrades already in place - Custom shutters, epoxy garage floor, water softener, sprinkler system, Govee permanent outdoor lighting, stair lighting, utility sink in laundry, hood vent, and a Ring camera system, to name just a few. Nothing has been overlooked. Situated in the North Georgia foothills just minutes from downtown Dahlonega, this is a rare opportunity to own a like-new home with all the extras already done.
/u.realgeeks.media/georgiacoastal/Realtor_Jim_Hawkins,_GA_Coastal_Homes.png)
Additional Information
- Interior Features
- Double Vanity, High Ceilings, Master On Main Level, Separate Shower, Soaking Tub, Tile Bath, Walk-In Closet(s)
- Exterior Features
- Sprinkler System
- HOA Fee
- $250
- Property Description
- Craftsman
- Flooring
- Carpet, Laminate, Tile
- Appliances
- Dishwasher, Electric Water Heater, Water Softener
- Heating
- Central, Electric
- Air Conditioning
- Ceiling Fan(s), Central Air, Electric
- Stories
- 2 Stories
- Levels
- Two
- Parking
- Garage, Side/Rear Entrance
- Elementary School
- Blackburn
- High School
- New Lumpkin
Mortgage Calculator
Listing courtesy of Keller Williams Realty Atl. Partners.
 © 2026 Georgia MLS. All rights reserved. Information Deemed Reliable But Not Guaranteed.