133 Kimbell Road, Pine Mountain, GA 31822
- $429,900
- 4
- BD
- 2
- BA
- 2,330
- SqFt




- List Price
- $429,900
- Status
- ACTIVE
- Days on Market
- 214
- MLS#
- 10666264
- Subtype
- Residential
- Style
- Ranch, Traditional
- New Construction
- Yes
- Year Built
- 2025
- Bedrooms
- 4
- Bathrooms
- 2
- Full Baths
- 2
- Living Area
- 2,330
- Lot Size
- 123,274
- Acres
- 2.83
- Subdivision
- Kimbell Acres
Property Description
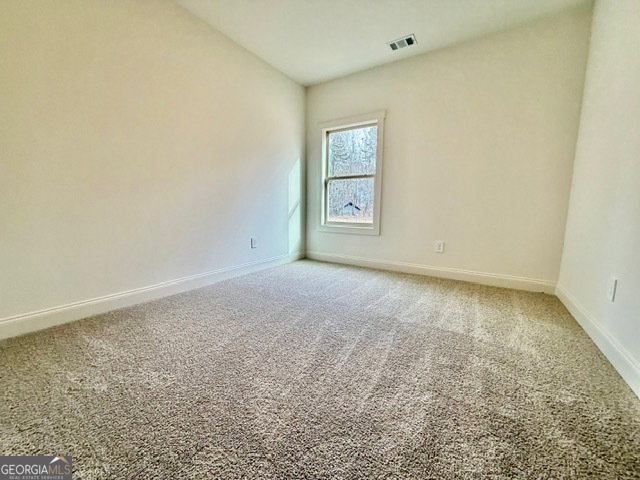
**OPEN HOUSE SUNDAY FEBRUARY 8th 2:00-4:00** ONE LEVEL ON RANCH ON NEARLY 3.0+/- ACRES IN SOUGHT AFTER ROSEMONT SCHOOL ZONE! The DAVENPORT Plan features entry foyer opening to a Dining Room with trim accent detail. The spacious Family Room offers wood burning fireplace, 10' ceilings, and canned lighting! This plan offers an open flow from Family Room/Kitchen/Breakfast area. The Kitchen boasts shaker style cabinets, quartz or granite counters, tile backsplash, stainless appliances, and walk-in pantry. The island is a great place for serving or entertaining! On the main level, you'll find a nicely sized Owner's Suite with sitting area. The Owner's Bathroom features tiled shower, garden tub with tile surround, double vanity, and a walk-in closet. Additionally, on the main level you'll find a three guest bedrooms and shared bathroom featuring granite or quartz counters and tiled flooring. Each guest room is pre-wired and braced for a ceiling fan. This beautiful home features a FOAM INSULATED ATTIC, total electric construction, and architectural shingled roof. If you're looking for a gorgeous, serene setting...this is a winner! **SMART HOME TECHNOLOGY PACKAGE included for convenience** This property is located within minutes of the town of Pine Mountain and Callaway Gardens! Up to $6,000 toward closing costs assistance available when using builder's preferred lender!
/u.realgeeks.media/georgiacoastal/Realtor_Jim_Hawkins,_GA_Coastal_Homes.png)
Additional Information
- Interior Features
- Double Vanity, Master On Main Level, Separate Shower, Split Bedroom Plan, Tile Bath, Tray Ceiling(s), Walk-In Closet(s)
- Property Description
- Ranch, Traditional
- Flooring
- Carpet, Hardwood, Tile
- Appliances
- Dishwasher, Electric Water Heater, Microwave, Range, Stainless Steel Appliance(s)
- Heating
- Electric, Heat Pump
- Air Conditioning
- Ceiling Fan(s), Electric, Heat Pump
- Stories
- 1 Story
- Levels
- One
- Parking
- Garage, Attached, Garage Door Opener
- Elementary School
- Rosemont
- High School
- Troup
Mortgage Calculator
Listing courtesy of Go Realty.
 © 2026 Georgia MLS. All rights reserved. Information Deemed Reliable But Not Guaranteed.