105 Arbor View Court, Woodstock, GA 30188
- $564,700
- 6
- BD
- 3
- BA
- 3,944
- SqFt






- List Price
- $564,700
- Status
- ACTIVE
- Days on Market
- 45
- Price Change
- ▼ $200 1785960910
- MLS#
- 10791019
- Subtype
- Residential
- Style
- Ranch
- Year Built
- 2001
- Bedrooms
- 6
- Bathrooms
- 3
- Full Baths
- 3
- Living Area
- 3,944
- Lot Size
- 20,908
- Acres
- 0.48
- Subdivision
- ARBOR VIEW UNIT I
Property Description
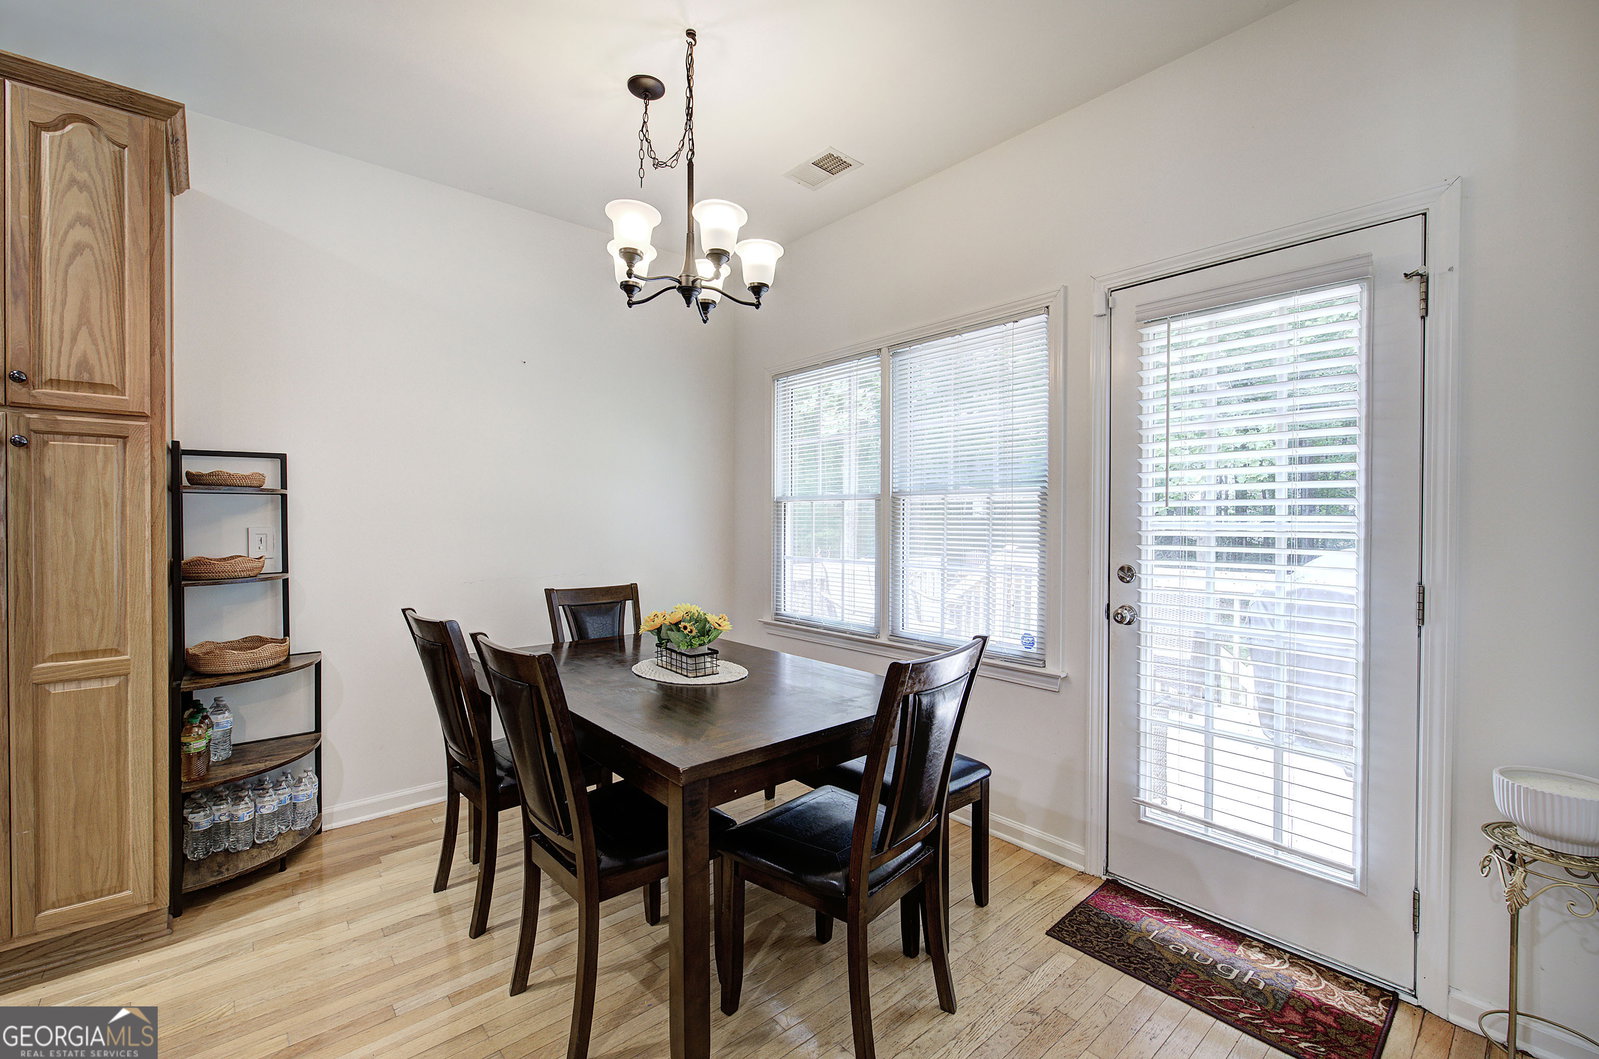
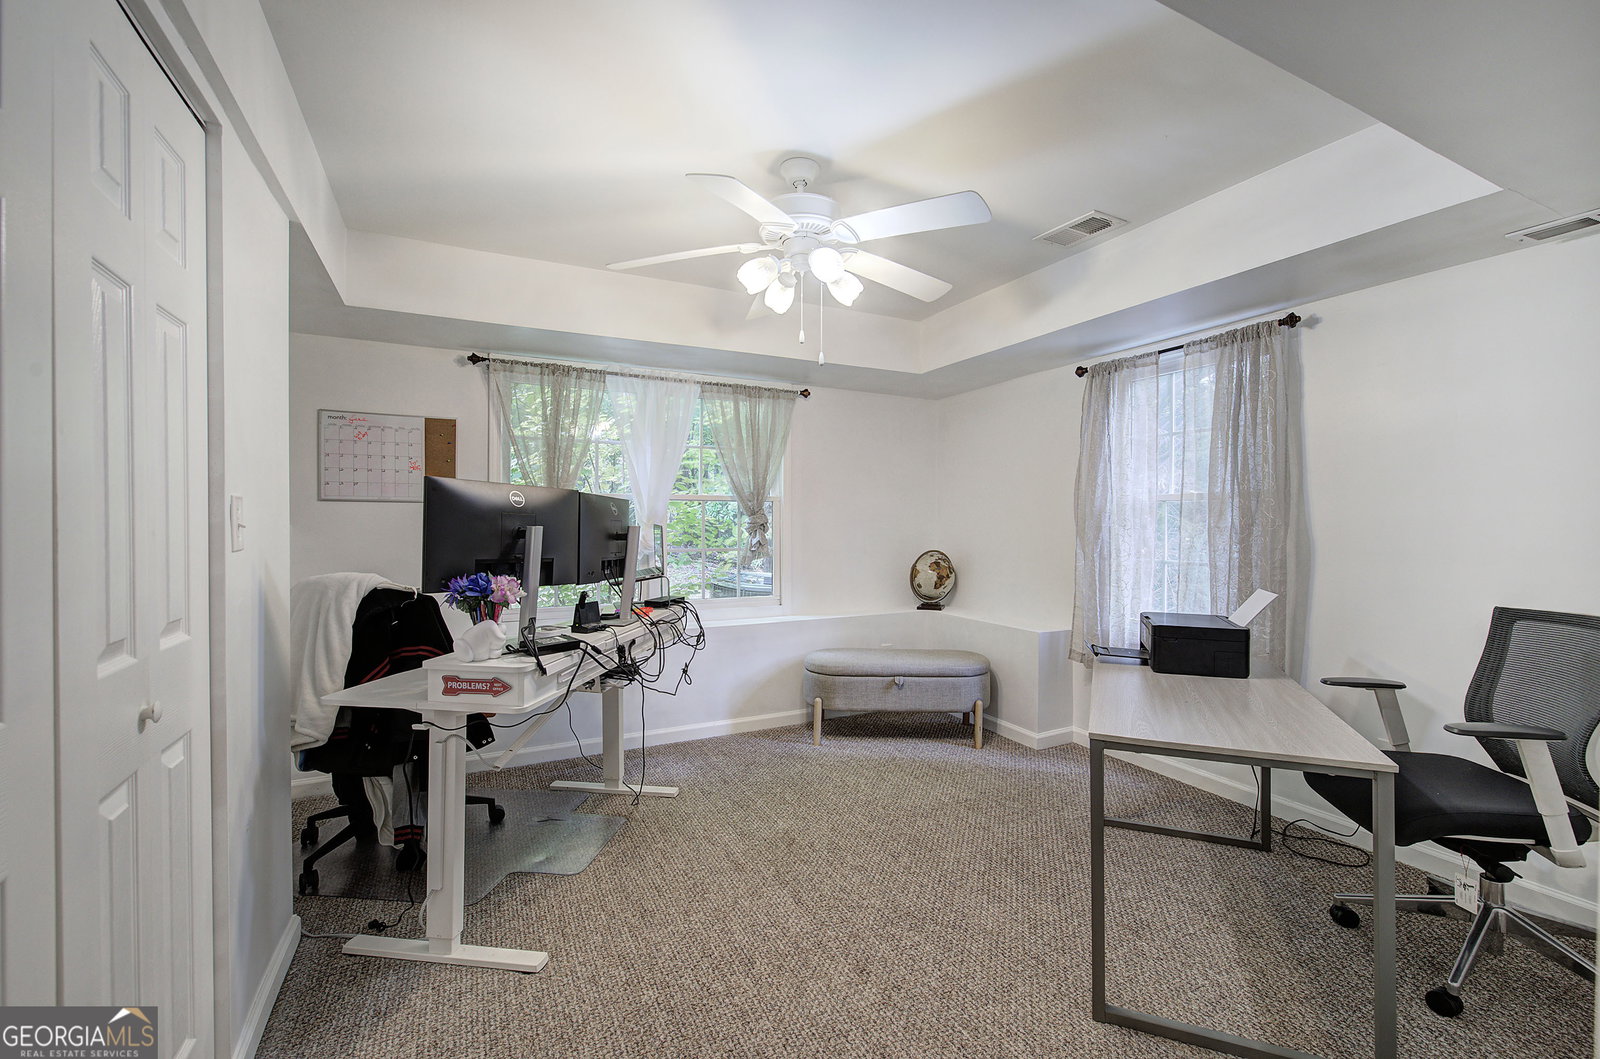
MOTIVATED SELLER! Ranch style living, a full finished basement, and a cul de sac setting come together at 105 Arbor View Court in Woodstock. This well cared for home offers a smart main level layout with a split bedroom floorplan, giving the primary suite separation from the secondary bedrooms while keeping the main living areas comfortable and easy to enjoy. The home has been lovingly maintained and includes a new roof, warm living spaces, and a functional layout ready for its next owner's personal touch. The kitchen, dining, and living areas offer a natural flow for everyday living, while the ranch floorplan provides convenient main level living with the added benefit of a finished terrace level below. The full finished basement is one of the standout features, offering three additional bedrooms, a full bathroom, living area, kitchenette, and a separate laundry room with sink and washer/dryer hookups. With generous finished space and added utility, the terrace level provides excellent flexibility for guests, extended living arrangements, recreation, work space, hobbies, or additional private living areas. Located in an amenity rich Woodstock neighborhood with a pool, tennis courts, basketball court, and playgrounds, this home also offers convenient access to shopping, dining, parks, downtown Woodstock, and I 575. With ranch style living, finished basement space, a cul de sac location, and room to make it your own, 105 Arbor View Court offers a rare combination of space, flexibility, and location.
/u.realgeeks.media/georgiacoastal/Realtor_Jim_Hawkins,_GA_Coastal_Homes.png)
Additional Information
- Interior Features
- Double Vanity, Master On Main Level, Split Bedroom Plan
- Exterior Features
- Other
- HOA Fee
- $776
- Property Description
- Ranch
- Flooring
- Carpet, Hardwood
- Appliances
- Dishwasher, Microwave, Range
- Heating
- Forced Air
- Air Conditioning
- Central Air
- Stories
- 1 Story
- Levels
- One
- Parking
- Garage, Parking Pad, Garage Door Opener
- Elementary School
- Johnston
- High School
- River Ridge
Mortgage Calculator
Listing courtesy of Dwelli.
 © 2026 Georgia MLS. All rights reserved. Information Deemed Reliable But Not Guaranteed.