1232 Carter Road, Decatur, GA 30030
- $598,000
- 3
- BD
- 2
- BA
- 2,088
- SqFt




- List Price
- $598,000
- Status
- ACTIVE
- Days on Market
- 55
- Price Change
- ▼ $1,888 1789000395
- MLS#
- 10815489
- Subtype
- Residential
- Style
- Traditional
- Year Built
- 1948
- Bedrooms
- 3
- Bathrooms
- 2
- Full Baths
- 2
- Living Area
- 2,088
- Lot Size
- 15,681
- Acres
- 0.36
- Subdivision
- Midway Woods
Property Description
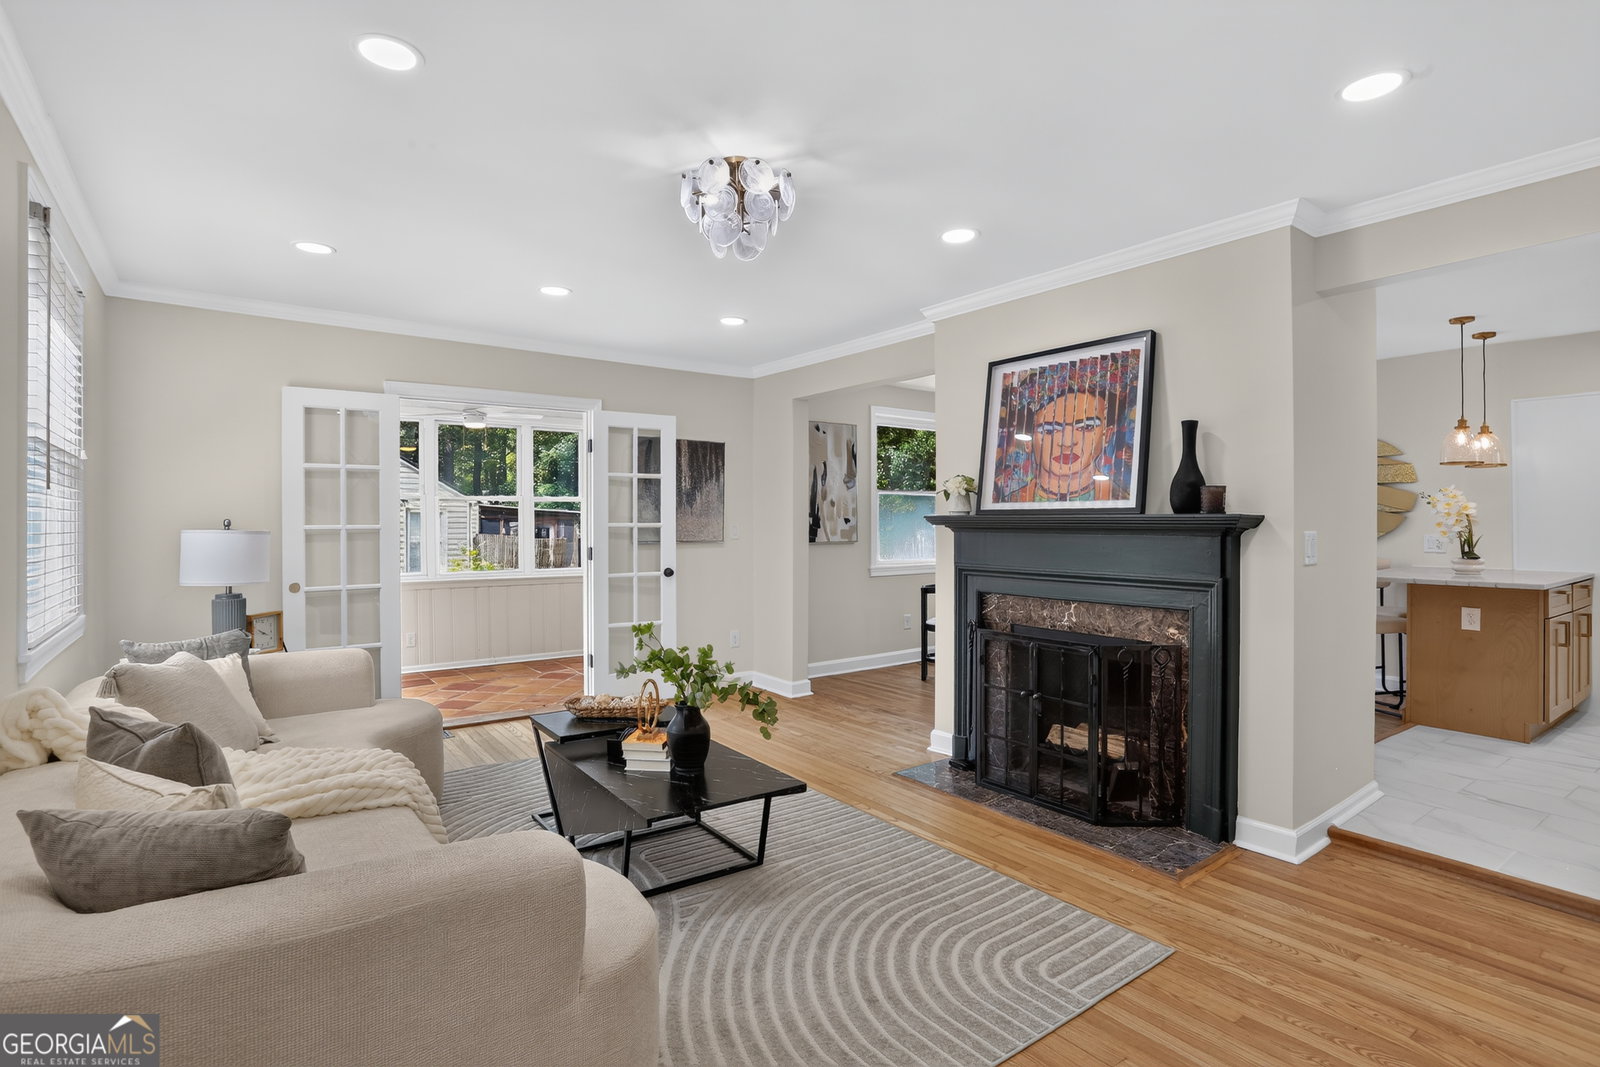
MOTIVATED SELLERS - HOUSE HUNTERS out there....Getting into your dream home just got easier! A recent price reduction and a sweet surprise for you. Ask the seller for details. A Stunning Decatur Renovation!** Welcome to this beautifully reimagined home where timeless charm meets modern design. Every detail has been thoughtfully updated, featuring an open floor plan, a chef-inspired kitchen with quartz countertops and custom cabinetry, luxurious bathrooms, refinished hardwood floors, designer lighting, and fresh interior finishes; NEW HVAC, NEW Roof, NEW Water Heater, NEW Kitchen appliances, double-pane windows, beautiful NEW doors, NEW Paint inside and out, NEW deck, and exterior finishes. A Beautiful Sunroom filled with natural light, offering perfect space to relax, enjoy your morning coffee, or create a cozy reading nook. One of the home's standout features is the finished upper level, offering a versatile space that can serve as a private home office, fourth bedroom, media room, or playroom. In addition, the property includes a rare detached two-story studio/workout or office space, ideal for a home gym, office, creative studio, or additional flex space. The private backyard offers the perfect setting for entertaining or relaxing. Enjoy an exceptional location just minutes from Legacy Park, Downtown Decatur, the East Decatur Greenway, and Avondale Estates. Outdoor enthusiasts will appreciate easy access to miles of walking trails, expansive green spaces, community gardens, and year-round recreational amenities, all while being close to local vibrant shopping and dining, East Lake Golf Club, Emory, and CDC.
Additional Information
- Interior Features
- Double Vanity, High Ceilings, Master On Main Level, Separate Shower, Tile Bath, Walk-In Closet(s)
- Property Description
- Traditional
- Flooring
- Carpet, Hardwood, Tile
- Appliances
- Dishwasher, Disposal, Electric Water Heater, Microwave, Range
- Heating
- Central, Electric
- Air Conditioning
- Ceiling Fan(s), Central Air
- Stories
- 1.5 Stories
- Levels
- One and One Half
- Parking
- Parking Pad
- Elementary School
- Avondale
- High School
- Druid Hills
Mortgage Calculator
Listing courtesy of Keller Williams Realty.
 © 2026 Georgia MLS. All rights reserved. Information Deemed Reliable But Not Guaranteed.