3724 Lexington Court, Gainesville, GA 30504
- $452,000
- 3
- BD
- 2
- BA
- 2,318
- SqFt


- List Price
- $452,000
- Status
- ACTIVE
- Days on Market
- 124
- Price Change
- ▼ $500 1785796799
- MLS#
- 10724639
- Subtype
- Residential
- Style
- Craftsman
- Year Built
- 1999
- Bedrooms
- 3
- Bathrooms
- 2
- Full Baths
- 2
- Living Area
- 2,318
- Lot Size
- 75,358
- Acres
- 1.73
- Subdivision
- Maple Forge
Property Description
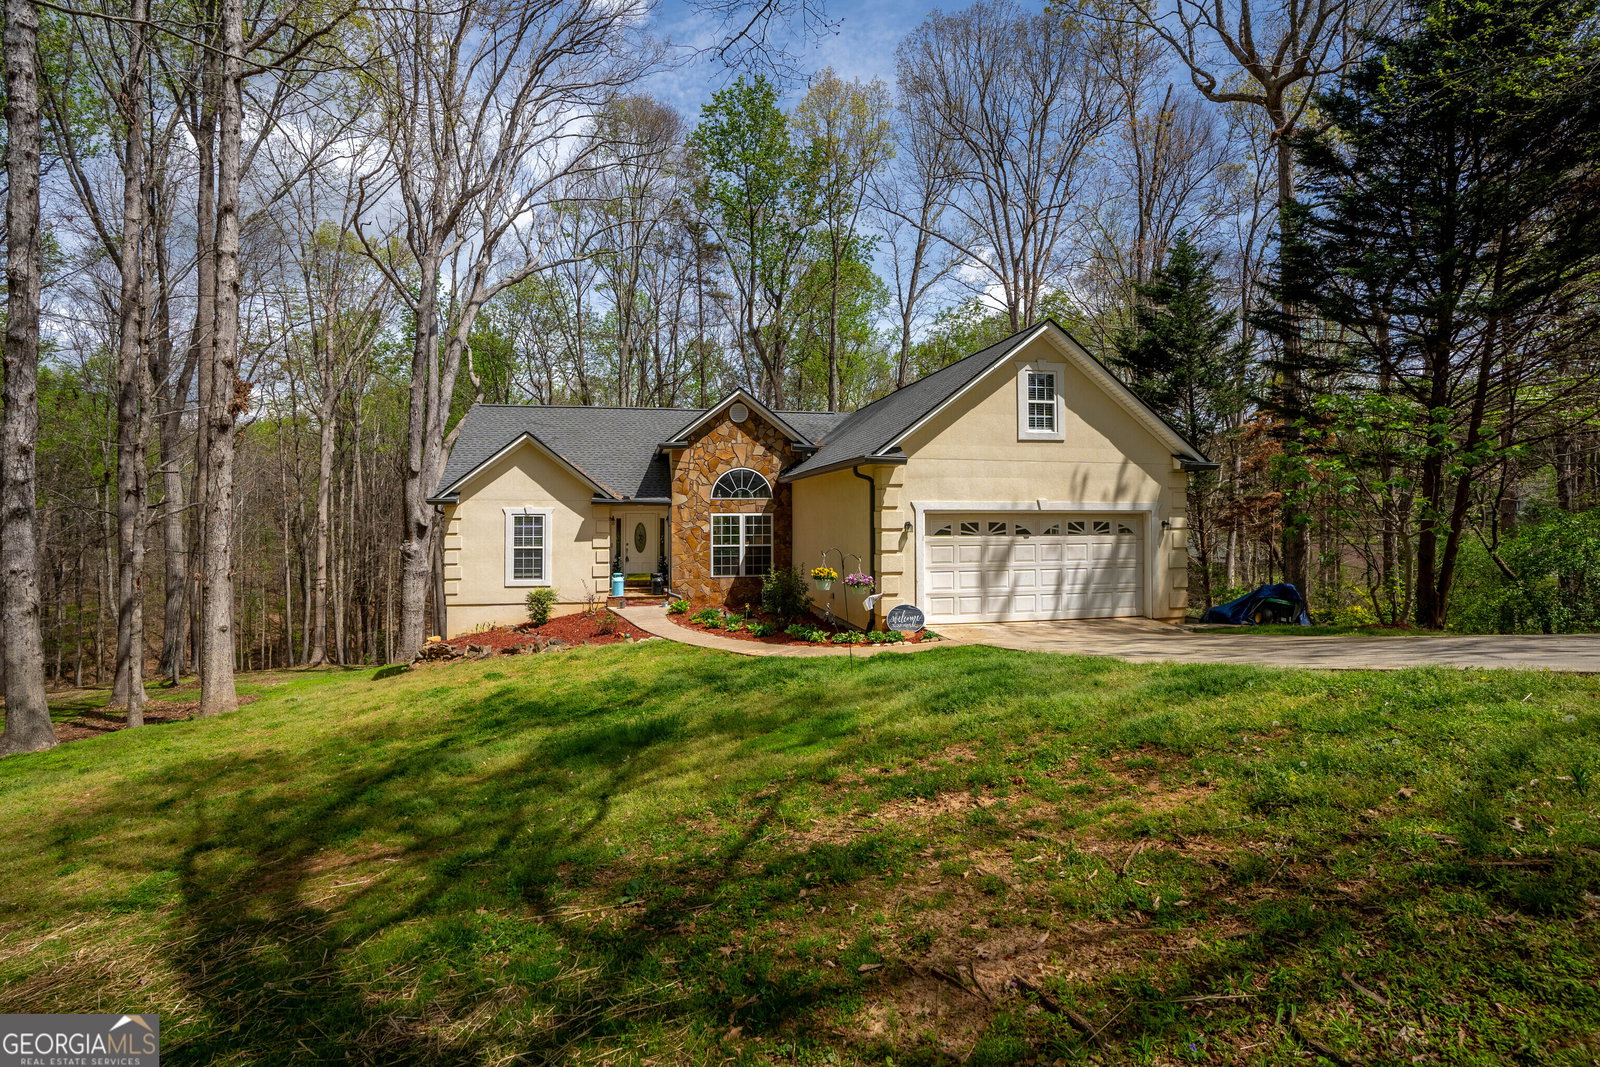
Motivated seller! Home priced below market value! Welcome to this beautiful home in a well-established neighborhood, situated on a private cul-de-sac with 1.73 acres of landscaped property. Not only is the front of the property inviting as you pull in, but even the wooded areas are stunning. For nature enthusiasts, this property is truly a whitetail lover's dream, with deer frequently seen roaming the land, adding to the peaceful, scenic setting. The property also backs up to approximately 200 acres of untouched land, offering exceptional privacy without the added cost. Upon entering the home, you are greeted by a spacious living/family room with high ceilings and a double-sided gas fireplace for added coziness. The home also offers a separate dining room with an open view of the family room and a large window overlooking the front yard. The kitchen is generously sized, featuring a breakfast area, ample cabinet space, and beautiful granite countertops. The oversized master bedroom boasts a tray ceiling and an en-suite bath with a huge custom-built tiled shower and double vanity. There is also a separate makeup station with a mirror. The master bath includes a custom-built mahogany walk-in closet with plenty of space for his and her clothing. The cabinetry colors are well-coordinated, and the flooring is only one year old. There are two guest bedrooms with another full bathroom located between them. Down the hallway, you'll find the laundry area, as well as stairs leading to a large bonus room that could serve as a fourth bedroom. Another stairwell leads to the unfinished basement, which already has a stubbed bathroom and offers 2,003 square feet of space with endless potential. Key upgrades include new LVP flooring in the living room, dining room, kitchen, and guest bathroom; a new HVAC system; a two-year-old roof with architectural shingles; and new gutters and downspouts. The main water line has also been replaced. Don't miss out on this move-in ready opportunity!
/u.realgeeks.media/georgiacoastal/Realtor_Jim_Hawkins,_GA_Coastal_Homes.png)
Additional Information
- Interior Features
- Central Vacuum, Double Vanity, High Ceilings, Master On Main Level, Tile Bath, Tray Ceiling(s), Vaulted Ceiling(s), Walk-In Closet(s)
- HOA Fee
- $150
- Property Description
- Craftsman
- Flooring
- Carpet, Laminate, Other, Tile
- Appliances
- Dishwasher, Electric Water Heater, Microwave, Other, Range
- Heating
- Central, Heat Pump
- Air Conditioning
- Ceiling Fan(s), Central Air
- Stories
- 3 or More Stories
- Levels
- Three Or More
- Parking
- Guest, Garage, Kitchen Level, Garage Door Opener
- Elementary School
- Mundy Mill
- High School
- Gainesville
Mortgage Calculator
Listing courtesy of Keller Williams Lanier Partners.
 © 2026 Georgia MLS. All rights reserved. Information Deemed Reliable But Not Guaranteed.