44 Valleyside Drive S, Dallas, GA 30157
- $475,000
- 6
- BD
- 4
- BA
- 4,281
- SqFt






- List Price
- $475,000
- Status
- ACTIVE
- Days on Market
- 67
- MLS#
- 10808005
- Subtype
- Residential
- Style
- Cape Cod, Craftsman, Traditional
- Year Built
- 2000
- Bedrooms
- 6
- Bathrooms
- 4
- Full Baths
- 4
- Living Area
- 4,281
- Lot Size
- 18,295
- Acres
- 0.42
- Subdivision
- Evans Mill
Property Description
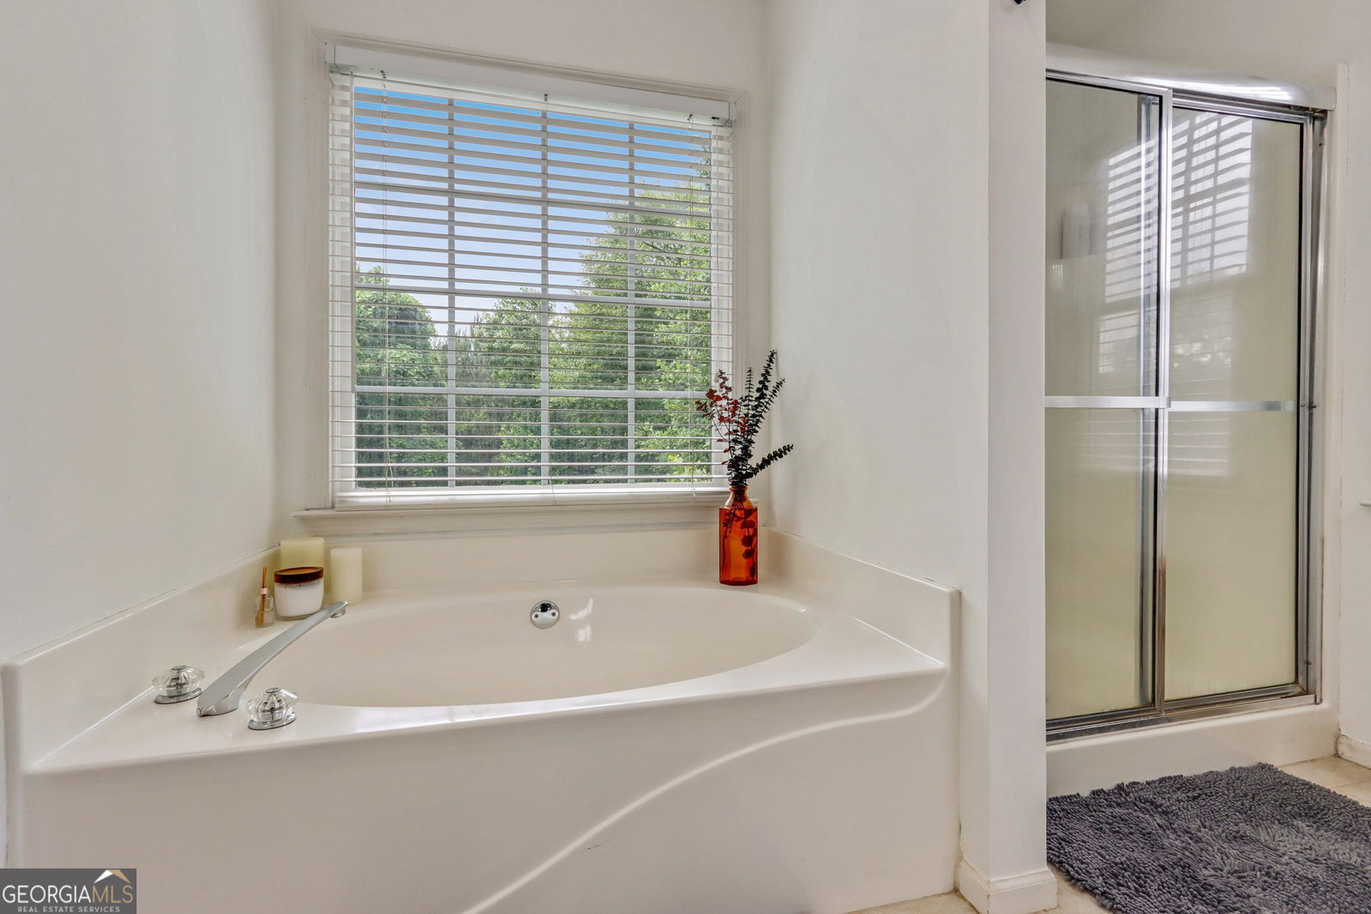
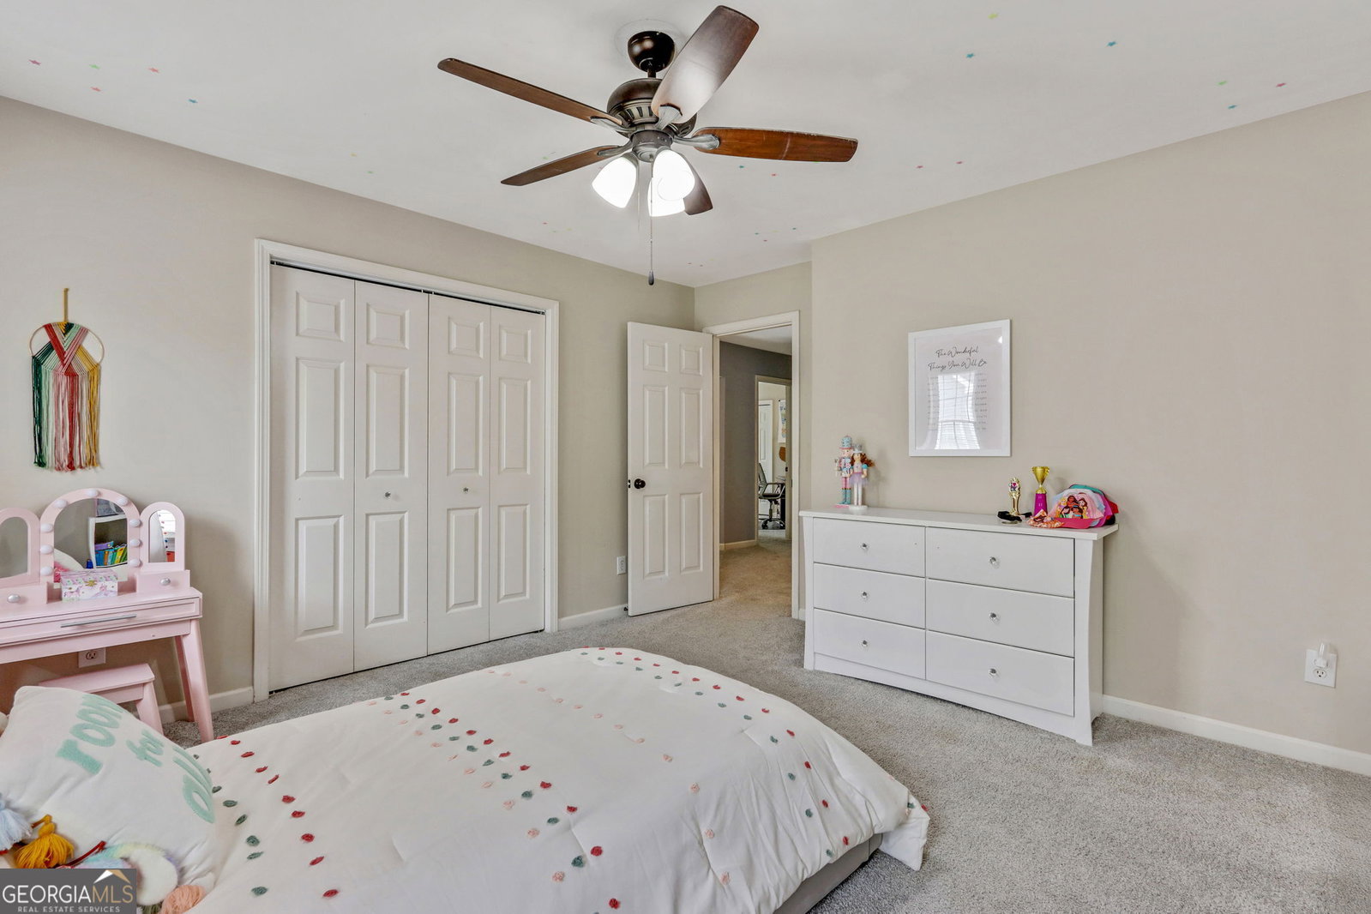
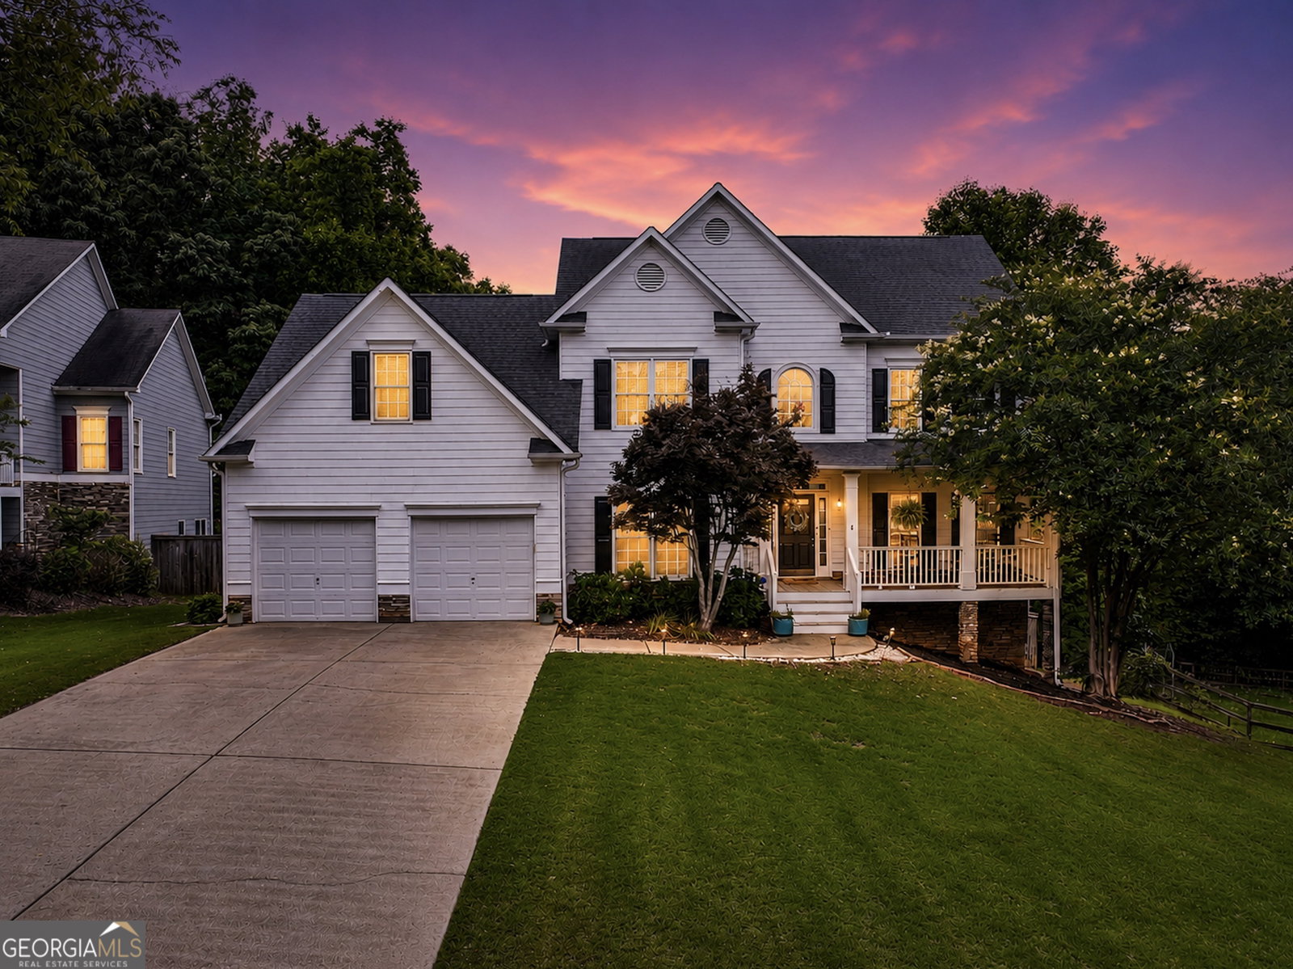
This beautiful 6 BED, 4 BATH home in the highly sought after East Paulding School District is ready for you! This 4,281sqft home offers a guest bed & bath on the main level, four additional bedrooms upstairs that includes an oversized primary suite, plus a fully finished basement featuring the perfect in-law suite or apartment with another full bath. Inside and out, this home has been exceptionally cared for and is move in ready! Sitting on an almost half acre lot, the property offers both charm and plenty of space for entertaining, relaxing, or growing families. Residents of the Evans Mill community enjoy fantastic amenities that include an inground swimming pool, tennis courts, and a playground. Conveniently located near shopping, restaurants, and entertainment. Whether you're looking for extra family space or even income potential from the basement apartment, this home checks all the boxes. Schedule your showing today!
Additional Information
- Interior Features
- Double Vanity, High Ceilings, In-Law Floorplan, Entrance Foyer, Walk-In Closet(s)
- Exterior Features
- Balcony
- HOA Fee
- $550
- Property Description
- Cape Cod, Craftsman, Traditional
- Flooring
- Carpet, Hardwood, Tile
- Appliances
- Dishwasher, Disposal, Double Oven, Microwave, Range, Refrigerator
- Heating
- Central, Electric, Forced Air
- Air Conditioning
- Ceiling Fan(s), Central Air, Electric
- Stories
- 3 or More Stories
- Levels
- Three Or More
- Parking
- Garage, Attached
- Elementary School
- McGarity
- High School
- East Paulding
- View
- Seasonal View
Mortgage Calculator
Listing courtesy of Atlanta Communities.
 © 2026 Georgia MLS. All rights reserved. Information Deemed Reliable But Not Guaranteed.