Share this with your friends


912-289-7355
Georgiacoastal.com
252 Retreat Lane, Canton, GA 30114
- $460,000
- 3
- BD
- 4
- BA
- 2,583
- SqFt










- List Price
- $460,000
- Status
- ACTIVE
- Days on Market
- 62
- Price Change
- ▼ $5,000 1790905335
- MLS#
- 10821547
- Subtype
- Residential
- Style
- Traditional
- Year Built
- 2022
- Bedrooms
- 3
- Bathrooms
- 4
- Full Baths
- 3
- Half Baths
- 1
- Living Area
- 2,583
- Lot Size
- 1,306
- Acres
- 0.03
- Subdivision
- River Green
Property Description
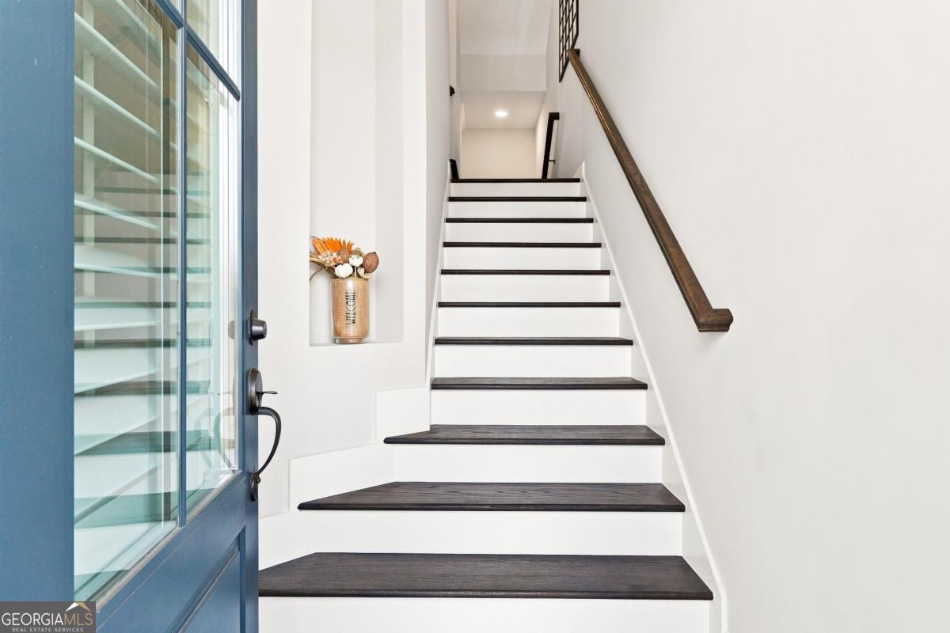
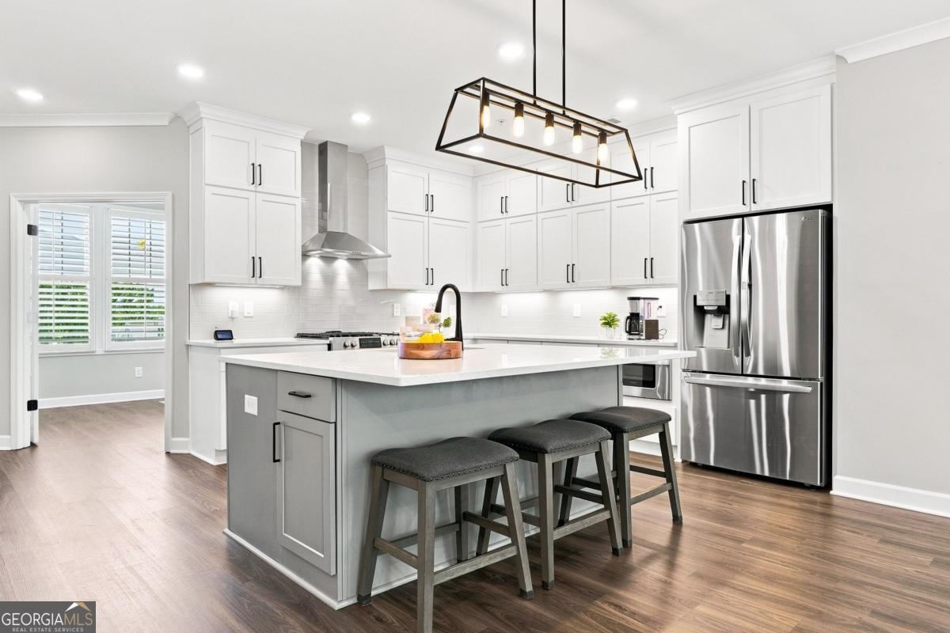
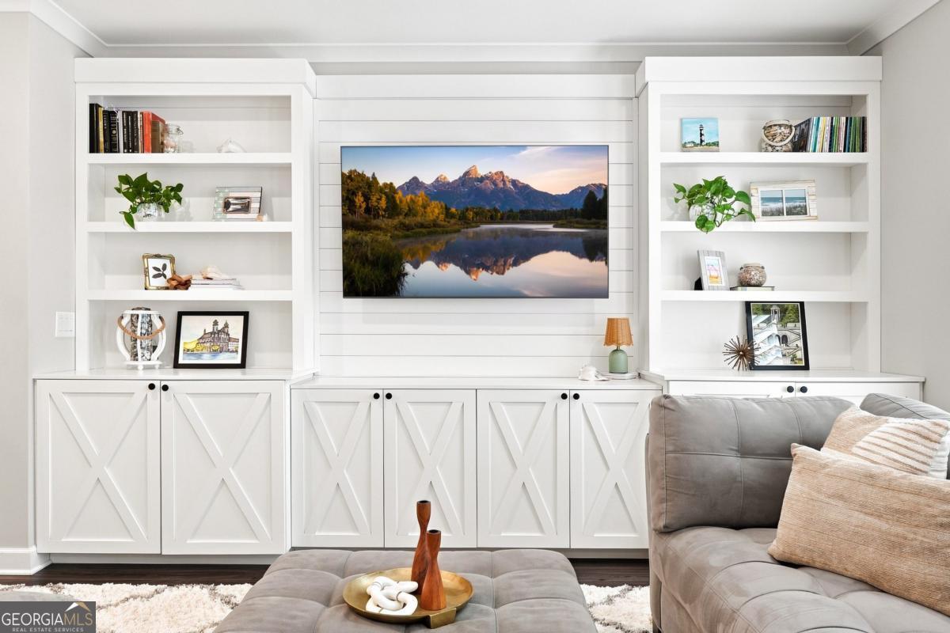
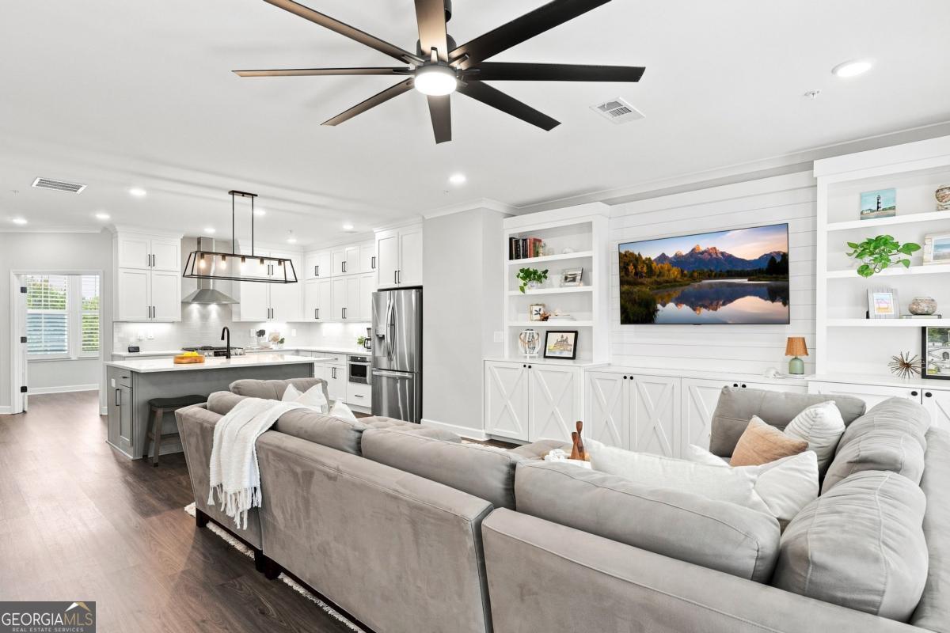
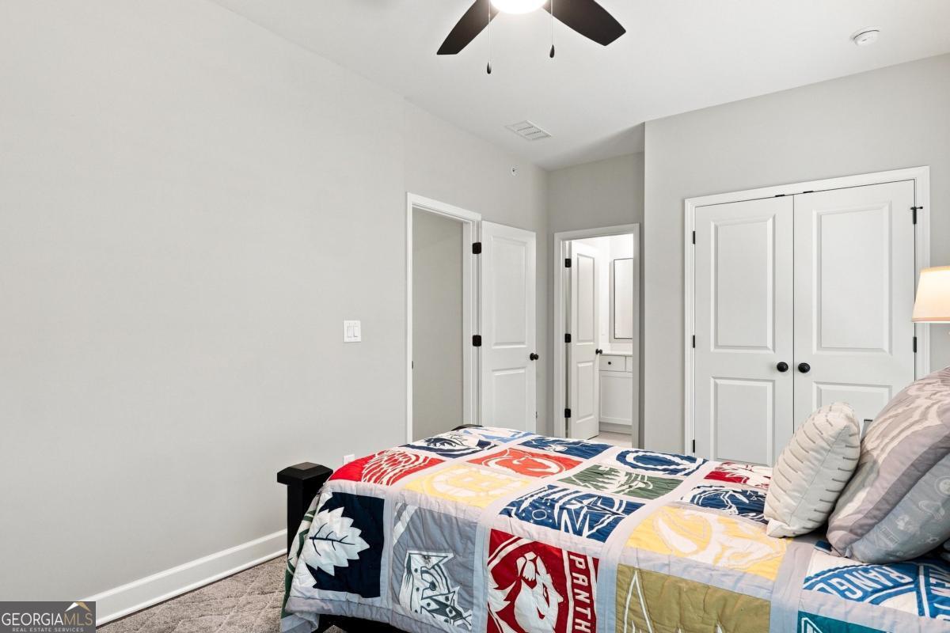
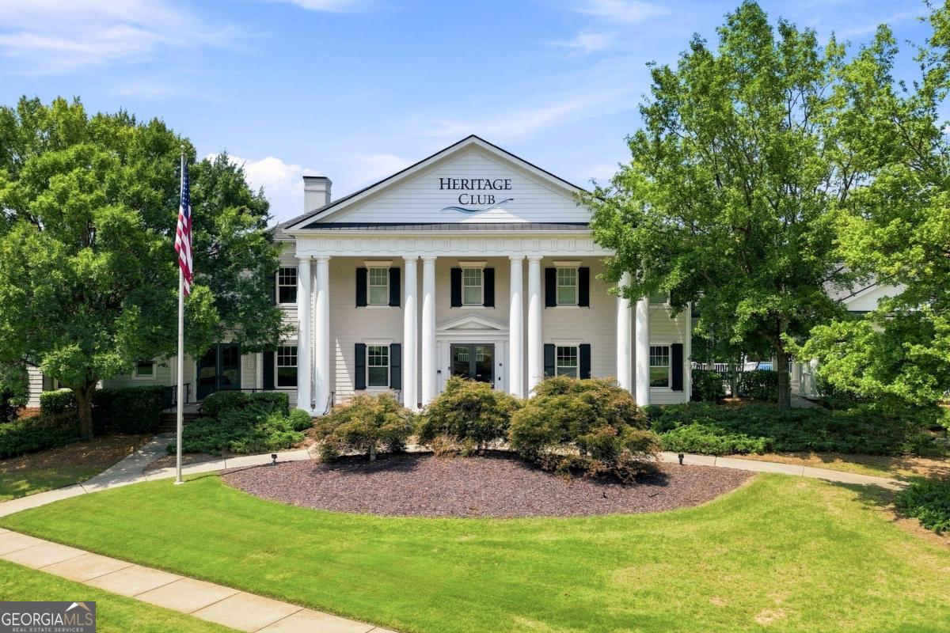
Come Home to the Retreat at River Green! Better-than-new luxury living in The Retreat at River Green, built by the John Wieland JW Collection. This beautifully upgraded home offers a spacious, open floorplan, high ceilings, plantation shutters throughout, and quality finishes on every level. The gourmet kitchen features an oversized island, stainless steel appliances, abundant cabinetry, walk-in pantry, and tiled backsplash. The kitchen opens to the dining area and fireside family room, complete with upgraded custom built-ins and views of the protected natural area behind the home. Generous size home office on the main floor with French doors for privacy. The private owner's suite features a spacious bath with separate vanities, oversized tiled shower, and separate his-and-her walk-in closets. The terrace level offers an oversized secondary bedroom with a private en-suite bath, ideal for guests, extended family, or a separate retreat. Additional features include a mudroom with built-in bench and drop zone, home office or optional formal dining room, and a spacious two-car garage with upgraded epoxy flooring. Enjoy low-maintenance living along with River Green's extensive amenities, including adult and family pools, children's splash pool and water slides, tennis courts, basketball court, playgrounds, soccer fields, fire pit, hiking trails, catch-and-release fishing lake, and access to the Etowah River. Convenient to daycare at the front of the subdivision, shopping, dining, and more. Come home to The Retreat at River Green!
Additional Information
- Interior Features
- Double Vanity, Roommate Plan, Split Bedroom Plan, Walk-In Closet(s)
- HOA Fee
- $2,400
- Property Description
- Traditional
- Flooring
- Hardwood
- Appliances
- Dishwasher, Disposal, Gas Water Heater, Microwave, Refrigerator
- Heating
- Forced Air
- Air Conditioning
- Ceiling Fan(s), Central Air
- Stories
- 3 or More Stories
- Levels
- Three Or More
- Parking
- Garage, Garage Door Opener
- Elementary School
- Knox
- High School
- Cherokee
Mortgage Calculator
Listing courtesy of RE/MAX Town & Country.
 © 2026 Georgia MLS. All rights reserved. Information Deemed Reliable But Not Guaranteed.