Share this with your friends


912-289-7355
Georgiacoastal.com
2025 Pheasant Run Drive, Mcdonough, GA 30252
- $550,000
- 3
- BD
- 4
- BA
- 3,422
- SqFt




- List Price
- $550,000
- Status
- ACTIVE
- Days on Market
- 66
- MLS#
- 10817179
- Subtype
- Residential
- Style
- Traditional
- Year Built
- 2001
- Bedrooms
- 3
- Bathrooms
- 4
- Full Baths
- 3
- Half Baths
- 1
- Living Area
- 3,422
- Lot Size
- 65,340
- Acres
- 1.50
- Subdivision
- Pheasant Run
Property Description
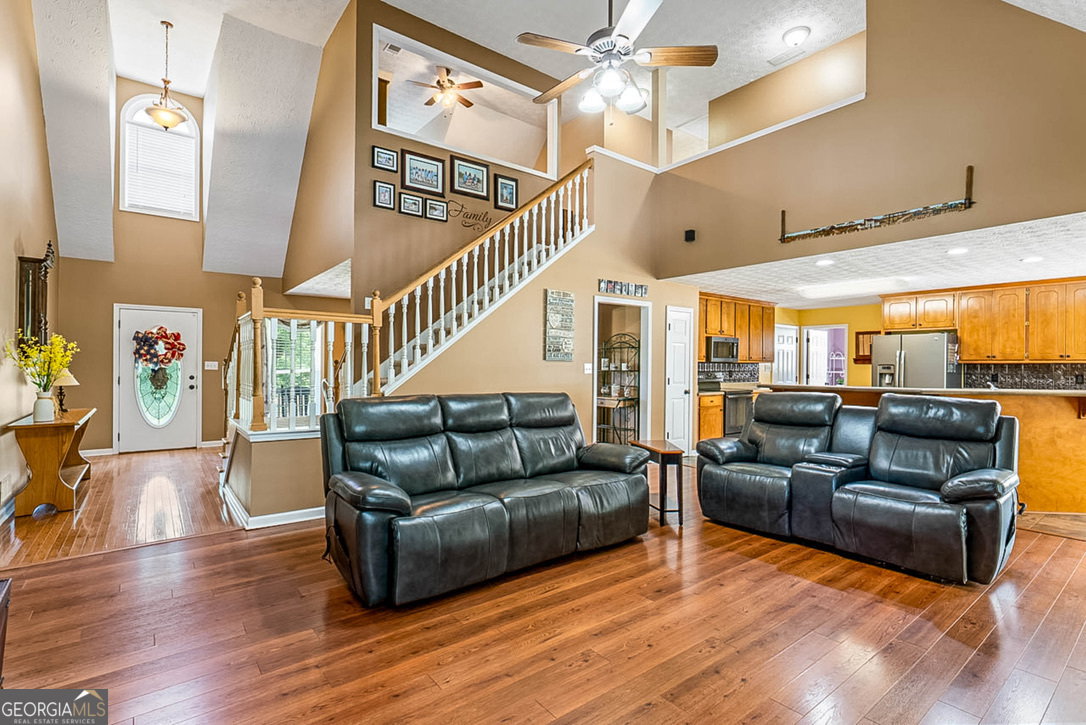
Entertainer's paradise on 1.5 acres in the top-rated Ola School District! This magnificent brick-front home blends Southern charm with modern luxury. The main level features a large kitchen with a breakfast bar opening to a cozy family room with a gas fireplace, a formal dining room with hardwood floors, and a massive laundry room with cabinets. Unwind in the main-level owner's suite boasting double tray ceilings, dual vanities, a jetted soaking tub, and a tiled shower. Upstairs offers spacious secondary bedrooms, a functional loft/office space, and a huge bonus room. Ultimate In-Law/Guest Suite! The fully finished walk-out basement is a complete second living quarter featuring a full kitchen, full bath, large family room, versatile flex space (bedroom/gym), reinforced storm shelter storage, and a workshop with a roll-up door. Step outside to your private backyard resort featuring a back deck, covered patio, and a pristine 8ft in-ground pool surrounded by total privacy. A must-see property!
Additional Information
- Interior Features
- Double Vanity, High Ceilings, Master On Main Level, Roommate Plan, Separate Shower, Tile Bath, Tray Ceiling(s), Walk-In Closet(s)
- Property Description
- Traditional
- Flooring
- Carpet, Hardwood, Laminate, Tile
- Appliances
- Dishwasher, Range
- Heating
- Central, Hot Water, Natural Gas
- Air Conditioning
- Ceiling Fan(s), Central Air
- Stories
- 3 or More Stories
- Levels
- Three Or More
- Pool
- Yes
- Parking
- Garage, Attached, Kitchen Level, Garage Door Opener
- Elementary School
- Ola
- High School
- Ola
Mortgage Calculator
Listing courtesy of Premier South Realty, LLC.
 © 2026 Georgia MLS. All rights reserved. Information Deemed Reliable But Not Guaranteed.