1293 Payne Road, Rentz, GA 31075
- $319,900
- 4
- BD
- 3
- BA
- 2,971
- SqFt




- List Price
- $319,900
- Status
- ACTIVE UNDER CONTRACT
- Days on Market
- 137
- Closing Date
- Nov 23, 2026
- MLS#
- 10801984
- Subtype
- Residential
- Style
- Traditional
- Year Built
- 2004
- Bedrooms
- 4
- Bathrooms
- 3
- Full Baths
- 3
- Living Area
- 2,971
- Lot Size
- 65,340
- Acres
- 1.50
Property Description
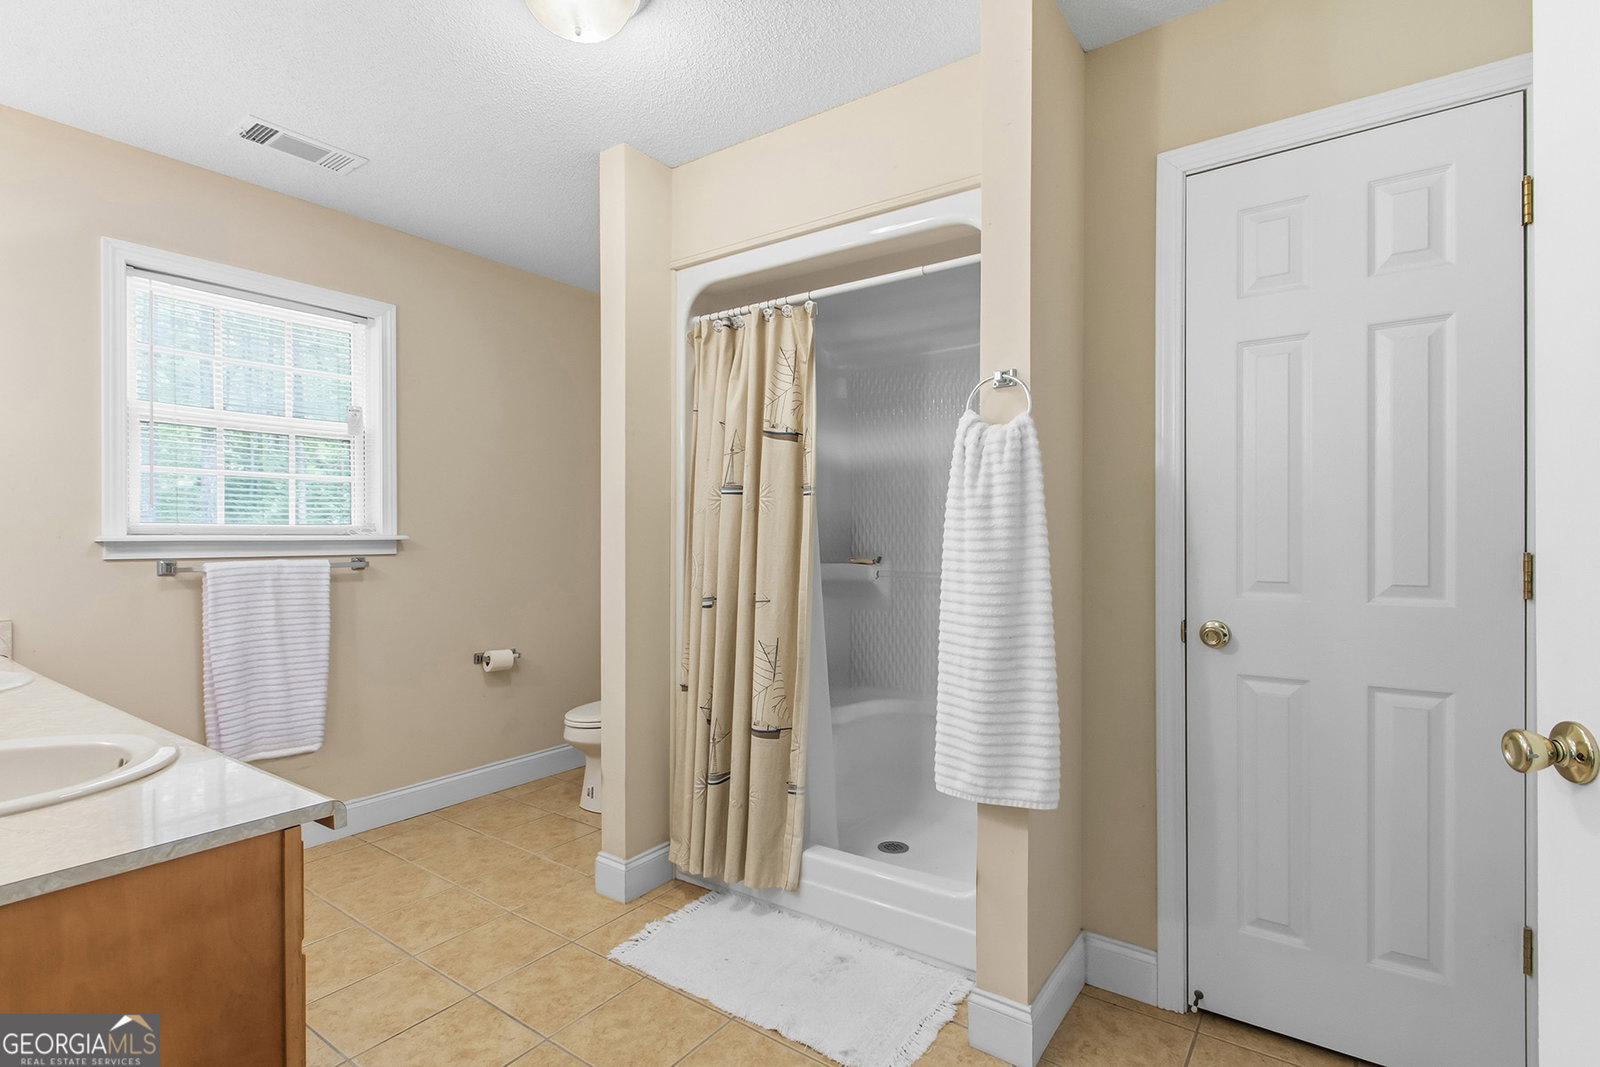
Welcome to your private country oasis. This charming 1.5-story home offers four spacious bedrooms, three bathrooms, and over 2,500 square feet of beautifully designed living space, all nestled on a private, level 1.5 acre lot. Step inside from the rocking-chair front porch into a two-story foyer and the inviting open-concept main living area. The spacious family room opens into the kitchen, making it perfect for everyday living and easy entertaining. Just off the kitchen, you will find a formal dining room with space for the whole family. Out back, a sunroom spans the entire width of the house, expanding your living area further. The primary suite is located on the main floor, with a walk-in closet and large ensuite. Two guest rooms round out the main level of this home. The oversized fourth bedroom upstairs serves as a perfect flex room or home office. Outside, the lot provide ultimate privacy with wooded views and no HOA restrictions. A portion of th ebackyard is fenced for your pets. Topping off an already perfect home is the separate storage shed with a concrete foundation, perfect for a hobby workshop. Conveniently located just south of Dublin with easy access to Highway 441, this house is waiting for you to call it your new Middle Georgia home!
/u.realgeeks.media/georgiacoastal/Realtor_Jim_Hawkins,_GA_Coastal_Homes.png)
Additional Information
- Interior Features
- Double Vanity, High Ceilings, Master On Main Level, Split Bedroom Plan, Tray Ceiling(s), Entrance Foyer, Vaulted Ceiling(s), Walk-In Closet(s)
- Exterior Features
- Garden
- Property Description
- Traditional
- Flooring
- Carpet, Hardwood, Tile
- Appliances
- Dishwasher, Dryer, Electric Water Heater, Microwave, Range, Refrigerator, Stainless Steel Appliance(s), Washer
- Heating
- Central
- Air Conditioning
- Central Air
- Stories
- 1.5 Stories
- Levels
- One and One Half
- Parking
- Garage, Attached, Off Street, Kitchen Level, Garage Door Opener, Side/Rear Entrance
- Elementary School
- Southwest Laurens
- High School
- West Laurens
Mortgage Calculator
Listing courtesy of Sheridan Solomon & Associates.
 © 2026 Georgia MLS. All rights reserved. Information Deemed Reliable But Not Guaranteed.