3202 Harmony Hill Trace, Kennesaw, GA 30144
- $539,000
- 4
- BD
- 4
- BA
- 2,767
- SqFt




- List Price
- $539,000
- Status
- ACTIVE
- Days on Market
- 28
- Price Change
- ▼ $11,000 1785785946
- MLS#
- 10799808
- Subtype
- Residential
- Style
- Craftsman
- Year Built
- 2018
- Bedrooms
- 4
- Bathrooms
- 4
- Full Baths
- 3
- Half Baths
- 1
- Living Area
- 2,767
- Lot Size
- 10,018
- Acres
- 0.23
- Subdivision
- Creekview Park
Property Description
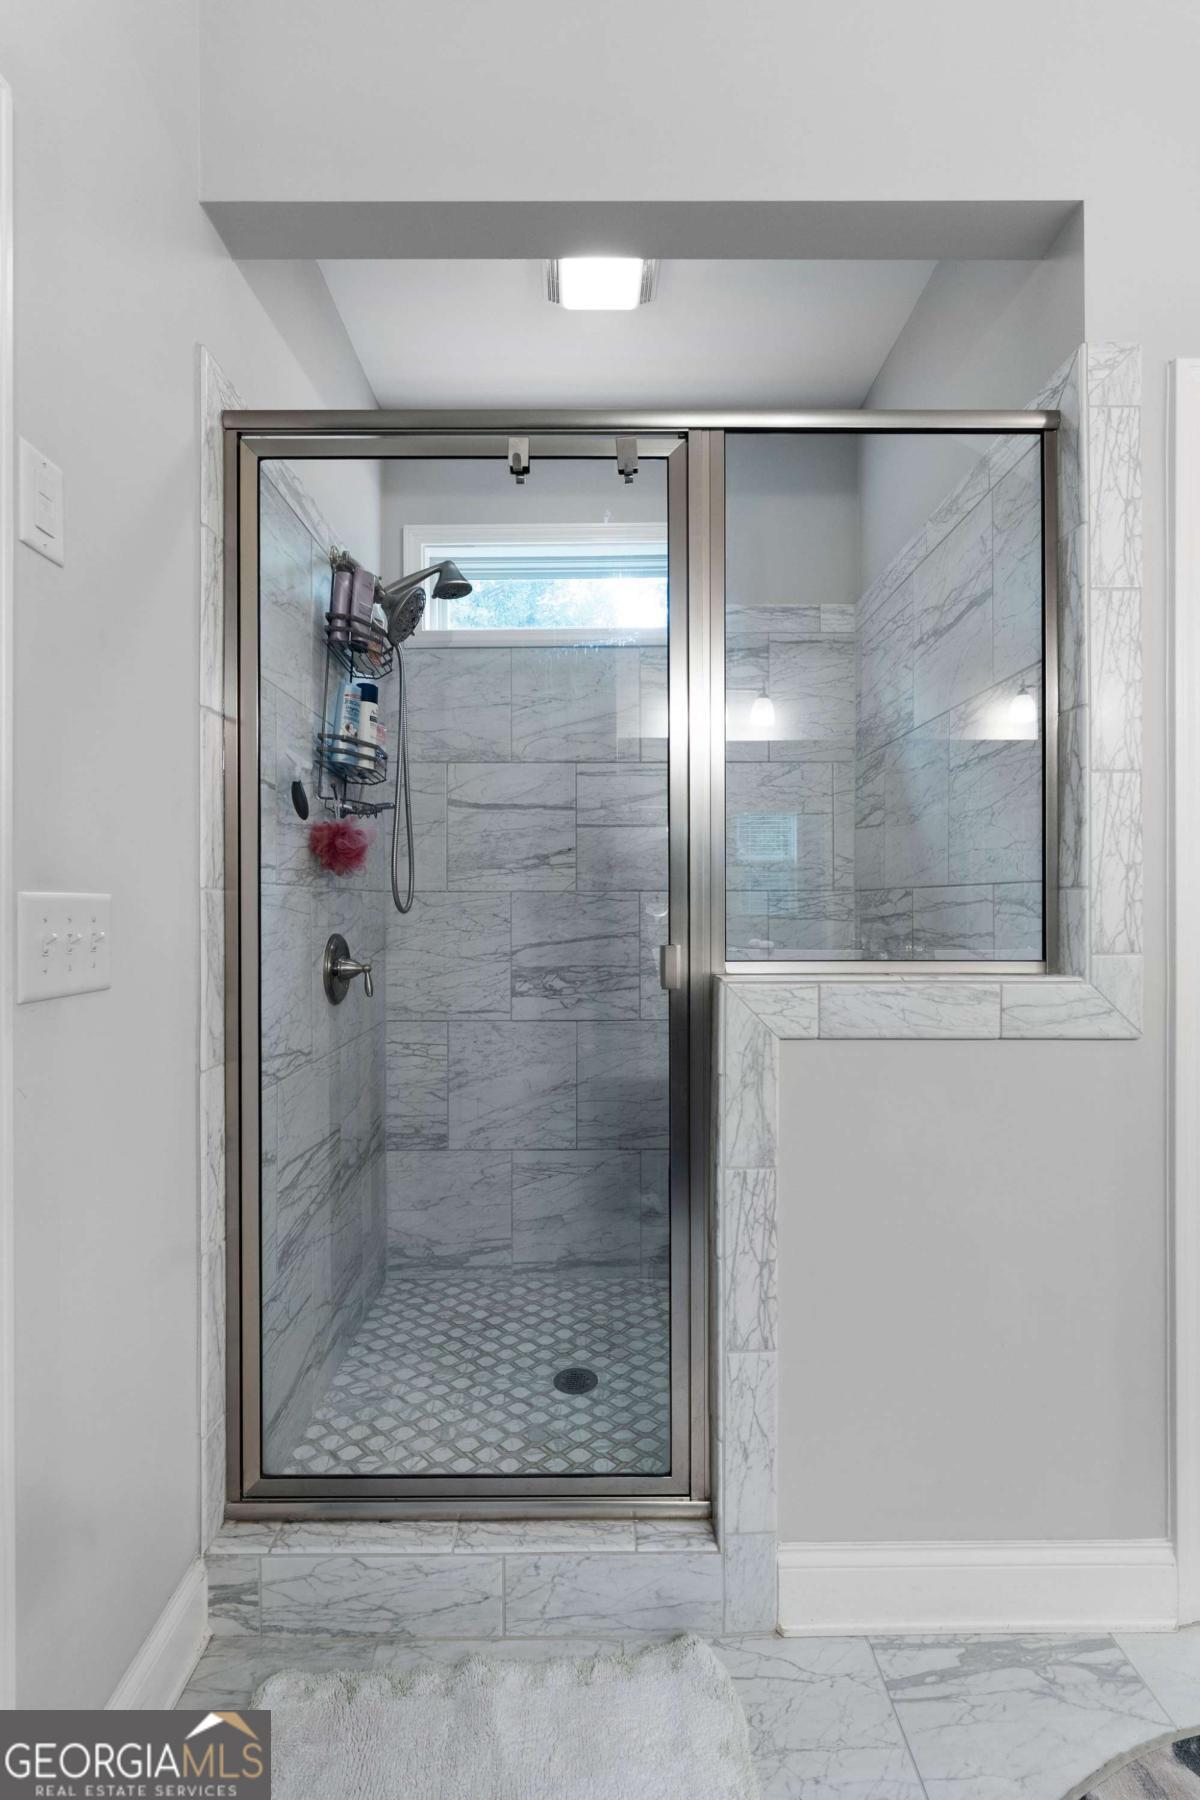
Step into this warm and inviting home where abundant natural light, soothing colors, and thoughtfully selected designer lighting create an elegant yet comfortable atmosphere. From the moment you enter, you'll appreciate the open-concept floor plan, soaring ceilings, and oversized windows that fill the home with sunshine. Nestled on a cul-de-sac lot with neighbors only on one side, this property offers added privacy and a peaceful setting. The beautifully appointed kitchen is a dream for anyone who loves to cook or entertain, featuring stunning marble tile backsplash, custom cabinetry, and an oversized island that's perfect for gathering with family and friends. The spacious family room is anchored by a beautiful fireplace and stylish mantel, creating a cozy focal point for everyday living. Step outside to enjoy the professionally landscaped, level backyard-an ideal space to relax or entertain. The generous owner's suite offers a peaceful retreat with a spacious ensuite bath and an oversized walk-in closet. Upstairs, you'll find three additional bedrooms, including one with its own private bath, while the remaining two share a convenient Jack-and-Jill bathroom. A large, tucked-away storage room provides plenty of extra space for organization. Ideally situated between the vibrant downtown districts of Acworth and Kennesaw, this desirable neighborhood offers quick access to shopping, dining, and major commuter routes along Highway 41, all while being just minutes from highly rated schools.
/u.realgeeks.media/georgiacoastal/Realtor_Jim_Hawkins,_GA_Coastal_Homes.png)
Additional Information
- Interior Features
- High Ceilings, Master On Main Level, Walk-In Closet(s)
- HOA Fee
- $570
- Property Description
- Craftsman
- Flooring
- Other
- Appliances
- Dishwasher, Disposal, Microwave
- Heating
- Central, Electric
- Air Conditioning
- Ceiling Fan(s), Central Air
- Stories
- 2 Stories
- Levels
- Two
- Parking
- Garage, Attached, Kitchen Level, Garage Door Opener
- Elementary School
- Lewis
- High School
- North Cobb
Mortgage Calculator
Listing courtesy of Atlanta Communities.
 © 2026 Georgia MLS. All rights reserved. Information Deemed Reliable But Not Guaranteed.