205 Barnett Lane, Thomaston, GA 30286
- $470,000
- 4
- BD
- 3
- BA
- 2,813
- SqFt




- List Price
- $470,000
- Status
- ACTIVE
- Days on Market
- 258
- Price Change
- ▼ $5,000 1780988812
- MLS#
- 10663588
- Subtype
- Residential
- Style
- Traditional
- New Construction
- Yes
- Year Built
- 2025
- Bedrooms
- 4
- Bathrooms
- 3
- Full Baths
- 3
- Living Area
- 2,813
- Lot Size
- 23,958
- Acres
- 0.55
- Subdivision
- Fair Oaks
Property Description
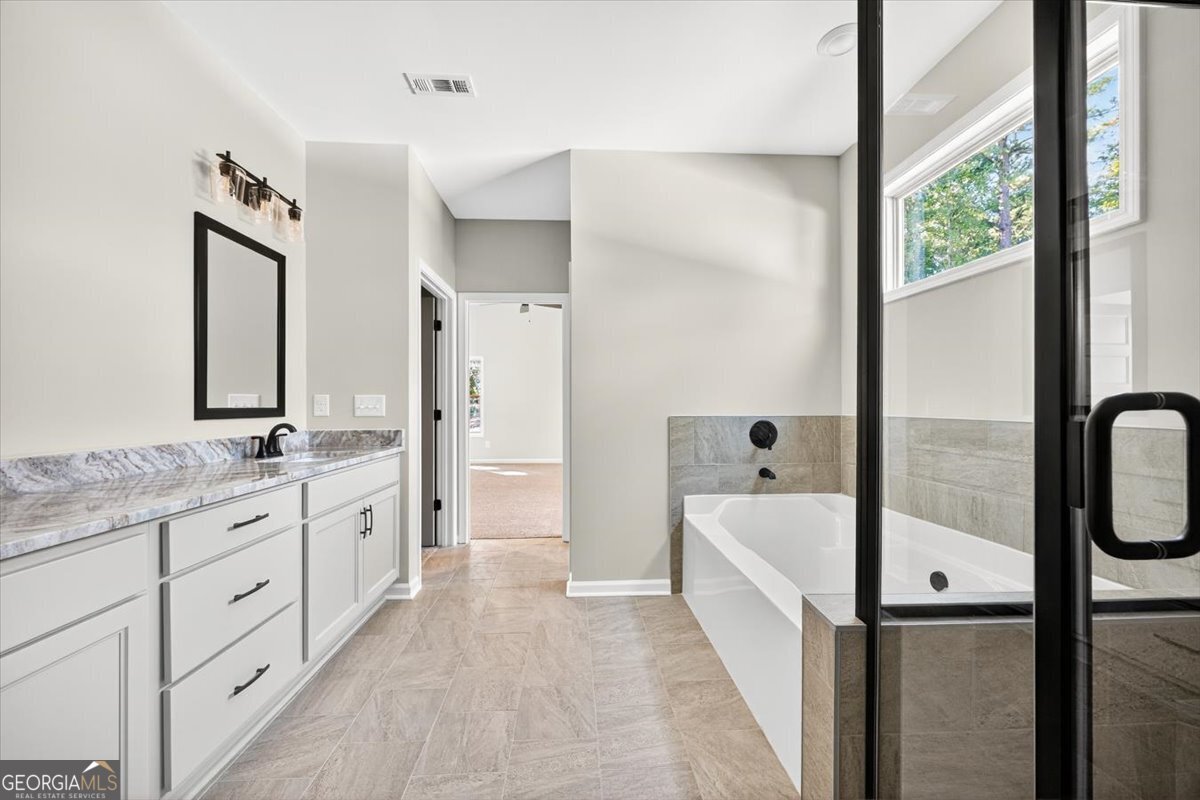
FAIR OAKS! CLUB HOUSE - POOL - PUBLIC WATER - PUBLIC SEWER - CURBED - GUTTERED STREETS AND THIS NEW CONSTRUCTION BEAUTY! "The Jamestown II" 4-bedroom, 3-bath home situated ON .55 acre corner lot in Fair Oaks! This home offers the perfect blend of luxury, function, and style. Step through the foyer into a bright and open floor plan featuring a large family room with a vaulted ceiling and a beautiful brick-surround fireplace. The chef's kitchen is a showstopper with fantasy brown marble countertops, a designer tile backsplash, stainless steel appliances (including cooktop, built-in oven and microwave, and dishwasher), and an open-concept dining area. The main-level owner's suite boasts a vaulted ceiling, dual closets, and a spa-like bath with a soaking tub, tiled shower, and double vanity. Also on the main floor: a guest suite with a full bath and a formal dining room accented with a custom feature wall - perfect for entertaining. Upstairs, you'll find a spacious bonus room, two additional guest bedrooms, and another full bath, providing flexibility for work, play, or extra privacy. Outdoor living is made easy with a covered back porch overlooking your expansive lot. Additional features include cement board siding, architectural shingles, Low-E windows, and energy-efficient spray foam insulation in the attic. Don't miss the smart home features: keyless deadbolt, select smart switches, video doorbell & more. Builder requires a 2% construction deposit and offers a $2,500 credit with use of a preferred lender - plus an additional $2,500 from the lender! Call, text or email for pre-sale opportunities or visit our website for more information!
/u.realgeeks.media/georgiacoastal/Realtor_Jim_Hawkins,_GA_Coastal_Homes.png)
Additional Information
- Interior Features
- Vaulted Ceiling(s), High Ceilings, Double Vanity, Separate Shower, Tile Bath, Walk-In Closet(s), Master On Main Level, Split Bedroom Plan
- HOA Fee
- $480
- Property Description
- Traditional
- Flooring
- Tile, Carpet, Laminate, Other
- Appliances
- Cooktop, Dishwasher, Electric Water Heater, Microwave, Oven, Stainless Steel Appliance(s)
- Heating
- Electric, Central, Heat Pump, Zoned
- Air Conditioning
- Ceiling Fan(s), Central Air, Electric, Heat Pump, Zoned
- Stories
- 1.5 Stories
- Levels
- One and One Half
- Parking
- Garage, Attached, Kitchen Level, Garage Door Opener
- Elementary School
- Upson Lee
- High School
- Upson Lee
Mortgage Calculator
Listing courtesy of Fathom Realty GA, LLC.
 © 2026 Georgia MLS. All rights reserved. Information Deemed Reliable But Not Guaranteed.