149 Bryce Ryan Circle, Kingsland, GA 31548
- $534,900
- 4
- BD
- 2
- BA
- 2,182
- SqFt








- List Price
- $534,900
- Status
- ACTIVE
- Days on Market
- 152
- Price Change
- ▼ $15,100 1777004661
- MLS#
- 10700727
- Subtype
- Residential
- Style
- Craftsman
- Year Built
- 2022
- Bedrooms
- 4
- Bathrooms
- 2
- Full Baths
- 2
- Living Area
- 2,182
- Lot Size
- 13,939
- Acres
- 0.32
- Subdivision
- Fiddlers Cove
Property Description
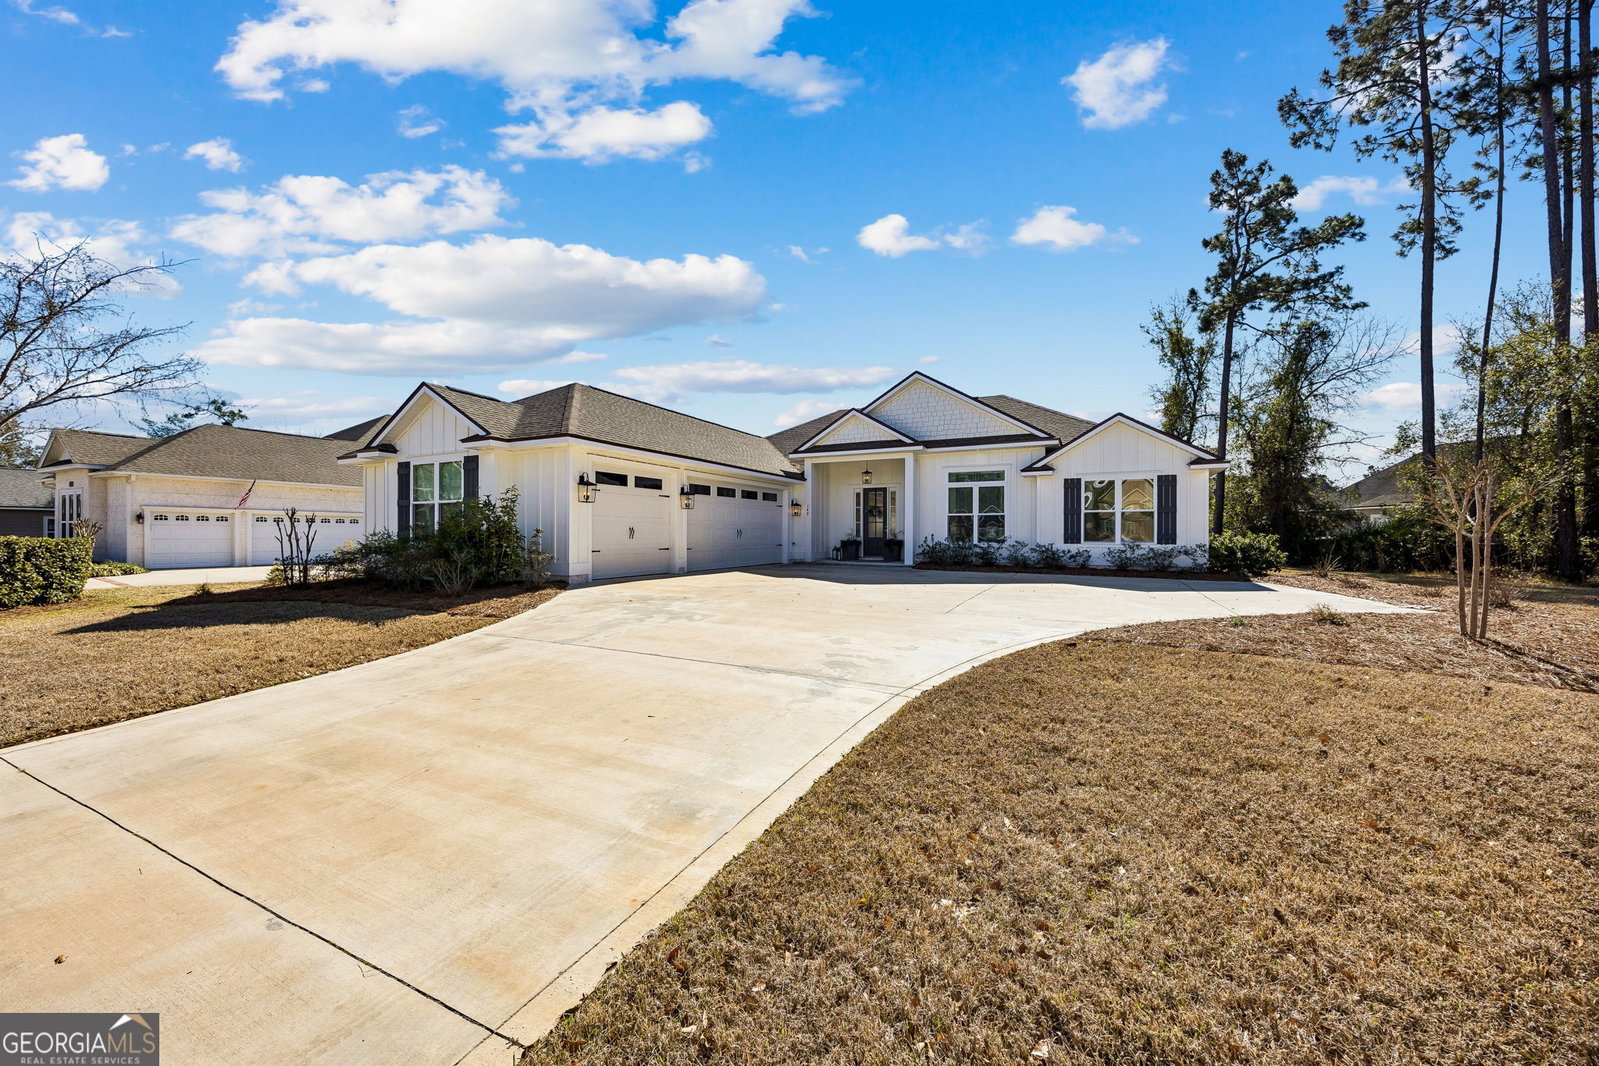
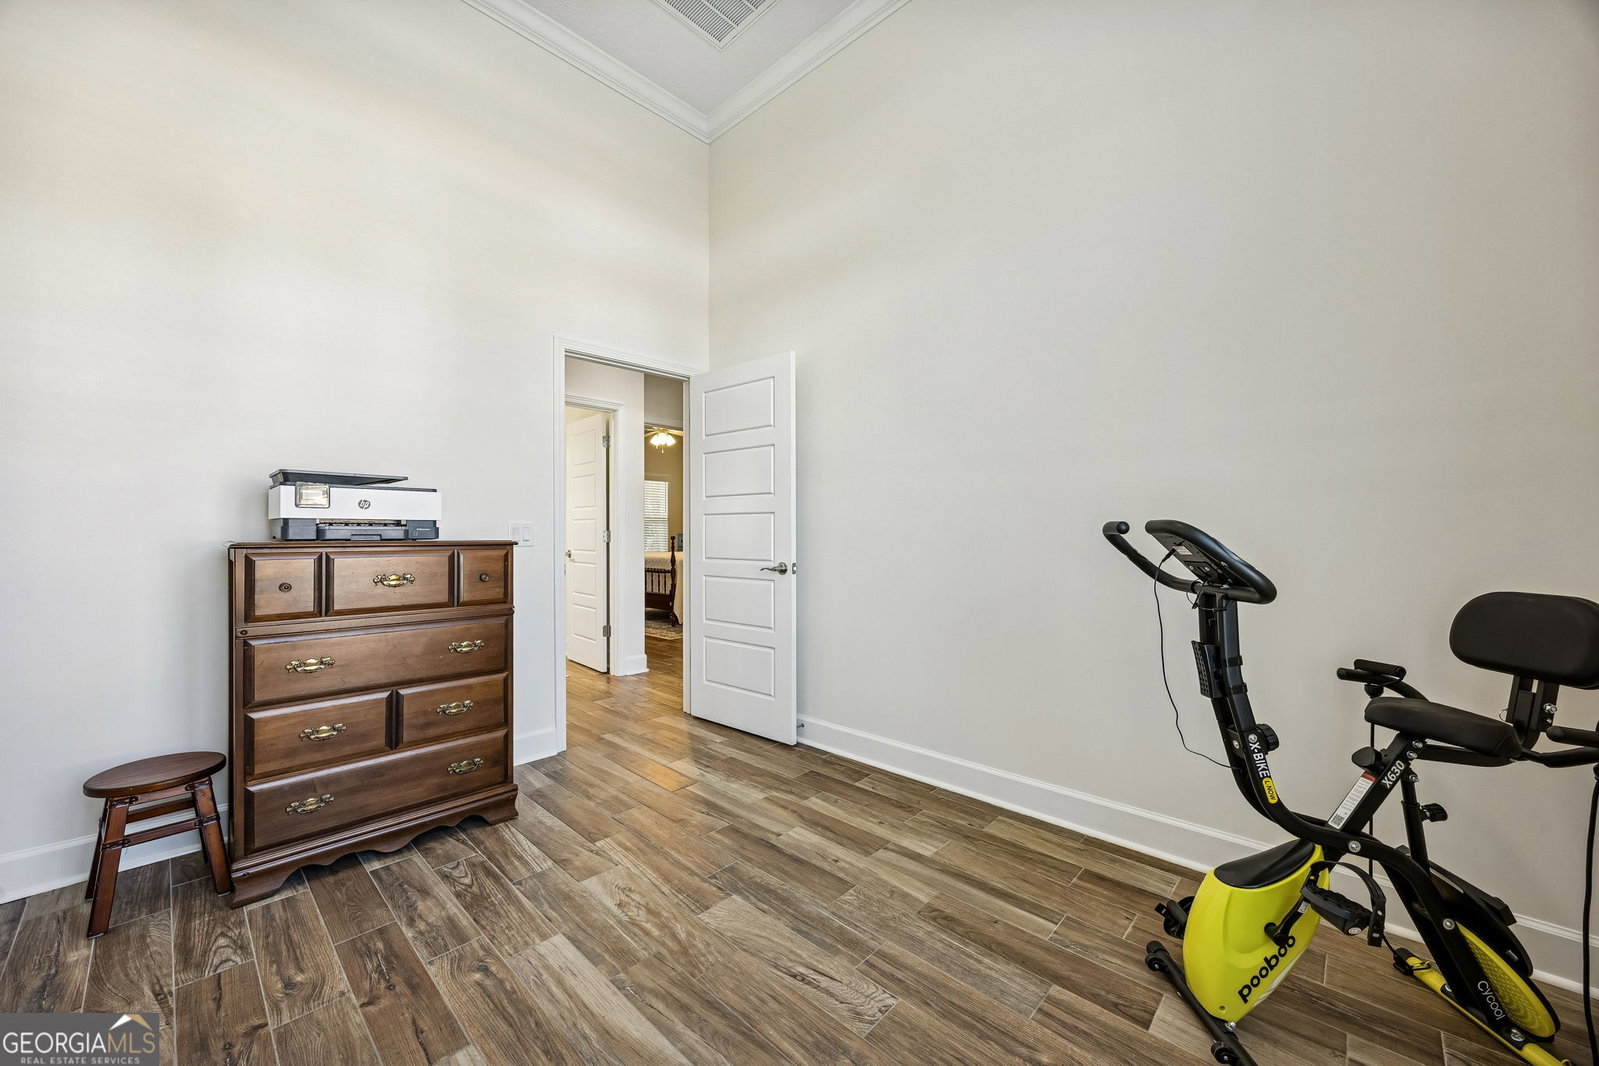
Welcome to this beautifully crafted 4-bedroom, 2-bath home built in 2022 by Josselyn Homes, offering 2,182 square feet of thoughtfully designed living space that perfectly blends modern style with everyday comfort. From the moment you step inside, you'll notice the wood plank tile flooring that runs throughout the home, paired with custom cabinetry and elegant quartz countertops. The open-concept floor plan is filled with natural light, creating a bright and inviting atmosphere ideal for both relaxing and entertaining. The spacious kitchen flows seamlessly into the main living area, while large windows frame peaceful pond views just beyond the backyard. Step out onto the expansive screened porch-perfect for enjoying morning coffee or unwinding with sunset views over the water. The primary suite offers a private retreat with generous space, a luxurious en suite bath featuring a custom linen press, and a large walk-in closet designed for both functionality and style. Additional features include generously sized secondary bedrooms, contemporary finishes throughout, and a three-car garage providing ample storage. Lawn care is maintained by the HOA, allowing for truly low-maintenance living. Located in sought-after Fiddlers Cove, residents enjoy amenities such as a community swimming pool, fitness center, tennis courts, and a playground-offering something for everyone. This move-in-ready home combines quality craftsmanship, modern upgrades, and serene waterfront living in a highly desirable neighborhood.
/u.realgeeks.media/georgiacoastal/Realtor_Jim_Hawkins,_GA_Coastal_Homes.png)
Additional Information
- Interior Features
- Double Vanity, High Ceilings, Master On Main Level, Other, Split Bedroom Plan, Tile Bath, Walk-In Closet(s)
- Property Description
- Craftsman
- Flooring
- Tile
- Appliances
- Dishwasher, Disposal, Microwave, Range, Refrigerator, Stainless Steel Appliance(s), Water Softener
- Heating
- Central, Electric
- Air Conditioning
- Ceiling Fan(s), Central Air, Electric
- Stories
- 1 Story
- Levels
- One
- Parking
- Garage, Attached
- Elementary School
- Sugarmill
- High School
- Camden
- View
- Lake
Mortgage Calculator
Listing courtesy of Coastal Roots Realty.
 © 2026 Georgia MLS. All rights reserved. Information Deemed Reliable But Not Guaranteed.