1344 Booth Avenue NW, Atlanta, GA 30318
- $750,000
- 4
- BD
- 5
- BA
- 2,900
- SqFt










- List Price
- $750,000
- Status
- ACTIVE
- Days on Market
- 90
- Price Change
- ▼ $25,000 1787184551
- MLS#
- 10791962
- Subtype
- Residential
- Style
- Other
- Year Built
- 2022
- Bedrooms
- 4
- Bathrooms
- 5
- Full Baths
- 4
- Half Baths
- 1
- Living Area
- 2,900
- Lot Size
- 1,001
- Acres
- 0.02
- Subdivision
- Hayden Westside
Property Description
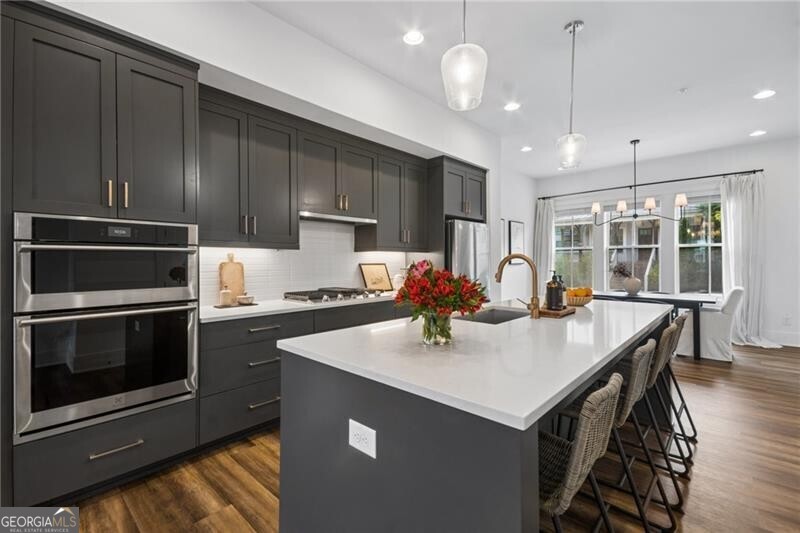
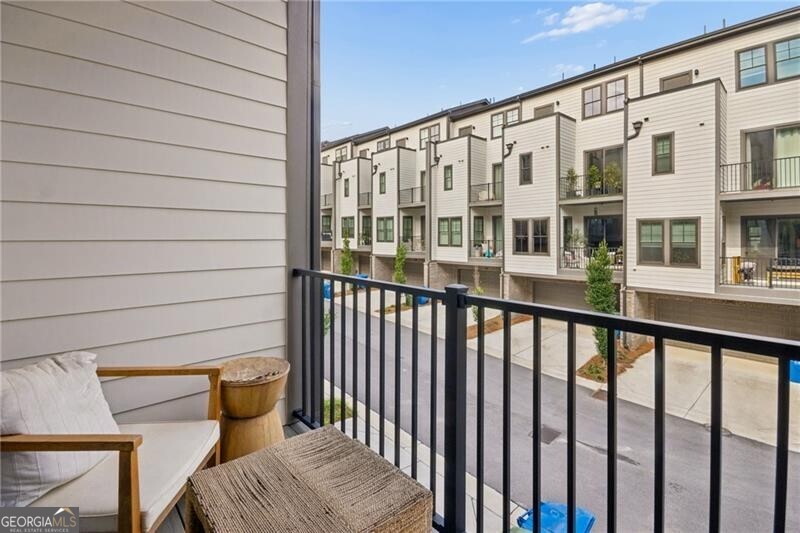
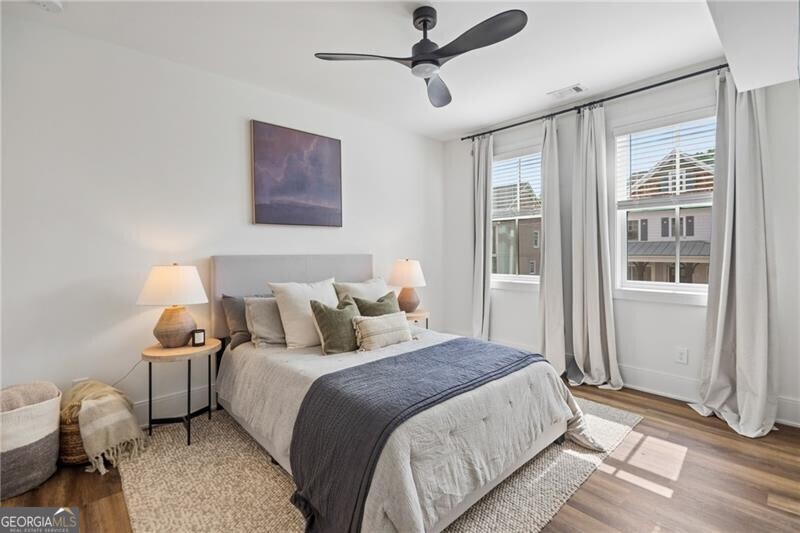
From rooftop to terrace, this one's got range. Built by Minerva Homes, this four-story West Midtown townhome delivers on every level - literally. Four bedrooms, four and a half baths, three outdoor living spaces, and direct access to the Atlanta BeltLine & minutes from Westside Provisions District. The main level sets the tone: 10-foot ceilings, a modern fireplace, and an open-concept layout that flows from a generous dining room through a chef's kitchen and into a covered balcony made for morning coffee or evening wine. The kitchen doesn't miss - quartz countertops, a large prep-and-serve island, custom Bell cabinetry, Bosch 36" gas cooktop with a sleek slide-out vent hood, plus a built-in European convection wall oven and stacked microwave. The owner's suite is the retreat you've been waiting for: private balcony, freestanding soaking tub, floor-to-ceiling tiled walk-in shower with glass enclosure, large walk-in closet, and a spa bath with Bluetooth-wired ceiling speakers - because your morning playlist deserves a proper stage. A second bedroom suite and laundry round out the floor. The terrace level handles the practical stuff with style - two-car garage, storage, a drop zone, and a private ensuite bedroom perfect for a home gym or guest suite. If that's not enough, a fully finished rooftop terrace with outdoor fireplace, full bathroom, and secondary living room gives you the perfect backdrop for entertaining. Cycle or run to Piedmont Park or Reservoir Park on the Beltline, walk to the best restaurants in the City, and be accessible to the best Intown living has to offer!
Additional Information
- Interior Features
- Roommate Plan, Separate Shower, Soaking Tub
- Exterior Features
- Balcony
- Property Description
- Other
- Flooring
- Hardwood
- Appliances
- Dishwasher, Dryer, Microwave, Refrigerator, Washer
- Heating
- Central, Forced Air
- Air Conditioning
- Central Air, Heat Pump
- Stories
- 3 or More Stories
- Levels
- Three Or More
- Parking
- Garage
- Elementary School
- Rivers
- High School
- North Atlanta
- View
- City
Mortgage Calculator
Listing courtesy of Ansley RE|Christie's Int'l RE.
 © 2026 Georgia MLS. All rights reserved. Information Deemed Reliable But Not Guaranteed.