123 Crown Court, Peachtree City, GA 30269
- $650,000
- 4
- BD
- 3
- BA
- 2,826
- SqFt





- List Price
- $650,000
- Status
- ACTIVE UNDER CONTRACT
- Days on Market
- 113
- Price Change
- ▼ $25,000 1781904252
- Closing Date
- Aug 28, 2026
- MLS#
- 10759086
- Subtype
- Residential
- Style
- Traditional
- Year Built
- 2004
- Bedrooms
- 4
- Bathrooms
- 3
- Full Baths
- 3
- Living Area
- 2,826
- Lot Size
- 9,147
- Acres
- 0.21
- Subdivision
- Cardiff Park
Property Description
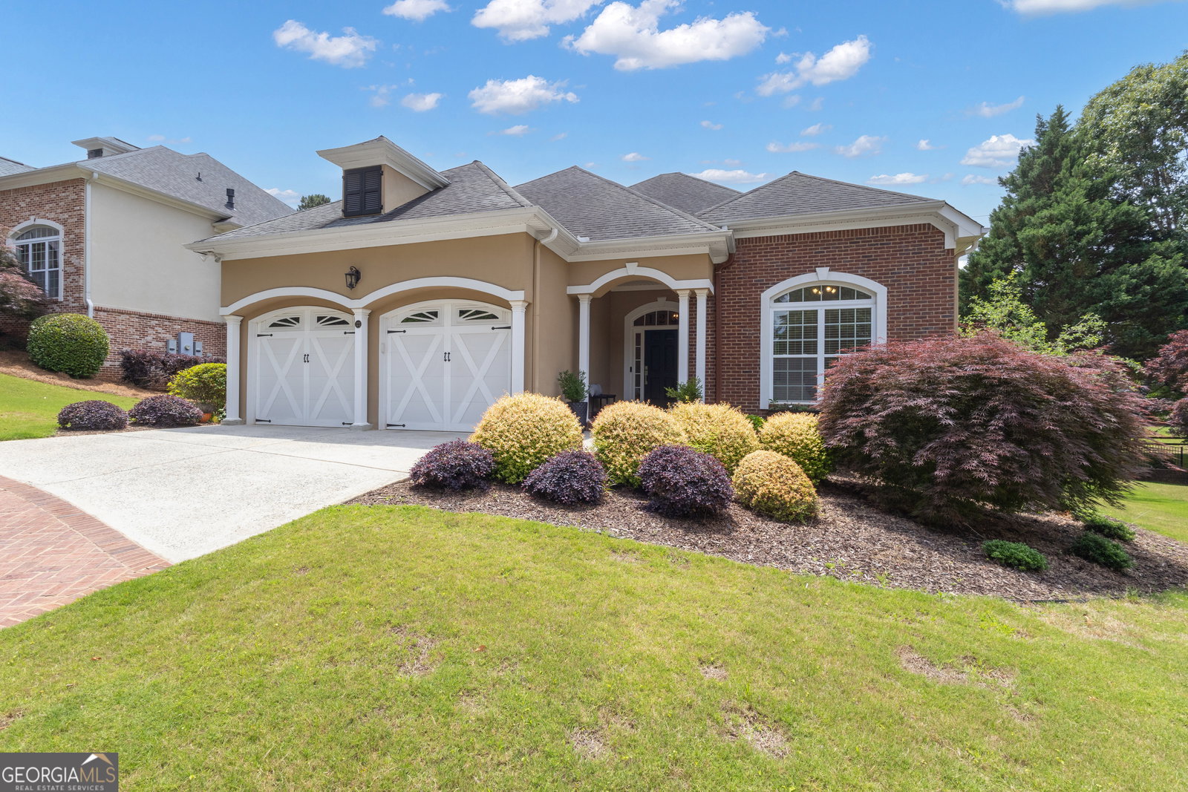
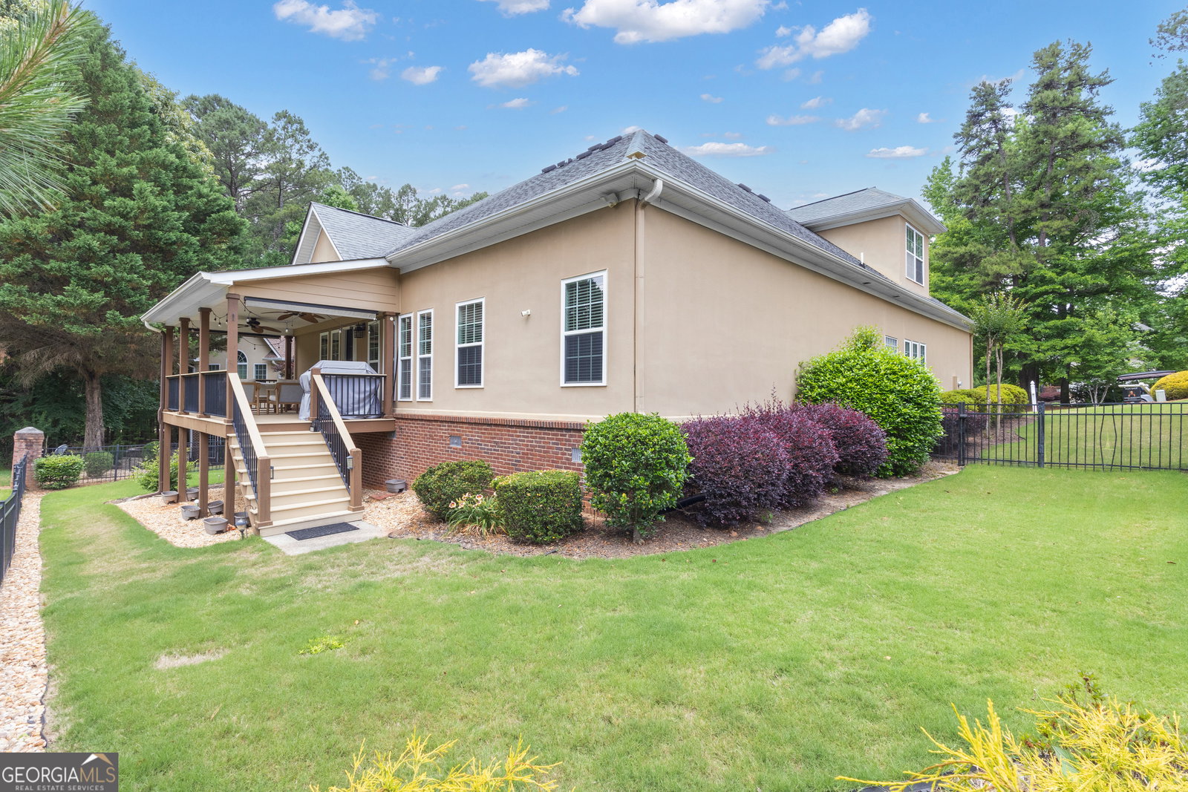
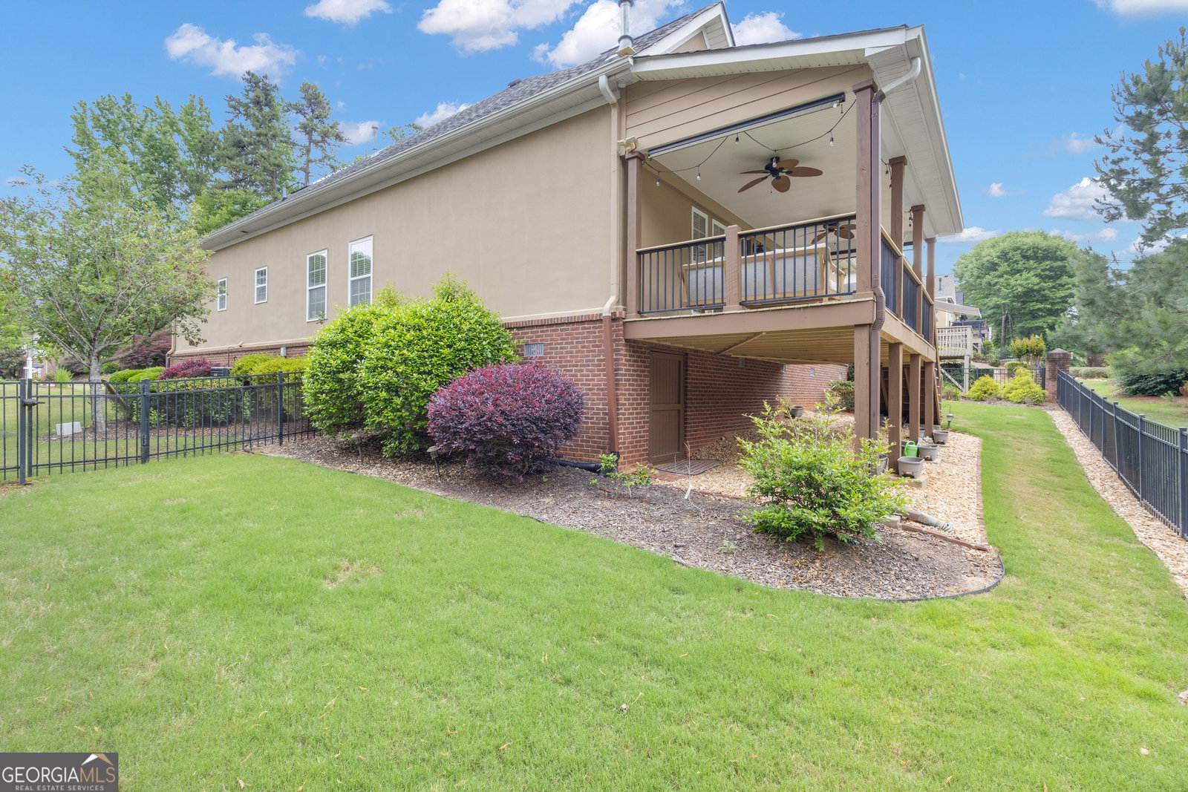
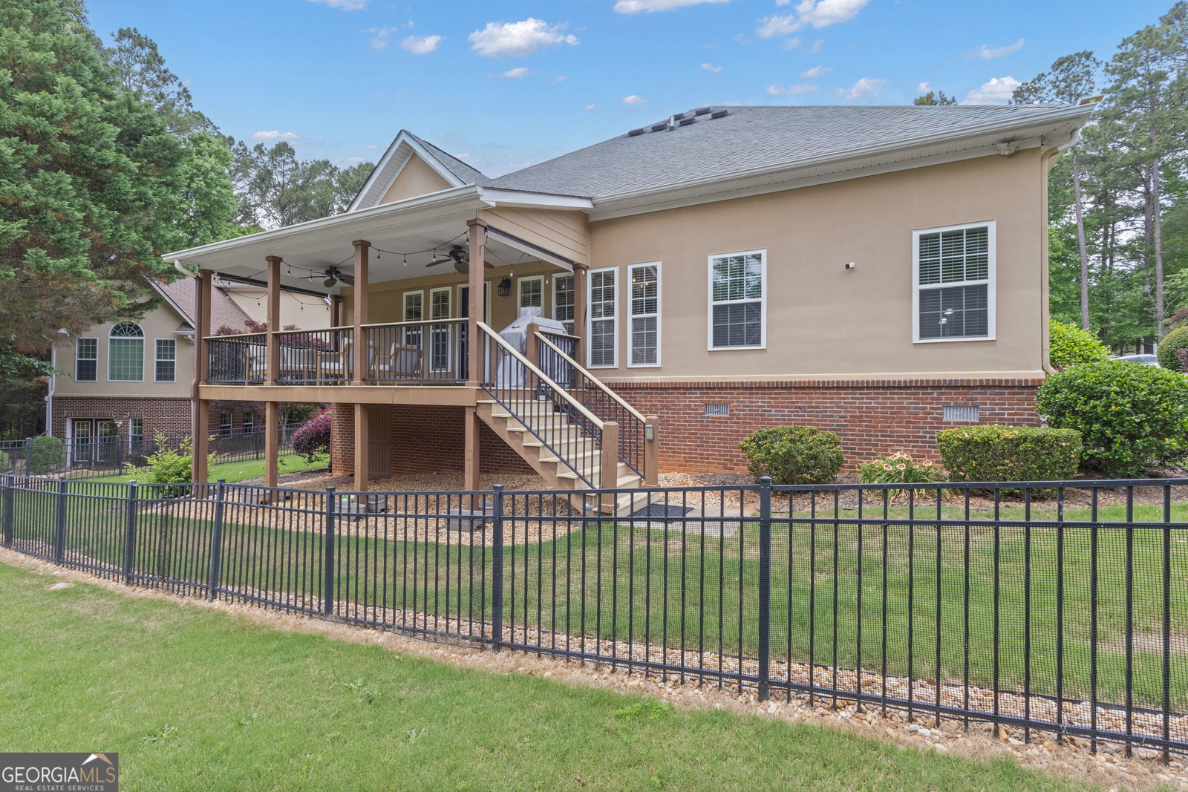
Still Showing and Accepting Offers! Exceptional Value in Peachtree City! Experience the perfect balance of space, comfort, and low-maintenance living in this beautifully maintained home in sought-after Cardiff Park. Offering nearly 2,900 square feet, 4 bedrooms, and 3 full baths, this home is ideal for those who want room for family and guests without the burden of extensive yard upkeep. Whether you're downsizing from a larger property, relocating to Peachtree City, embracing retirement, or simply looking for a lock-and-leave lifestyle, you'll appreciate the convenience of HOA-maintained lawn care and the ease of living this community provides. The thoughtfully designed floor plan features spacious living areas, a well-appointed kitchen, and a covered deck perfect for morning coffee or evening relaxation. The primary suite on the main level and generous secondary bedrooms provide plenty of space for visiting children, grandchildren, or overnight guests. Located in the highly desirable Cardiff Park community, residents enjoy direct access to Peachtree City's renowned golf cart paths, nearby shopping, dining, and recreation. Line Creek Nature Area and the Peachtree City Tennis Center are just minutes away, making it easy to stay active and connected. Spend your weekends enjoying the Peachtree City lifestyle-not maintaining a large yard. This is the opportunity you've been waiting for to simplify without sacrificing space, comfort, or location. This home delivers outstanding value for its size, location, condition, and lifestyle amenities.
/u.realgeeks.media/georgiacoastal/Realtor_Jim_Hawkins,_GA_Coastal_Homes.png)
Additional Information
- Interior Features
- Double Vanity, High Ceilings, Master On Main Level, Separate Shower, Soaking Tub, Split Bedroom Plan, Tile Bath, Tray Ceiling(s), Vaulted Ceiling(s), Walk-In Closet(s)
- HOA Fee
- $2,100
- Property Description
- Traditional
- Flooring
- Carpet, Hardwood, Tile
- Appliances
- Dishwasher, Range, Stainless Steel Appliance(s)
- Heating
- Central
- Air Conditioning
- Central Air, Electric
- Stories
- 2 Stories
- Levels
- Two
- Parking
- Garage, Attached, Kitchen Level
- Elementary School
- Huddleston
- High School
- Mcintosh
Mortgage Calculator
Listing courtesy of Keller Williams Realty Atl. Partners.
 © 2026 Georgia MLS. All rights reserved. Information Deemed Reliable But Not Guaranteed.