7189 Bocholt Drive, South Fulton, GA 30349
- $500,982
- 4
- BD
- 4
- BA
- 2,643
- SqFt




- List Price
- $500,982
- Status
- ACTIVE
- Days on Market
- 3
- MLS#
- 10813623
- Subtype
- Residential
- Style
- Brick Front, Traditional
- New Construction
- Yes
- Year Built
- 2026
- Bedrooms
- 4
- Bathrooms
- 4
- Full Baths
- 3
- Half Baths
- 1
- Living Area
- 2,643
- Subdivision
- Butner Estates
Property Description
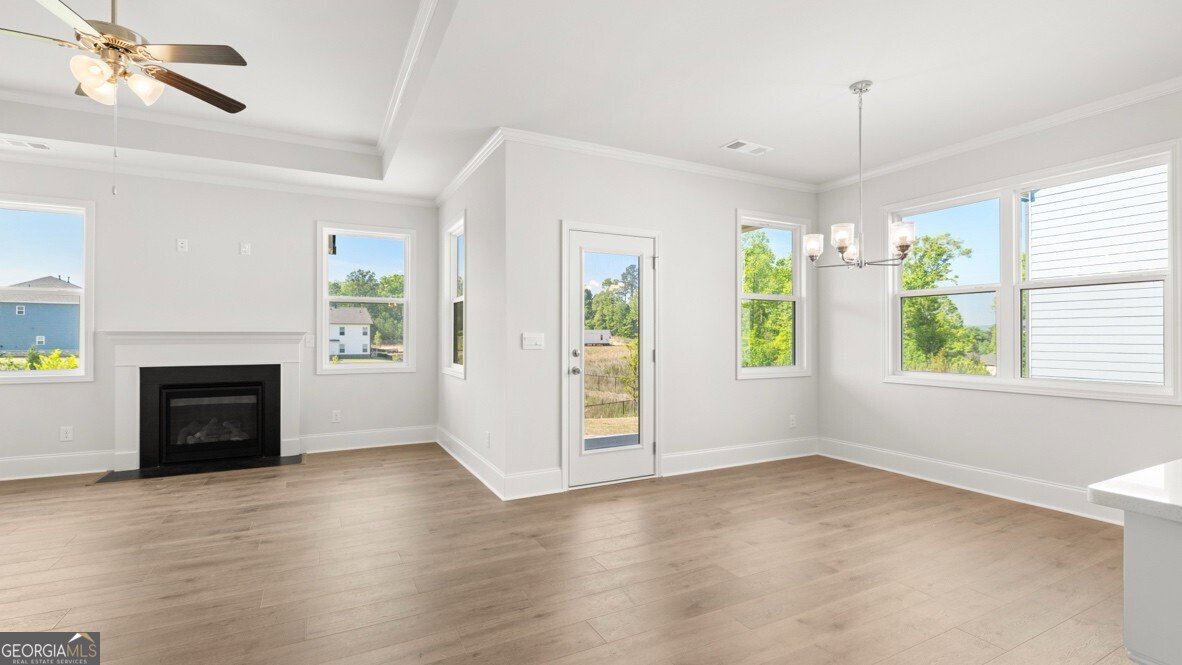
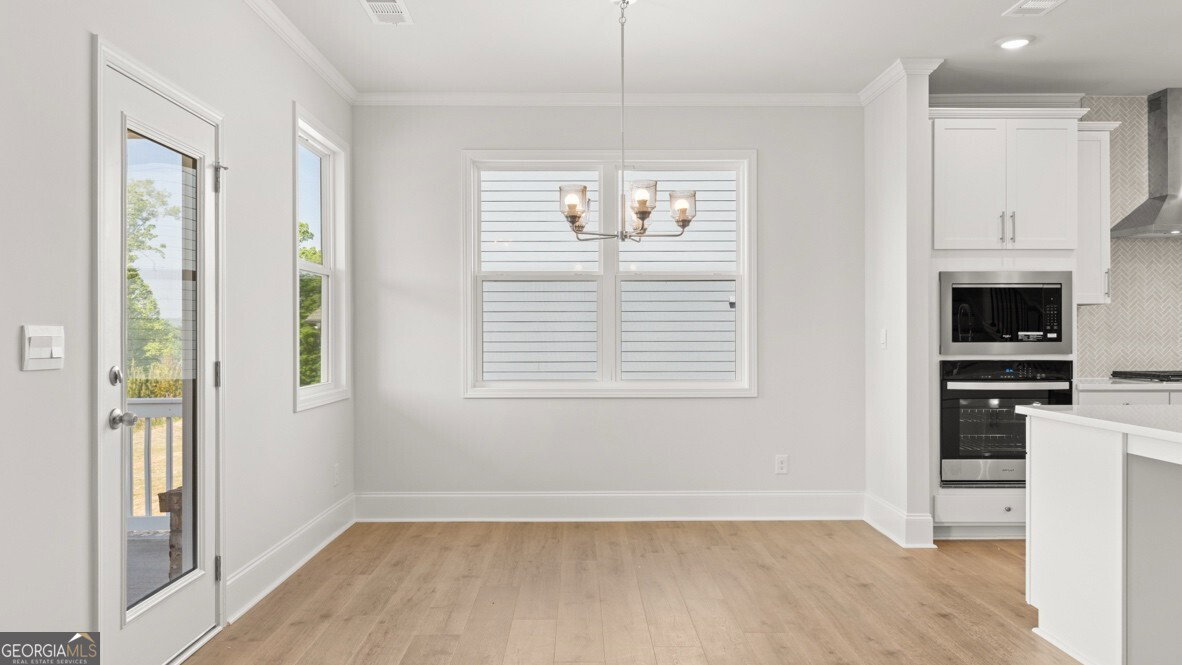
Introducing 7189 Bocholt Drive featuring the Windsor floorplan. The Windsor, a two-story plan offered at the Butner Estates community in South Fulton, GA. The 2,643 square foot home boasts 4 bedrooms, 3.5 bathrooms, and a two-car garage. The three unique exterior elevations ensure variety and style options to suit a range of preferences. Entering the home into the 2-story foyer, you are met with the adjacent formal dining room flaunts coffered ceilings and a large window shaded by the front porch. The space would also make a handsome office to better suit the needs of the homeowners. A large powder bathroom is tucked away but still convenient for guests to use. The stunning kitchen flows seamlessly into a breakfast nook and spacious family room with trey ceilings. The kitchen boasts oversized island, shaker-style cabinets, granite countertops, designer style backsplash, stainless-steel appliance suite, and corner pantry. The primary suite's large bedroom is complimented by a bathroom with a dual vanity, tiled shower, and separate soaking tub and an adjoining walk-in closet. Upstairs are three additional bedrooms, each with their own walk-in closet, and two full bathrooms. The loft space at the top of the stairwell is primed to serve as a game room or additional living space. Contact us today if 7189 Bocholt Drive at Butner Estates is your perfect fit in South Fulton, GA! Photos are representative in nature and do not depict actual home listed. Features may differ.
/u.realgeeks.media/georgiacoastal/Realtor_Jim_Hawkins,_GA_Coastal_Homes.png)
Additional Information
- Interior Features
- Double Vanity, High Ceilings, Soaking Tub, Tray Ceiling(s), Walk-In Closet(s)
- Exterior Features
- Sprinkler System
- HOA Fee
- $795
- Property Description
- Brick Front, Traditional
- Flooring
- Carpet
- Appliances
- Dishwasher, Double Oven, Gas Water Heater, Microwave
- Heating
- Forced Air, Natural Gas, Zoned
- Air Conditioning
- Ceiling Fan(s), Central Air, Gas
- Stories
- 2 Stories
- Levels
- Two
- Parking
- Garage
- Elementary School
- Cliftondale
- High School
- Langston Hughes
Mortgage Calculator
Listing courtesy of D.R. Horton Realty of Georgia, Inc..
 © 2026 Georgia MLS. All rights reserved. Information Deemed Reliable But Not Guaranteed.