Share this with your friends


912-289-7355
Georgiacoastal.com
3183 Westfield Way NE, Roswell, GA 30075
- $500,000
- 3
- BD
- 3
- BA
- 1,987
- SqFt



- List Price
- $500,000
- Status
- ACTIVE
- Days on Market
- 62
- Price Change
- ▼ $25,000 1791699128
- MLS#
- 10829786
- Subtype
- Residential
- Style
- Colonial
- Year Built
- 1982
- Bedrooms
- 3
- Bathrooms
- 3
- Full Baths
- 2
- Half Baths
- 1
- Living Area
- 1,987
- Lot Size
- 9,060
- Acres
- 0.21
- Subdivision
- Westfield
Property Description
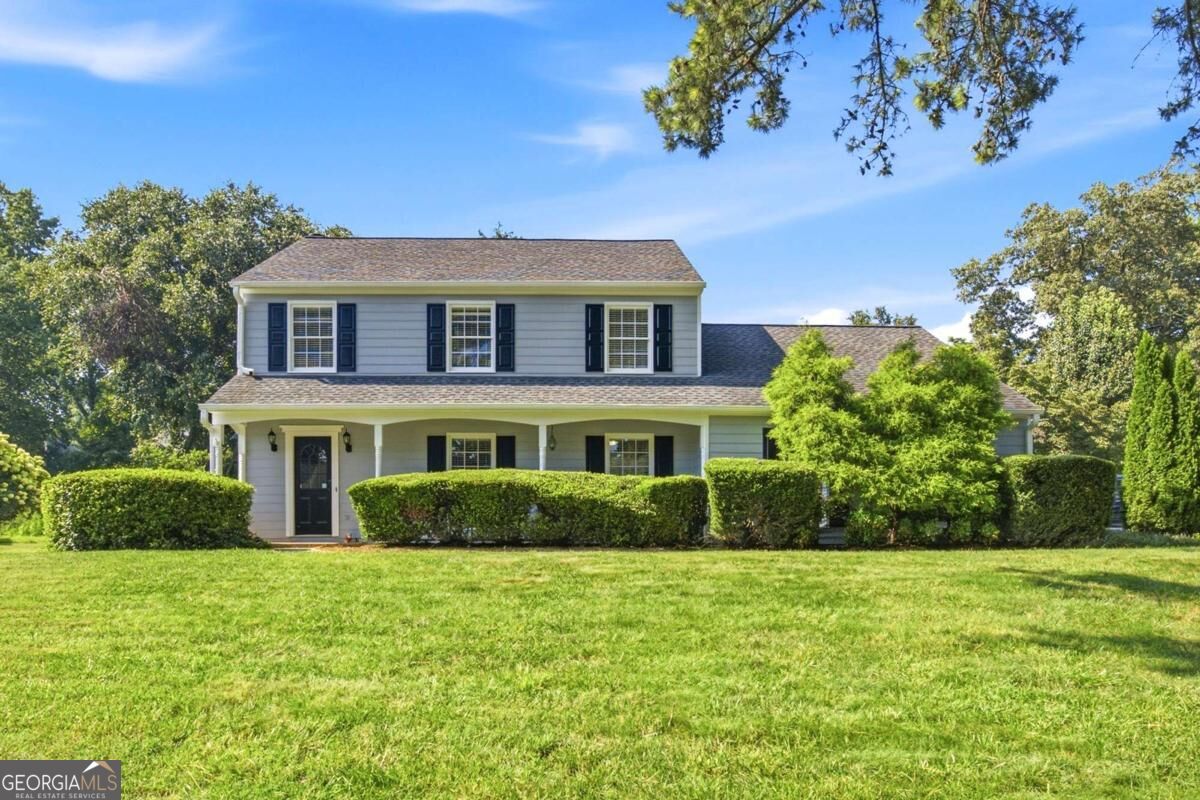
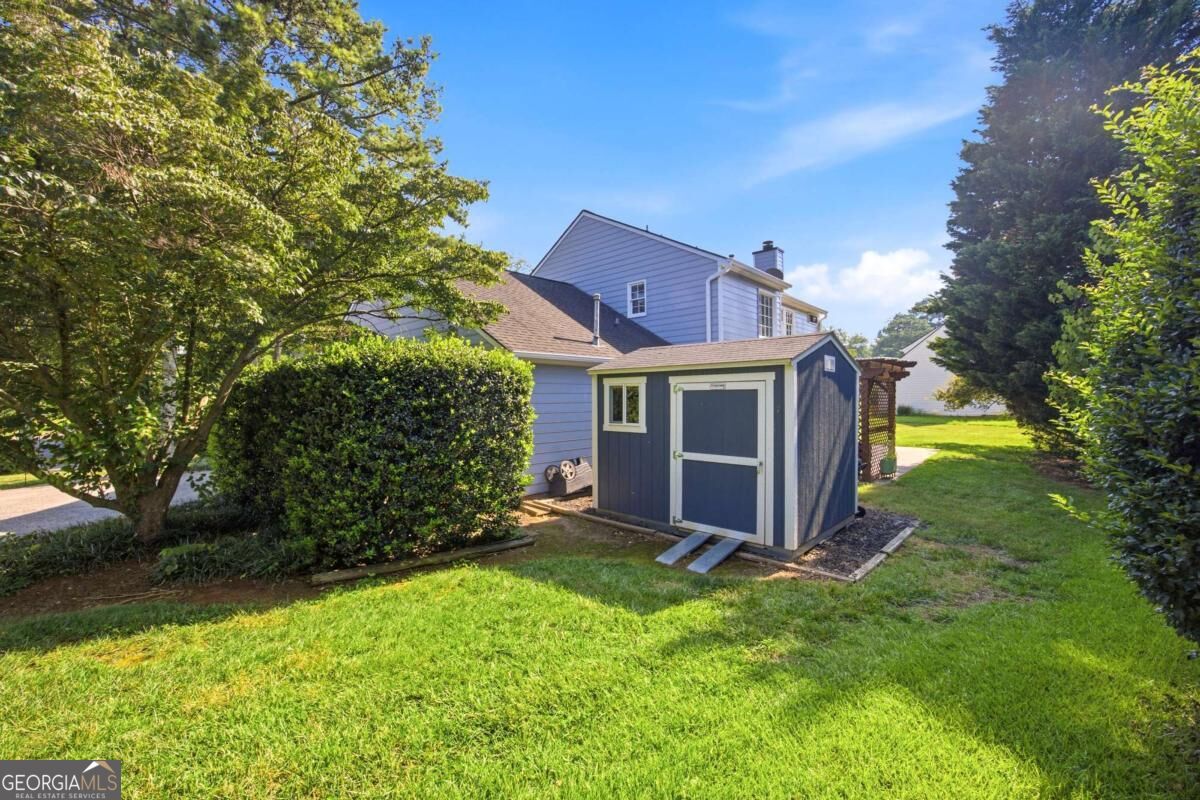
Freshly painted inside and out, this beautifully maintained 3-bedroom, 2.5-bath home sits on a huge corner lot in a charming Roswell neighborhood-with sought-after schools and the benefit of Cobb County taxes! Flexible living spaces, thoughtful updates, and a location approximately nine minutes from Downtown Roswell make this home a standout. The inviting main level features a spacious living room with a cozy fireplace, built-in cabinetry, and a hidden wet bar-perfect for everyday living and entertaining. The kitchen offers granite countertops and backsplash, ample cabinet storage, and a bright eat-in dining area. An additional flex space provides room for a formal dining room, playroom, or second living area. A convenient half bathroom completes the main level. Entering from the garage, the separate laundry room offers space to create a mudroom for shoes, backpacks, and everyday essentials. A storage closet inside the garage adds even more practical organization. Upstairs, the spacious primary suite features a private bath with an oversized vanity and a walk-in closet. Two additional bedrooms and a full bathroom complete the upper level. Outside, the expansive corner lot offers plenty of room to enjoy, with a backyard pergola for outdoor dining and relaxing, plus a storage shed for lawn equipment, bikes, and more. Along with the fresh interior and exterior paint, major updates include all-new plumbing and a new HVAC system in 2024. Enjoy neighborhood charm, room to spread out, and easy access to Downtown Roswell's dining, shopping, and entertainment-all with Cobb County taxes!
Additional Information
- Interior Features
- Walk-In Closet(s), Wet Bar
- Exterior Features
- Other
- Property Description
- Colonial
- Flooring
- Carpet, Hardwood, Tile
- Appliances
- Dishwasher, Microwave, Range, Refrigerator
- Heating
- Central
- Air Conditioning
- Central Air
- Stories
- 2 Stories
- Levels
- Two
- Parking
- Garage, Side/Rear Entrance
- Elementary School
- Tritt
- High School
- Pope
What's your home value?
...get instant home value estimate
Mortgage Calculator
Listing courtesy of Keller Williams Realty.
 © 2026 Georgia MLS. All rights reserved. Information Deemed Reliable But Not Guaranteed.