3950 Clifton Hill Court, Cumming, GA 30040
- $1,085,000
- 5
- BD
- 4
- BA
- 3,484
- SqFt




- List Price
- $1,085,000
- Status
- ACTIVE
- Days on Market
- 477
- MLS#
- 10502041
- Subtype
- Residential
- Style
- Other
- New Construction
- Yes
- Year Built
- 2025
- Bedrooms
- 5
- Bathrooms
- 4
- Full Baths
- 4
- Living Area
- 3,484
- Lot Size
- 11,412
- Acres
- 0.26
- Subdivision
- Bethelview Manor
Property Description
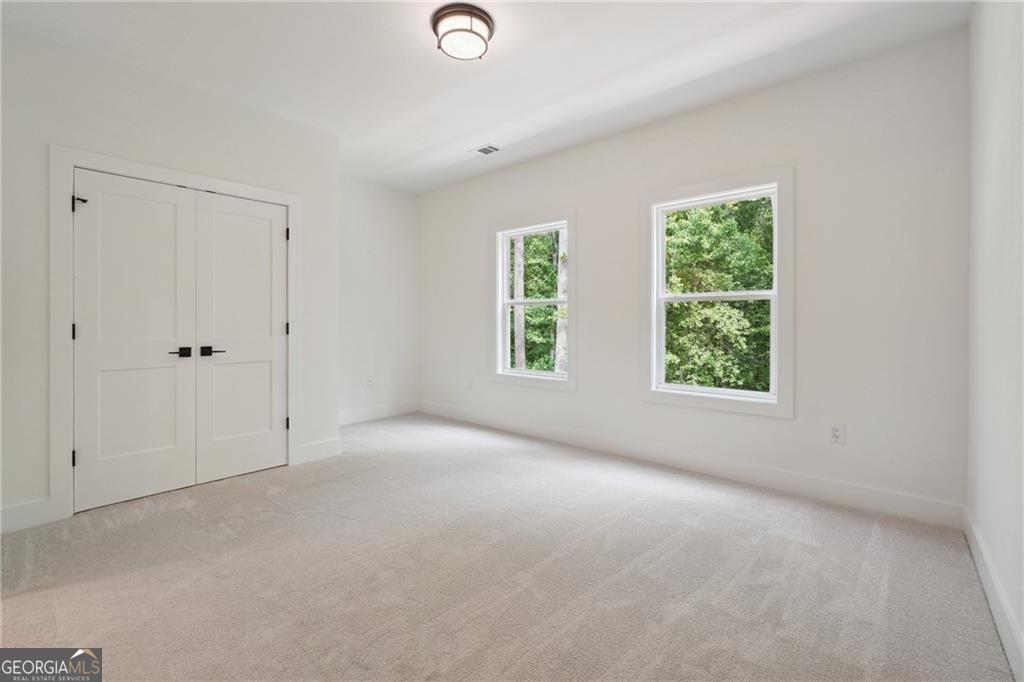
3.625% LIMITED TIME RATE OR $30K FLEX CASH FOR APPROVED OFFER THROUGH 11/28/2025. CALL MIKEL FOR DETAILS. OVER 80% SOLD. A private 16 lot, fully gated community, located just minutes from 400 and the Big Creek Trail Greenway, in the sought after Bethelview road area close to stores, shops, restaurants and entertainment. The last 3 car garage plan. Complete June 15, 2025. The highest quality product, built by renown custom builder United Family Homes. The best location, floor plans, prices and incentives in Cumming. Model open Tuesday 12-6pm, Saturday 12-6pm, Sunday 1-4PM Or By appointment only for Model Tour. Don't miss your opportunity to own in spectacular Bethelview Manor. Highlights of this private, gated enclave of 16 luxury homes include stunning transitional architecture, 5 bedrooms, 3-car garages, 10ft ceilings and designer finishes. The home's inviting, naturally flowing layout features an inspiring two-story living room with fireplace and a breathtaking wall of double-height picture windows, the focal point of the main level. The gourmet chef's kitchen, equipped with state-of-the-art appliances, a generous, 9-ft central island with seating for four, floor-to-ceiling designer cabinetry, signature quartz countertops and backsplash, adjacent breakfast area, walk-in chef's pantry, butler's pantry, and spacious dining room with seating for eight, is the ideal setting for entertaining family and guests. Luxurious finishes and sophisticated details are found throughout such as glorious 10ft ceilings on the main and 9ft on the upper and terrace levels. The upper-level owner's suite offers unparalleled luxury and relaxation with its rear-facing, expansive bedroom and spa-style bath featuring Kohler fixtures, a double vanity, frameless shower, soaking tub, and generously sized walk-in closet. Also conveniently located on the upper level are a spacious laundry room and three large, secondary bedrooms, designed to meet the diverse needs of modern families. Live close to it all - shop and dine at Avalon, Halcyon, and Collection at Forsyth, play at Big Creek Trail, Polo Golf and Country Club and Lake Lanier. Don't miss your opportunity! Reserve your new Bethelview Manor dream home today.
/u.realgeeks.media/georgiacoastal/Realtor_Jim_Hawkins,_GA_Coastal_Homes.png)
Additional Information
- Interior Features
- Bookcases, Double Vanity, High Ceilings, Split Bedroom Plan, Walk-In Closet(s)
- Exterior Features
- Balcony
- HOA Fee
- $1,200
- Property Description
- Other
- Flooring
- Carpet, Hardwood
- Appliances
- Dishwasher, Disposal, Electric Water Heater, Microwave, Refrigerator
- Heating
- Central, Electric, Heat Pump, Hot Water
- Air Conditioning
- Ceiling Fan(s), Central Air, Electric, Gas
- Stories
- 2 Stories
- Levels
- Two
- Parking
- Garage, Attached, Side/Rear Entrance
- Elementary School
- Kelly Mill
Mortgage Calculator
Listing courtesy of Weichert Realtors - The Collective.
 © 2026 Georgia MLS. All rights reserved. Information Deemed Reliable But Not Guaranteed.