4801 Belle Estates Road, Suwanee, GA 30024
- $970,000
- 5
- BD
- 5
- BA
- 4,584
- SqFt



- List Price
- $970,000
- Status
- ACTIVE
- Days on Market
- 20
- Price Change
- ▼ $29,000 1789147476
- MLS#
- 10833923
- Subtype
- Residential
- Style
- Traditional
- Year Built
- 2016
- Bedrooms
- 5
- Bathrooms
- 5
- Full Baths
- 4
- Half Baths
- 1
- Living Area
- 4,584
- Lot Size
- 12,196
- Acres
- 0.28
- Subdivision
- Ridgemoore Estates
Property Description
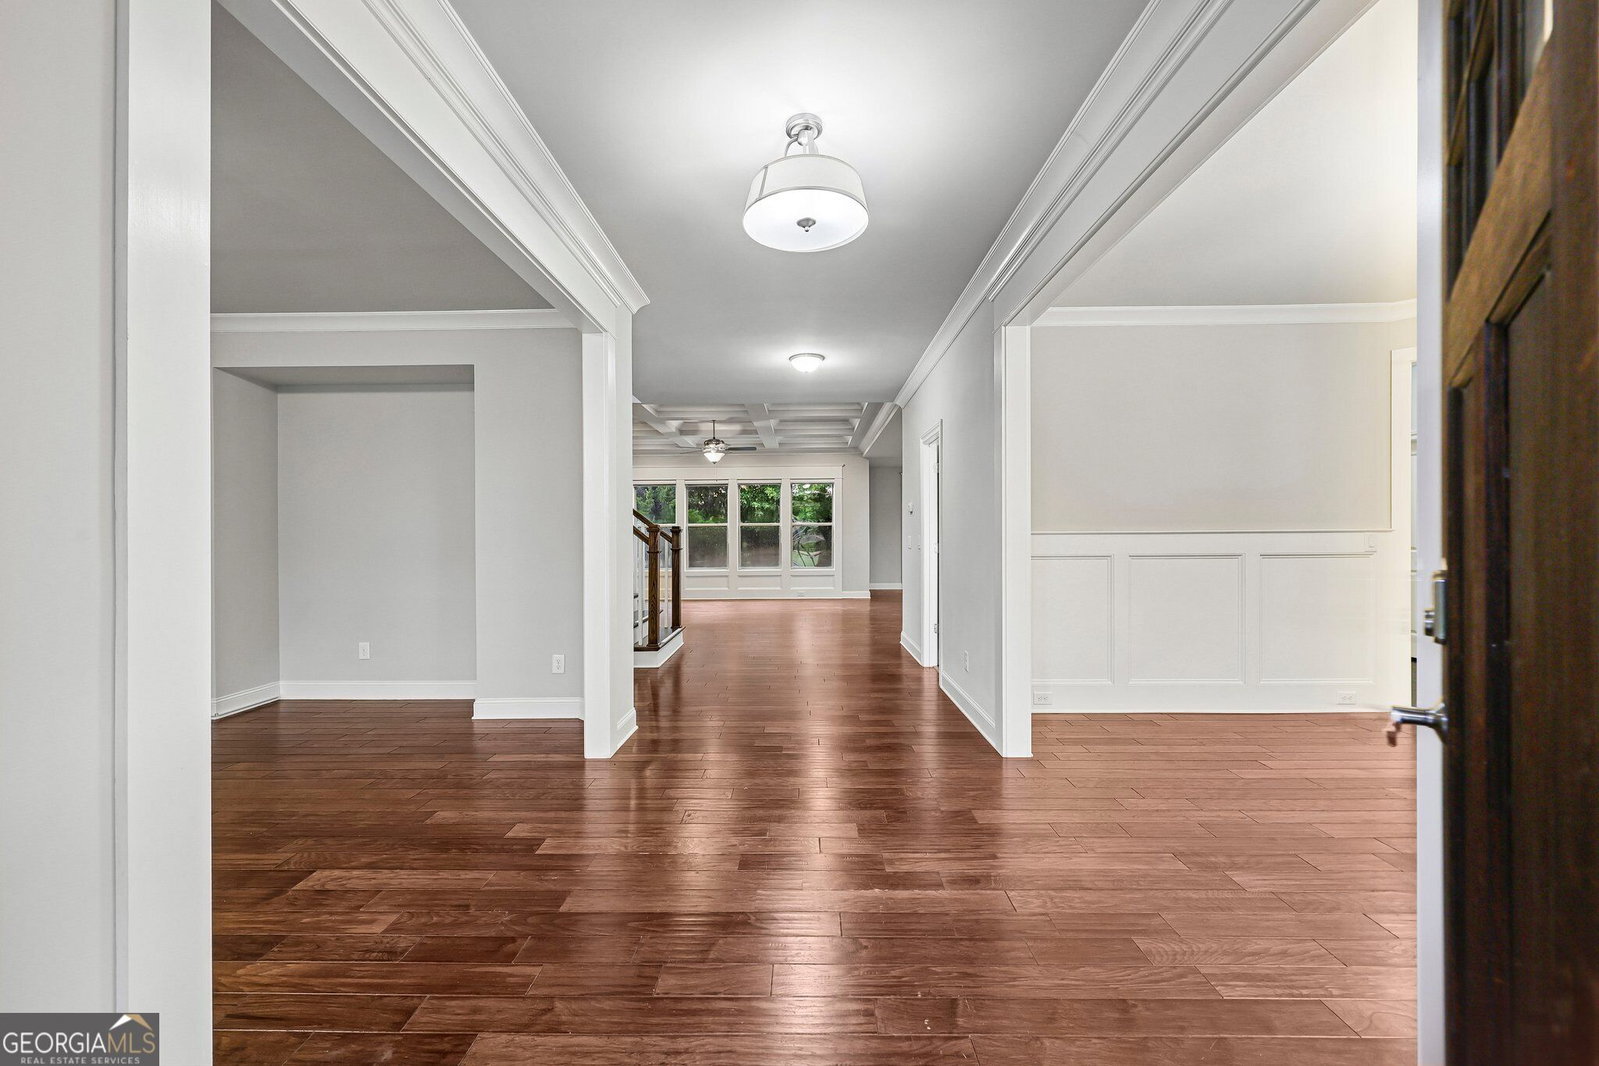
Welcome home to this stately, spacious residence that perfectly blends timeless elegance with modern comfort. Gorgeous hardwood floors flow throughout the entire main level. The welcoming foyer is flanked by two versatile flex spaces - a formal dining room with classic chair rail molding, and a flex space ideal for a home office, formal living room, or whatever best suits your lifestyle. The charming family room is filled with character, featuring a coffered ceiling, a stunning stone fireplace, custom built-in bookshelves, and a wall of windows that showcase peaceful wooded views. The beautifully appointed kitchen features an oversized island with seating, granite countertops, stainless steel appliances including double ovens, a gas cooktop, a butler's pantry, and a spacious breakfast room. A convenient mudroom with built-in storage keeps everything organized, while a first-floor bedroom and full bath provide an ideal guest/MIL suite. Upstairs, a generous media room offers endless possibilities as a recreation room, playroom, craft room, second office, or additional living space. The primary suite features a tray ceiling and a spa-inspired en-suite bath with dual vanities, a soaking tub, a fully tiled glass-enclosed shower with a state-of-the-art shower system, and a large walk-in closet with separate his-and-hers sections. Two secondary bedrooms share a Jack-and-Jill bath, while a fourth bedroom enjoys the privacy of its own en-suite bath. Outdoor living is just as impressive with a screened porch featuring a cozy fireplace, creating the perfect space to relax in every season. An adjoining patio provides plenty of room for grilling and entertaining, while the expansive green space offers endless opportunities for outdoor enjoyment. Book your tour today!
/u.realgeeks.media/georgiacoastal/Realtor_Jim_Hawkins,_GA_Coastal_Homes.png)
Additional Information
- Interior Features
- Bookcases, Double Vanity, Other, Tray Ceiling(s), Walk-In Closet(s)
- HOA Fee
- $1,850
- Property Description
- Traditional
- Flooring
- Carpet, Hardwood, Vinyl
- Appliances
- Dishwasher, Disposal, Double Oven
- Heating
- Central
- Air Conditioning
- Ceiling Fan(s), Central Air
- Stories
- 2 Stories
- Levels
- Two
- Parking
- Garage
- Elementary School
- Level Creek
- High School
- North Gwinnett
Mortgage Calculator
Listing courtesy of Redfin Corporation.
 © 2026 Georgia MLS. All rights reserved. Information Deemed Reliable But Not Guaranteed.