6413 Caledon Court, Locust Grove, GA 30248
- $575,000
- 5
- BD
- 4
- BA
- 3,222
- SqFt




- List Price
- $575,000
- Status
- ACTIVE
- Days on Market
- 59
- Price Change
- ▼ $24,900 1785184087
- MLS#
- 10776008
- Subtype
- Residential
- Style
- Brick 4 Side, Mediterranean, Traditional
- Year Built
- 2006
- Bedrooms
- 5
- Bathrooms
- 4
- Full Baths
- 4
- Living Area
- 3,222
- Subdivision
- Links @ Heron Bay
Property Description
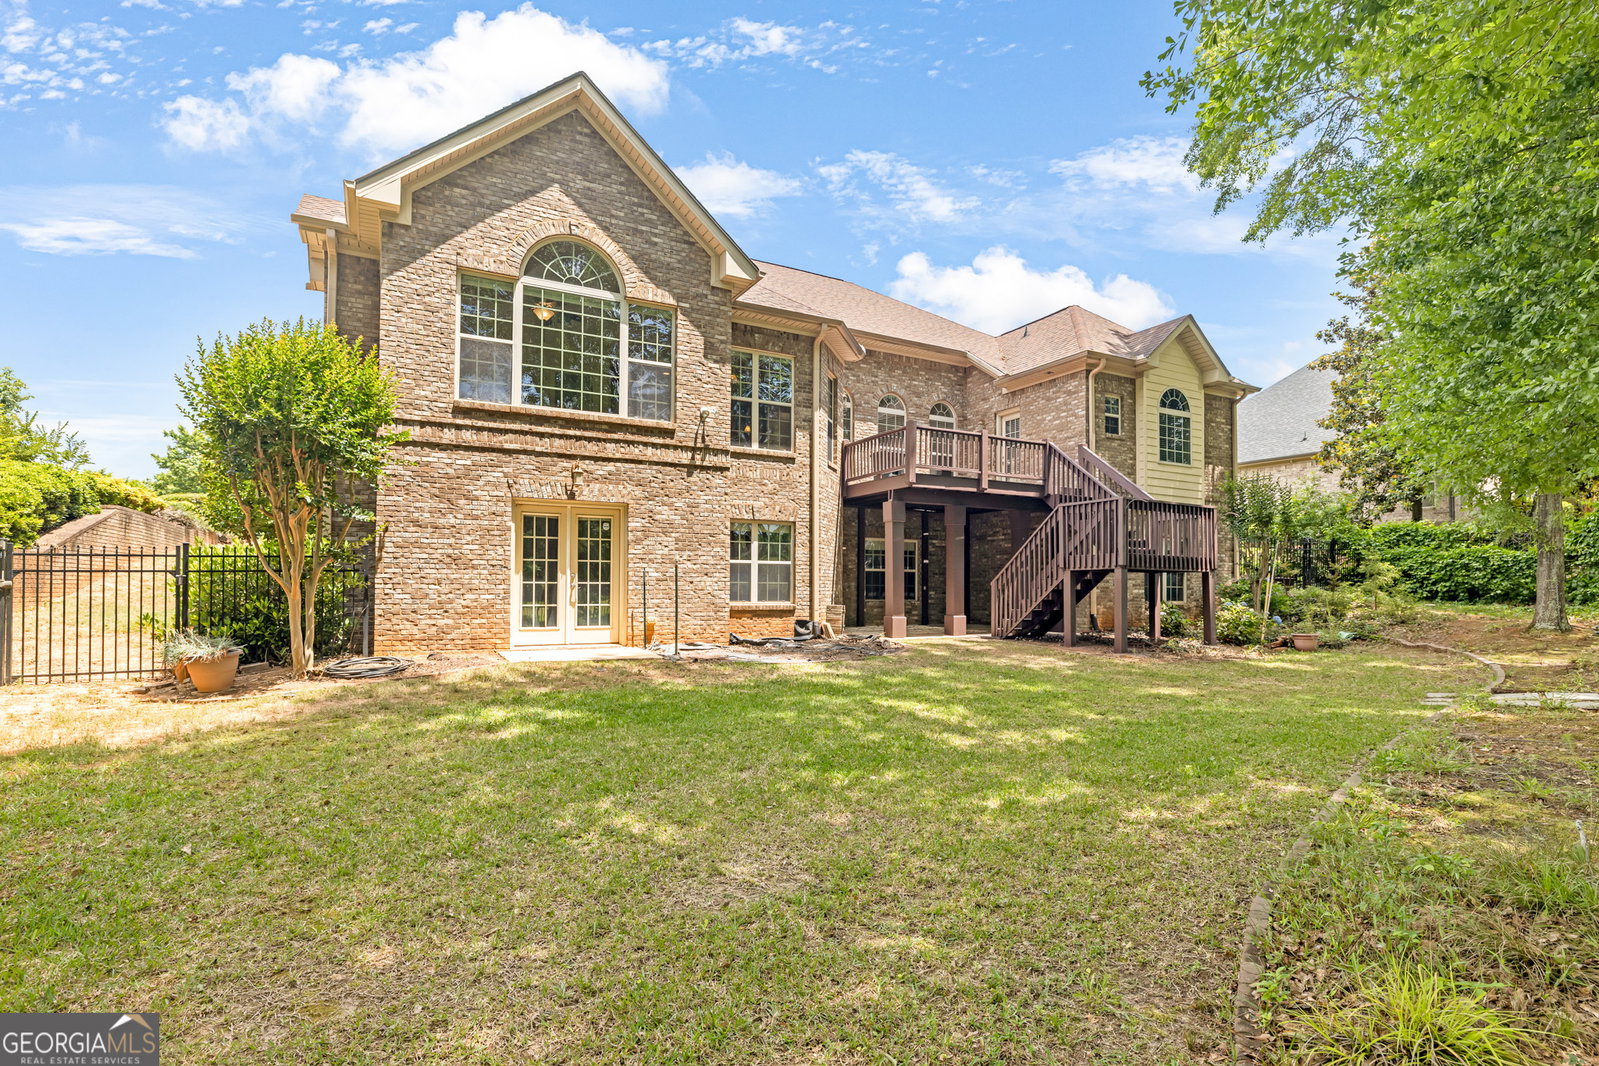
This Beautiful Home that backs up to the 9th Hole and offers ideal living for multiple family needs..... Master on the main; Multi-generational floor plan; Young family needing a Nursery close to the Master; Teen suite or space for a Care Giver! There are 4-Bedrooms and 3-Bathrooms (including Jack & Jill) on the main level including Master Suite and three additional bedrooms, a secondary bedroom and bathroom suite is upstairs. The Master Suite has 2-large walk-in closets, separate shower and tub, double vanities, linen closet and a 3rd clothes closet. The home has an open floor plan with separate living room, dining room, keeping room with fireplace and a wall of windows facing the golf course, granite counter top, breakfast bar, large pantry, laundry room on the main level, 3-separate HVAC (separate systems for Master Suite and secondary suite upstairs), central vacuum and 2-car garage. The full unfinished basement is already insulated & stubbed in 2-areas, ready for you to make it your own. A fenced backyard with a large deck and covered patio off the basement level that is great for entertainment and grilling. The upstairs suite is great Multi-Gen living, your teenager or a care giver. The Community is Amazing..... Country Club, golf course, beautiful lake, swimming pool, multiple tennis courts, waterfall, concert pavilion, walking trails, and a dog park!! Conveniently located close to shopping, supermarkets (Publix & Kroger), as well as the interstate.
/u.realgeeks.media/georgiacoastal/Realtor_Jim_Hawkins,_GA_Coastal_Homes.png)
Additional Information
- Interior Features
- Central Vacuum, Double Vanity, High Ceilings, Master On Main Level, Other, Separate Shower, Soaking Tub, Tile Bath, Tray Ceiling(s), Walk-In Closet(s)
- HOA Fee
- $1,150
- Property Description
- Brick 4 Side, Mediterranean, Traditional
- Flooring
- Carpet, Hardwood, Tile
- Appliances
- Cooktop, Dishwasher, Disposal, Double Oven, Dryer, Ice Maker, Microwave, Refrigerator, Washer
- Heating
- Central, Natural Gas
- Air Conditioning
- Ceiling Fan(s), Central Air, Gas
- Stories
- 1.5 Stories
- Levels
- One and One Half
- Parking
- Garage, Attached, Garage Door Opener
- Elementary School
- Bethlehem
- High School
- Luella
Mortgage Calculator
Listing courtesy of WPI, Atlanta Neighborhoods,LLC.
 © 2026 Georgia MLS. All rights reserved. Information Deemed Reliable But Not Guaranteed.