310 Rock Hill Drive, Fayetteville, GA 30215
- $479,000
- 5
- BD
- 3
- BA
- 3,080
- SqFt





- List Price
- $479,000
- Status
- ACTIVE
- Days on Market
- 33
- MLS#
- 10798305
- Subtype
- Residential
- Style
- Traditional
- Year Built
- 1998
- Bedrooms
- 5
- Bathrooms
- 3
- Full Baths
- 3
- Living Area
- 3,080
- Lot Size
- 21,780
- Acres
- 0.50
- Subdivision
- Magnolia Ridge
Property Description
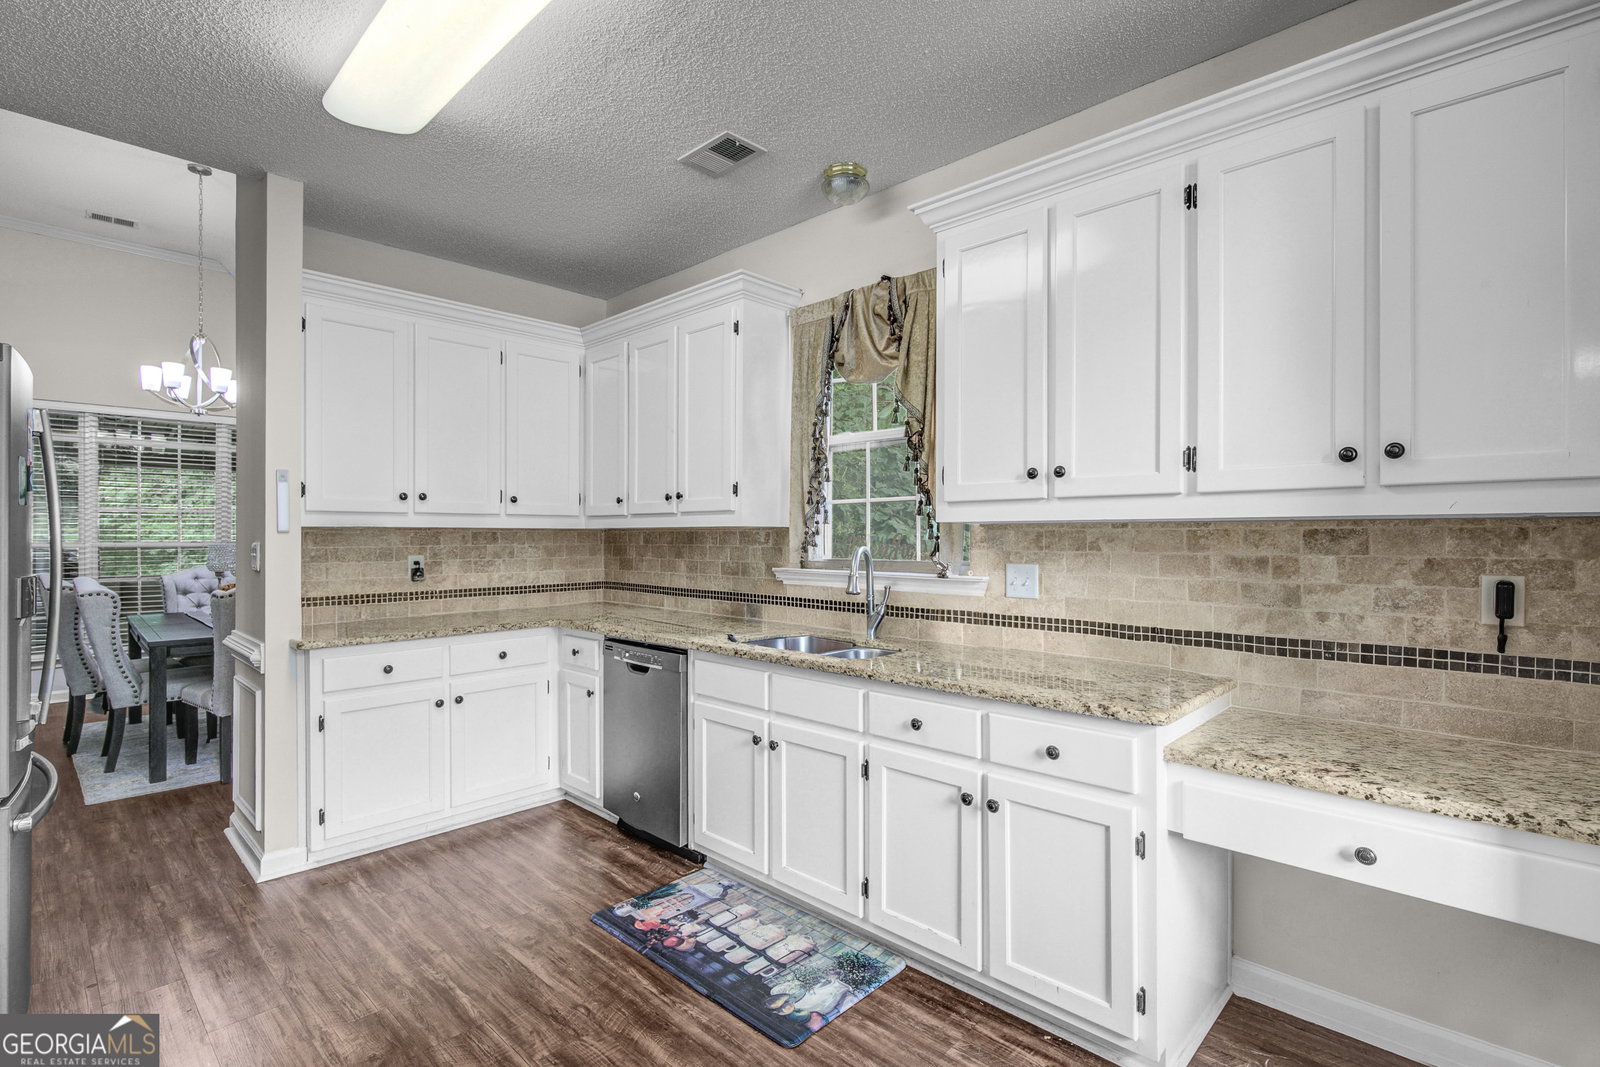
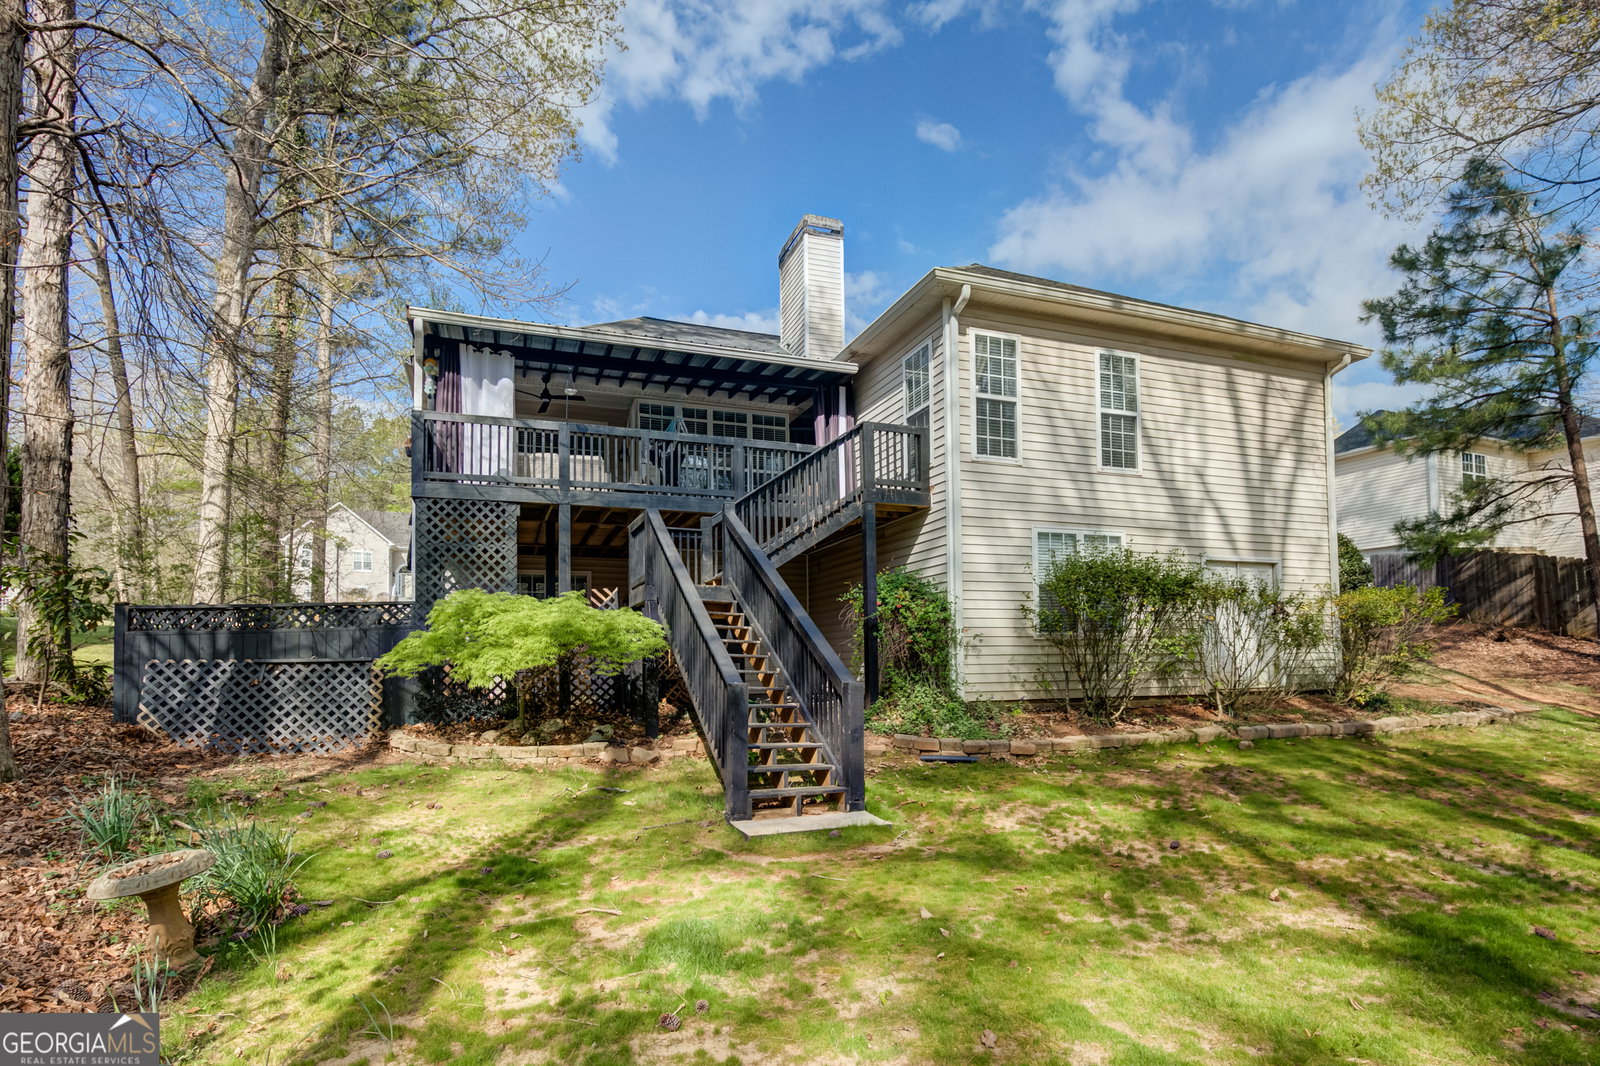
Tucked away near a quiet cul-de-sac in the highly sought-after Magnolia Ridge subdivision, this spacious home offers exceptional living space, including a 1,300 sq ft finished basement with smooth ceilings-perfect for large families or anyone who loves room to spread out. Step into the inviting foyer and enjoy a view straight through to the back windows overlooking the extra-large covered deck. This private, wooded backyard creates the perfect setting for morning coffee, evening cocktails, and peaceful outdoor living. Inside, the family room features a cozy rock fireplace, soaring ceilings, and abundant natural light, flowing seamlessly into a generously sized dining room. The kitchen boasts granite countertops, stainless steel appliances, and a bright breakfast area, ideal for everyday living and entertaining. The main level includes two spacious guest bedrooms and a full bath, thoughtfully separated from the private primary suite. The primary retreat features a beautifully updated oversized tile shower and a large walk-in closet, creating a comfortable and relaxing escape. Downstairs, the finished basement offers two additional large bedrooms, an oversized full bathroom, and a den with windows and doors leading to a covered patio, all overlooking the serene wooded backyard-perfect for guests, teens, or multi-generational living. Located in Fayette County near Trilith Studios, with easy access to shopping, dining, and entertainment, this home offers the perfect combination of space, privacy, and convenience.
/u.realgeeks.media/georgiacoastal/Realtor_Jim_Hawkins,_GA_Coastal_Homes.png)
Additional Information
- Interior Features
- Double Vanity, High Ceilings, Master On Main Level, Roommate Plan, Separate Shower, Soaking Tub, Split Bedroom Plan, Tile Bath, Walk-In Closet(s)
- HOA Fee
- $400
- Property Description
- Traditional
- Flooring
- Vinyl
- Appliances
- Dishwasher, Gas Water Heater, Microwave
- Heating
- Central, Forced Air, Natural Gas
- Air Conditioning
- Central Air, Electric
- Stories
- 2 Stories
- Levels
- Two
- Parking
- Garage, Attached, Kitchen Level, Garage Door Opener, Side/Rear Entrance
- Elementary School
- Cleveland
- High School
- Fayette
Mortgage Calculator
Listing courtesy of Southern Real Estate Properties.
 © 2026 Georgia MLS. All rights reserved. Information Deemed Reliable But Not Guaranteed.