1062 Bouldercrest Drive SE, Atlanta, GA 30316
- $748,800
- 4
- BD
- 5
- BA
- 2,500
- SqFt






- List Price
- $748,800
- Status
- ACTIVE
- Days on Market
- 58
- Price Change
- ▼ $15,000 1788918561
- MLS#
- 10819077
- Subtype
- Residential
- Style
- Brick 3 Side, Traditional
- Year Built
- 2026
- Bedrooms
- 4
- Bathrooms
- 5
- Full Baths
- 4
- Half Baths
- 1
- Living Area
- 2,500
- Lot Size
- 18,208
- Acres
- 0.42
- Subdivision
- East Atlanta
Property Description
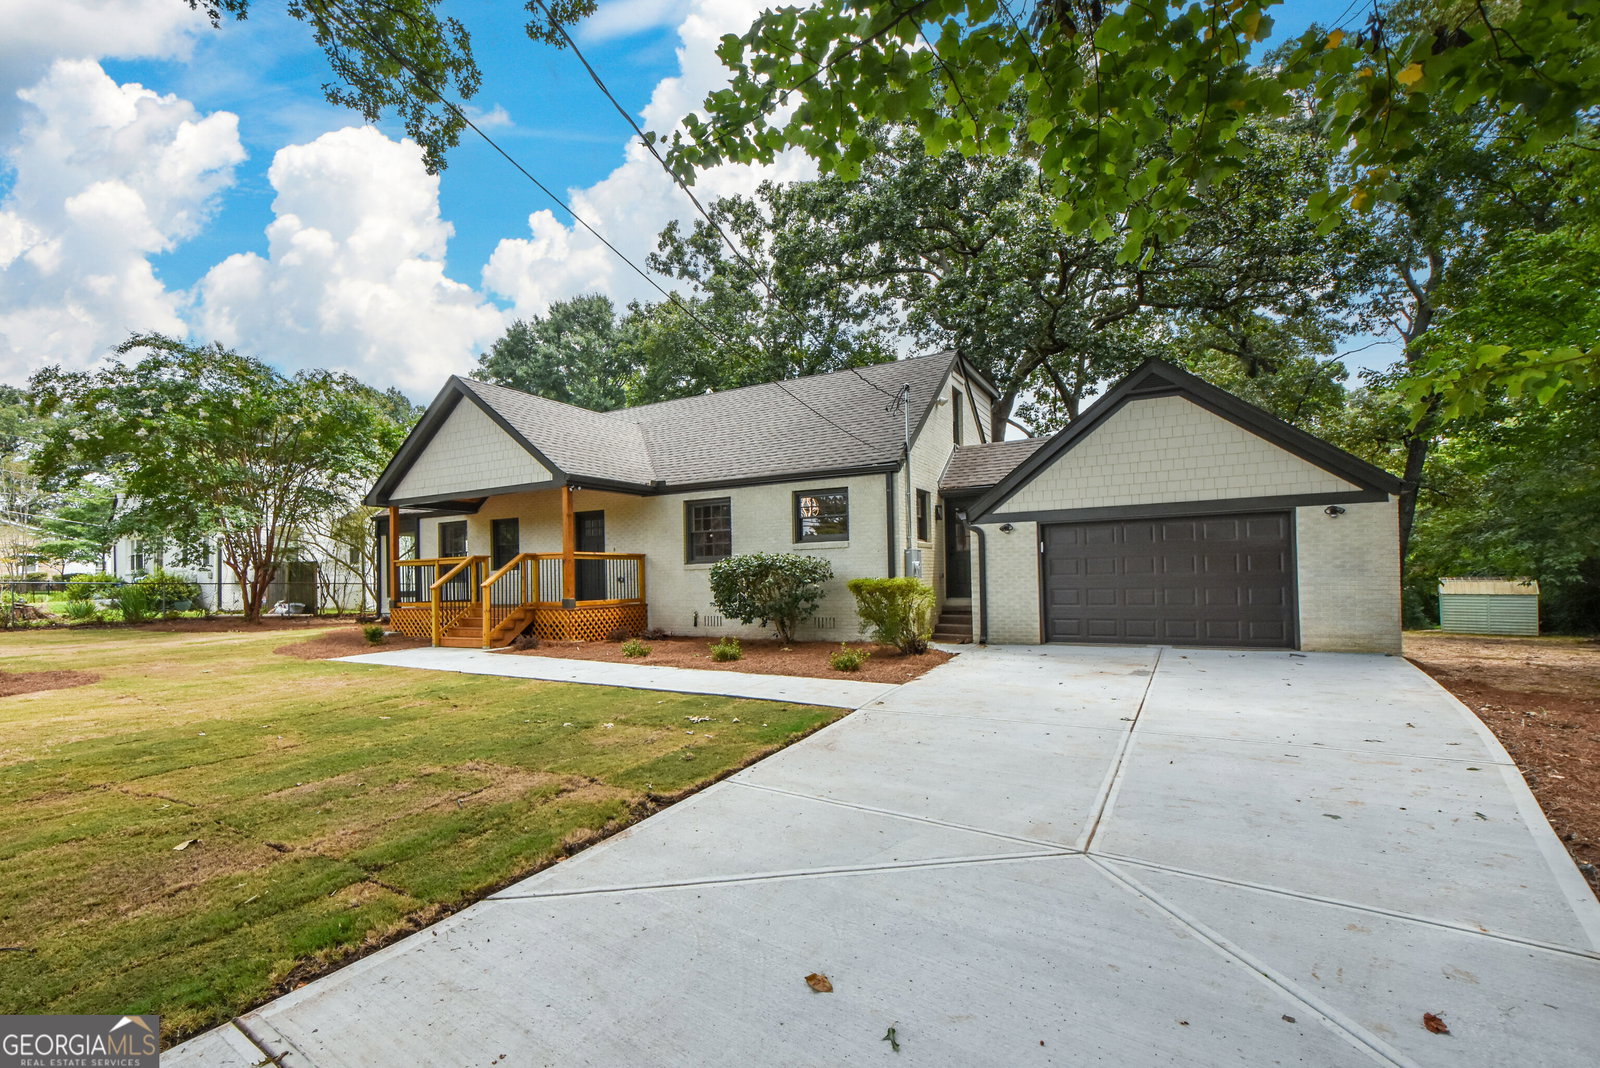
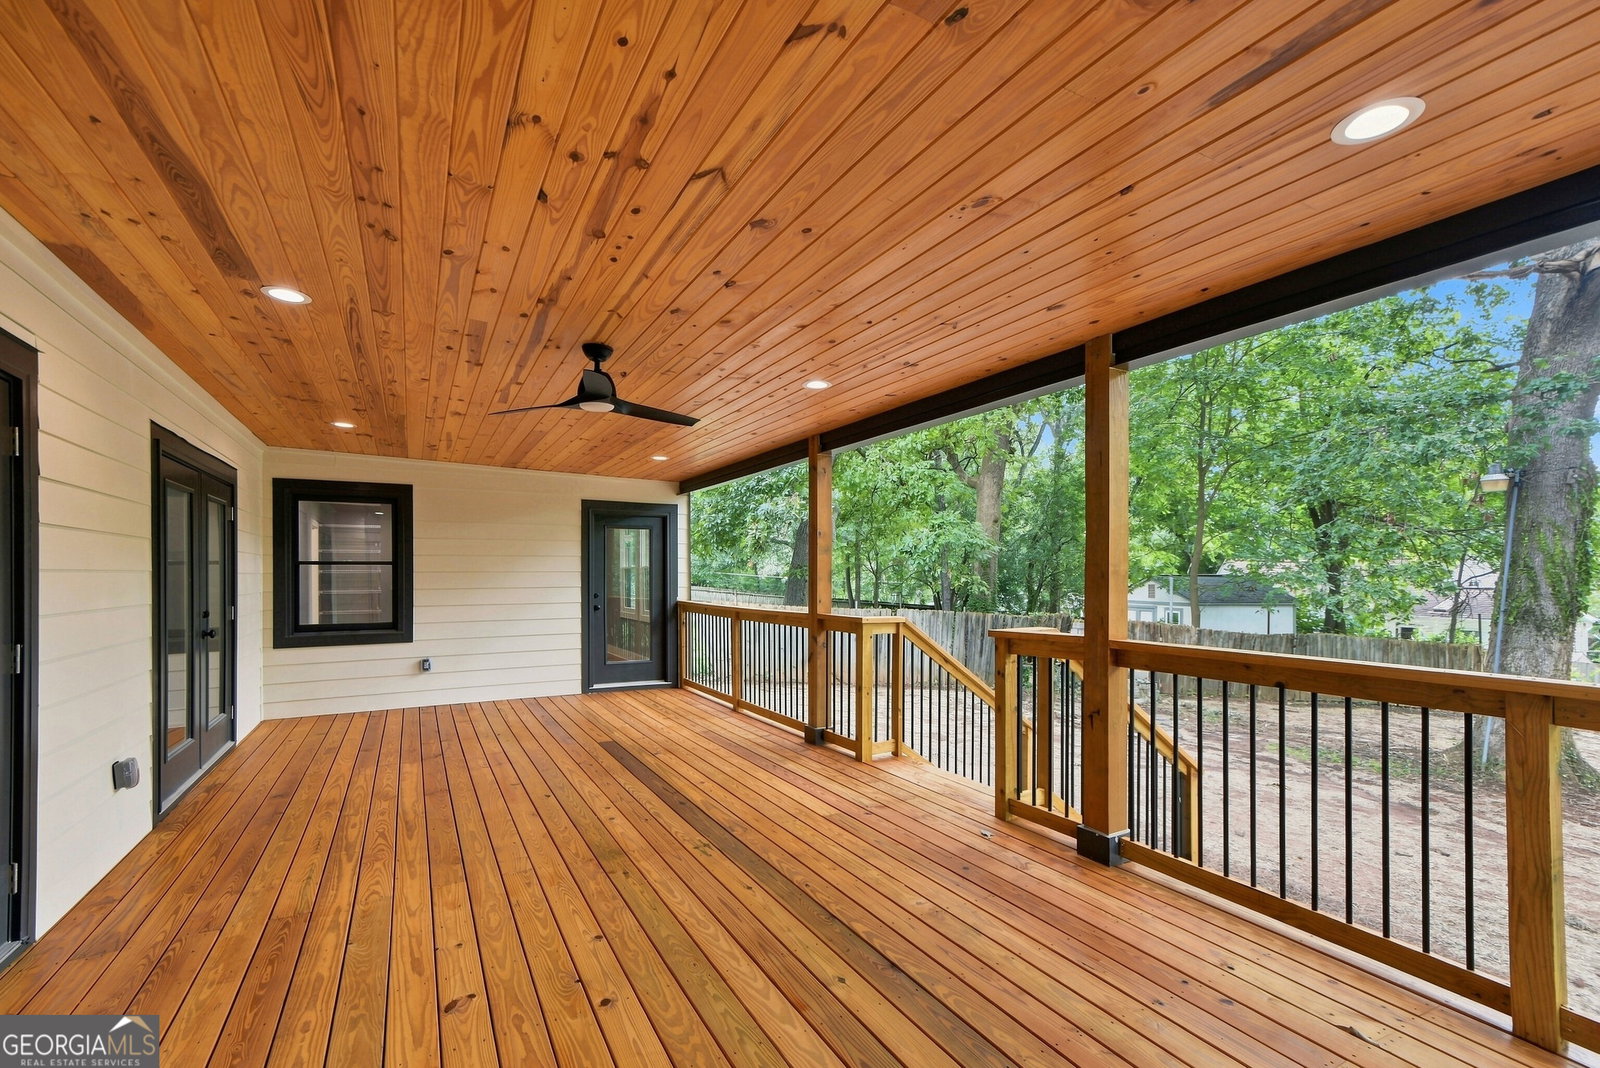
Welcome to 1062 Bouldercrest Drive SE, Atlanta, GA 30316, a beautifully renovated multi-level home offering modern finishes, flexible living space, and thoughtful updates throughout. The open and inviting floor plan features abundant natural light, updated flooring, fresh interior paint, and contemporary fixtures. At the heart of the home is a stunning gourmet kitchen featuring new cabinetry, quartz countertops, stainless steel appliances, generous prep space, and an open connection to the living and dining areas, creating an ideal setting for everyday living and entertaining. The home offers spacious bedrooms and beautifully renovated bathrooms with stylish tile, modern vanities, updated lighting, and quality finishes. The versatile lower level provides excellent options for an in-law suite, guest accommodations, home office, recreation area, or additional living space. Major improvements include an updated roof, HVAC system, plumbing, electrical, windows, flooring, and tank less water heater, providing added value and peace of mind. Outdoor living is enhanced by an inviting front porch and generously sized rear deck, offering additional space for entertaining or relaxing. The spacious backyard provides plenty of room for gardening, recreation, or creating a personalized outdoor retreat. Conveniently located with access to East Atlanta, major roadways, shopping, dining, parks, and other Atlanta destinations, this renovated home combines flexible living space, modern features, and an intown location.
Additional Information
- Interior Features
- Master On Main Level, Other
- Property Description
- Brick 3 Side, Traditional
- Flooring
- Hardwood
- Appliances
- Dishwasher, Microwave
- Heating
- Forced Air
- Air Conditioning
- Central Air
- Stories
- 2 Stories
- Levels
- Two
- Parking
- Garage
- Elementary School
- Burgess Peterson
- High School
- MH Jackson Jr
Mortgage Calculator
Listing courtesy of Coldwell Banker Realty.
 © 2026 Georgia MLS. All rights reserved. Information Deemed Reliable But Not Guaranteed.