270 Darien Drive, Senoia, GA 30276
- $549,900
- 4
- BD
- 4
- BA
- 4,935
- SqFt














- List Price
- $549,900
- Status
- ACTIVE
- Days on Market
- 81
- Price Change
- ▼ $30,090 1782858925
- MLS#
- 10763286
- Subtype
- Residential
- Style
- Brick/Frame, Craftsman
- Year Built
- 2016
- Bedrooms
- 4
- Bathrooms
- 4
- Full Baths
- 3
- Half Baths
- 1
- Living Area
- 4,935
- Lot Size
- 21,780
- Acres
- 0.50
- Subdivision
- Heritage Pointe
Property Description
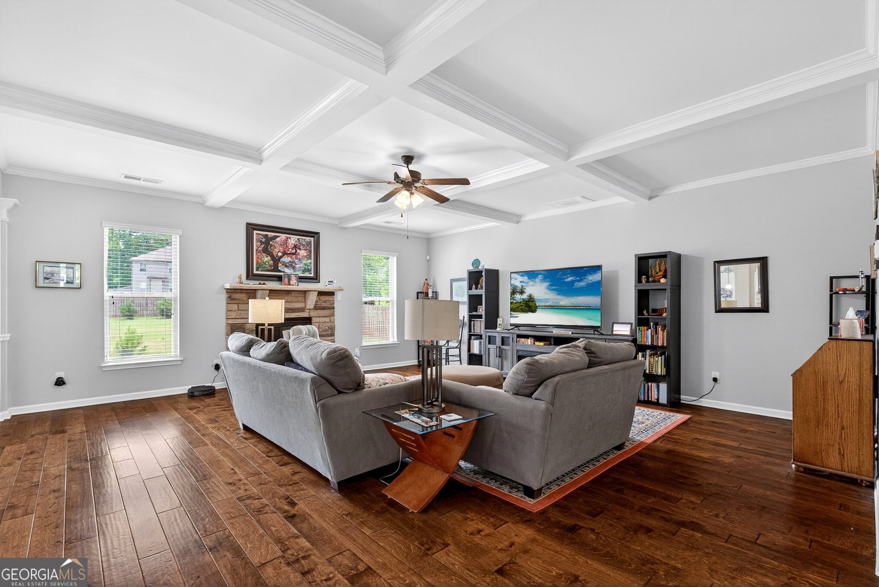
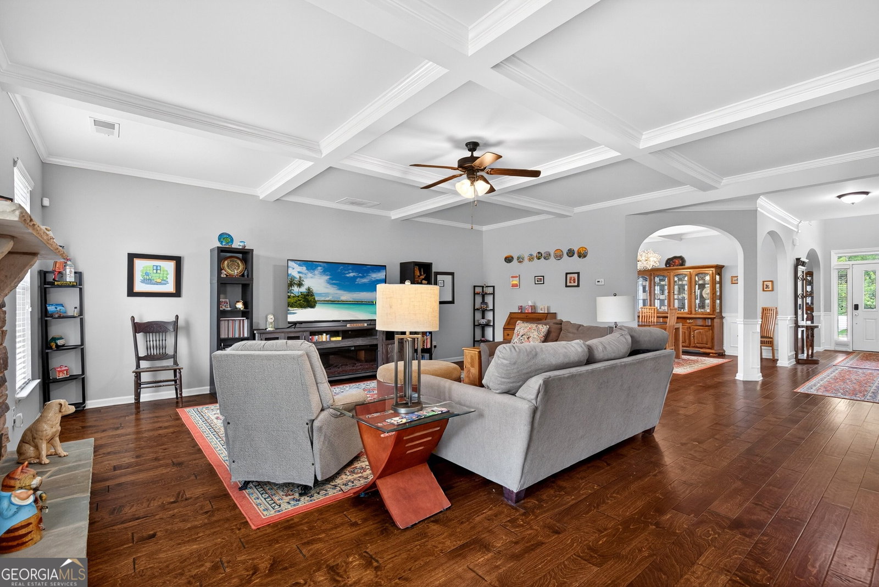
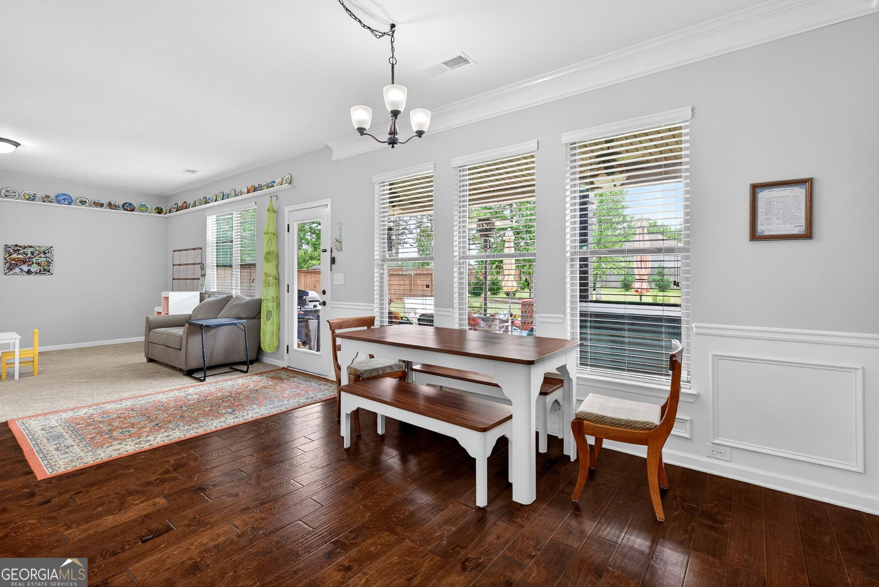
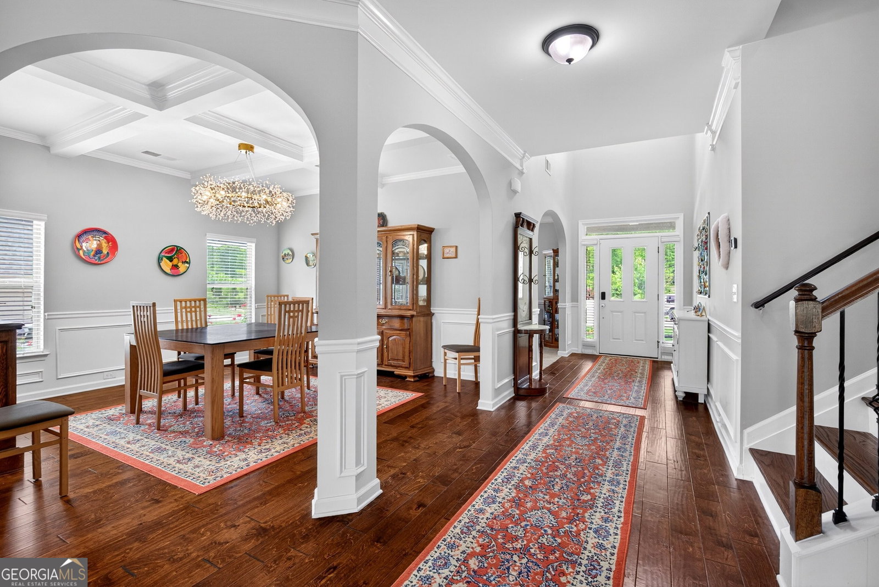
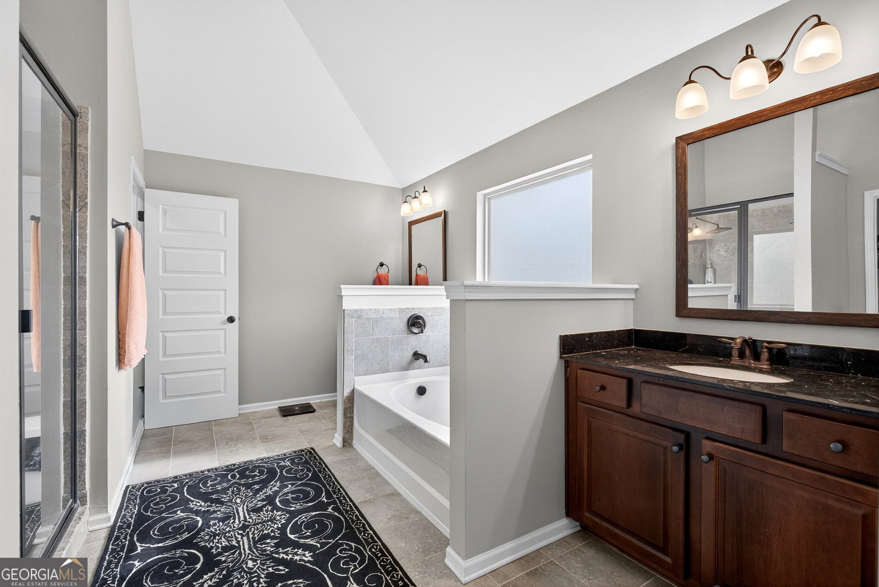
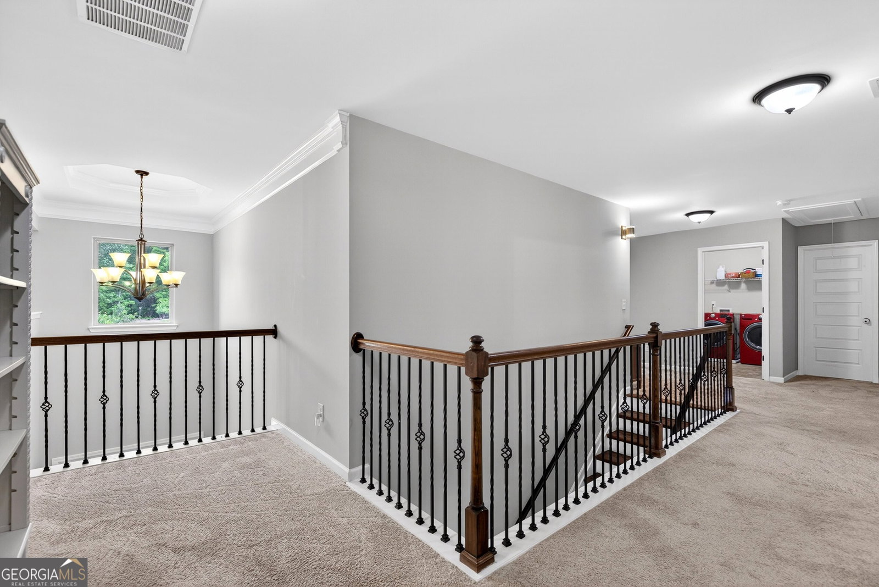
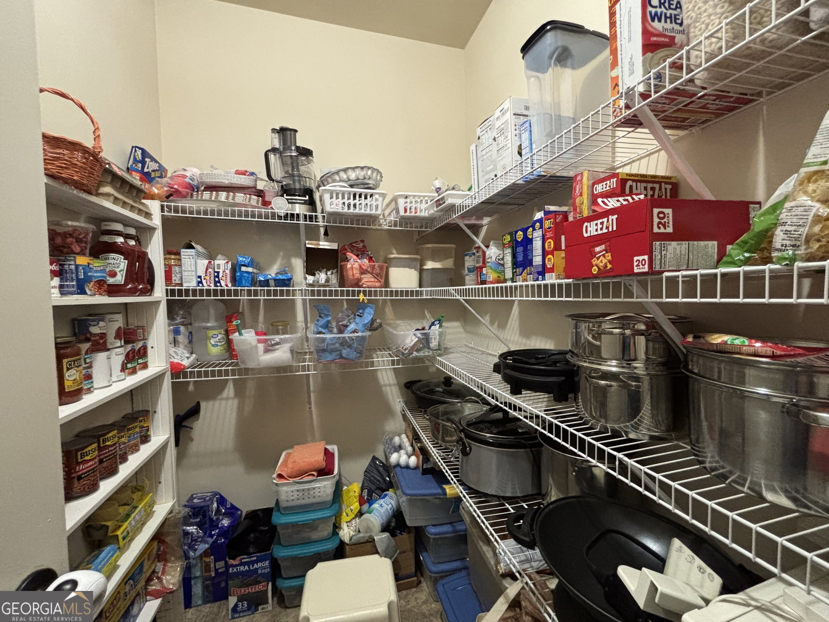
Welcome to this beautiful 4 bedroom 3 and 1/2 bath home that is almost 5000 sq ft and located on a slow paced quiet street in Heritage Pointe. This home has it all. The covered front porch leads you into a spacious foyer. This home is a very open floor plan. There is a home office/formal living room. Huge separate dining room that seats 12 or more and has coffered ceiling. The large family is open to the kitchen and keeping room. There are beautiful hardwood floors in the foyer, hallways, kitchen and family room. The family room also has coffered ceiling, fireplace. The huge kitchen is the center of the living space and great for entertaining. Tons of cabinets, granite countertops, gigantic island/breakfast bar, double ovens, separate gas cooktop, large walk in pantry. There's a breakfast room overlooking the covered back patio with a fenced back yard that is professionally landscaped. The kitchen also flows into the keeping room. There is another small office space on the main and a half bath. Upstairs there are 4 bedrooms and 3 full bathrooms. There is also a large storage closet and loft/bonus room. The master suite is complete with a living room area. The master bath has tile floors and shower, soaking tub, granite counters and double vanity. There is an extra large walk in closet with a linen closet inside. The other 3 bedrooms have vaulted ceilings and large closets. 2 bedrooms share a bath and the 3rd has its own. This home is move in ready! Take your golf cart to use the awesome amenities or take a quick drive to Down Town Senoia for shopping and dining. Don't miss this incredible opportunity to make this your home!
/u.realgeeks.media/georgiacoastal/Realtor_Jim_Hawkins,_GA_Coastal_Homes.png)
Additional Information
- Interior Features
- Double Vanity, Separate Shower, Soaking Tub, Tile Bath, Tray Ceiling(s), Entrance Foyer, Walk-In Closet(s)
- HOA Fee
- $500
- Property Description
- Brick/Frame, Craftsman
- Flooring
- Carpet, Hardwood, Tile
- Appliances
- Cooktop, Dishwasher, Double Oven, Gas Water Heater, Microwave, Oven, Stainless Steel Appliance(s)
- Heating
- Forced Air, Natural Gas
- Air Conditioning
- Ceiling Fan(s), Central Air, Electric
- Stories
- 2 Stories
- Levels
- Two
- Parking
- Garage, Attached, Kitchen Level, Garage Door Opener, Side/Rear Entrance
- Elementary School
- Willis Road
- High School
- East Coweta
Mortgage Calculator
Listing courtesy of Keller Williams Realty Atl. Partners.
 © 2026 Georgia MLS. All rights reserved. Information Deemed Reliable But Not Guaranteed.