678 Ocean Avenue, Canton, GA 30114
- $460,000
- 5
- BD
- 3
- BA
- 3,057
- SqFt




- List Price
- $460,000
- Status
- ACTIVE
- Days on Market
- 0
- MLS#
- 10820191
- Subtype
- Residential
- Style
- Traditional
- Year Built
- 2013
- Bedrooms
- 5
- Bathrooms
- 3
- Full Baths
- 3
- Living Area
- 3,057
- Lot Size
- 7,405
- Acres
- 0.17
- Subdivision
- SUMMER WALK
Property Description
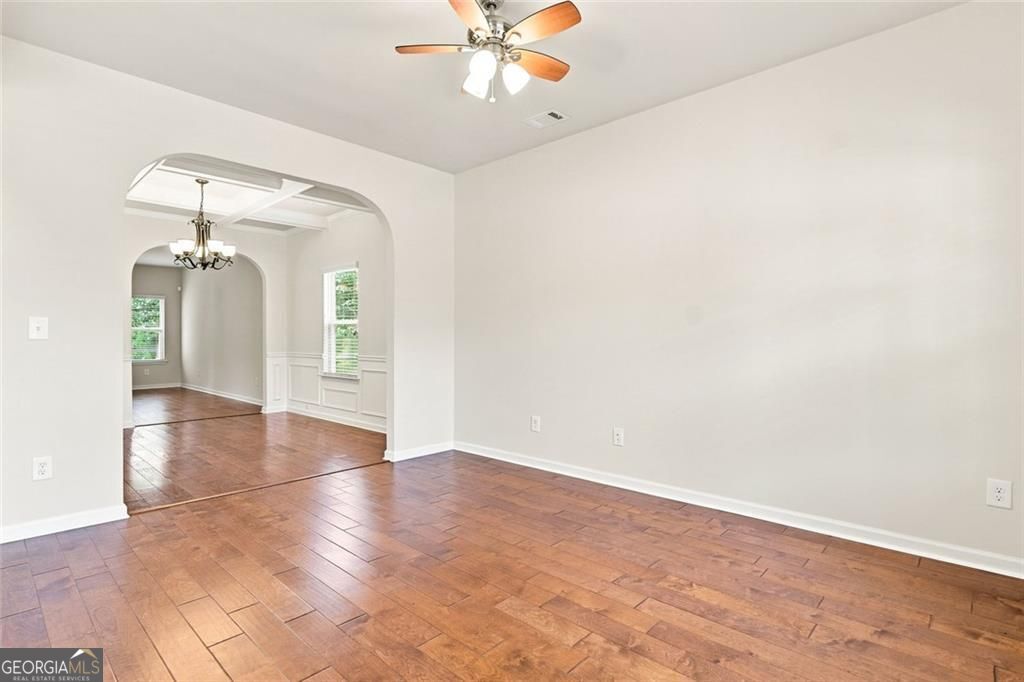
The largest floor plan in the community delivers five bedrooms, three full baths, and flexible living across two well-planned levels. A main-floor in-law suite creates room for extended stays, a private home office, or guests who prefer fewer stairs. Hardwood floors connect the main living areas, where arched doorways and detailed trim add character without interrupting the open flow. The dining room features coffered ceilings, while the updated kitchen pairs granite countertops, rich cabinetry, and stainless steel appliances with a clear view into the living room. A stone fireplace anchors the gathering space, and a glass door makes it easy to transition to the backyard. Upstairs, the oversized primary suite offers two walk-in closets and a private bath with double vanities, a garden tub, and a separate tile shower. The secondary bedrooms continue the thoughtful design with vaulted ceilings and walk-in closets, providing practical storage. A covered lanai extends the living space into the privacy-fenced yard, creating a shaded setting for outdoor dining. Summer Walk community amenities include a lake, swimming pool, playground, and tennis courts. Hickory Log Creek Boat Ramp is less than a mile away, with quick access to waterside recreation and the Etowah River. Historic Downtown Canton, The Mill on Etowah, Reformation Brewery, Northside Hospital Cherokee, Cherokee High School, Interstate 575, and Highway 20 are all within easy reach.
/u.realgeeks.media/georgiacoastal/Realtor_Jim_Hawkins,_GA_Coastal_Homes.png)
Additional Information
- Interior Features
- Double Vanity, Walk-In Closet(s)
- Exterior Features
- Garden
- HOA Fee
- $650
- Property Description
- Traditional
- Flooring
- Hardwood, Carpet
- Appliances
- Dishwasher, Disposal, Microwave, Refrigerator, Gas Water Heater
- Heating
- Forced Air, Natural Gas, Zoned
- Air Conditioning
- Central Air
- Stories
- 2 Stories
- Levels
- Two
- Parking
- Garage
- Elementary School
- Hasty
- High School
- Cherokee
Mortgage Calculator
Listing courtesy of Path & Post.
 © 2026 Georgia MLS. All rights reserved. Information Deemed Reliable But Not Guaranteed.