5825 Sloane Street, Douglasville, GA 30135
- $325,000
- 3
- BD
- 2
- BA




- List Price
- $325,000
- Status
- ACTIVE
- Days on Market
- 68
- Price Change
- ▼ $19,900 1784319657
- MLS#
- 10778958
- Subtype
- Residential
- Style
- Brick 3 Side, Traditional
- Year Built
- 1999
- Bedrooms
- 3
- Bathrooms
- 2
- Full Baths
- 2
- Lot Size
- 7,840
- Acres
- 0.18
- Subdivision
- Kensington Gardens
Property Description
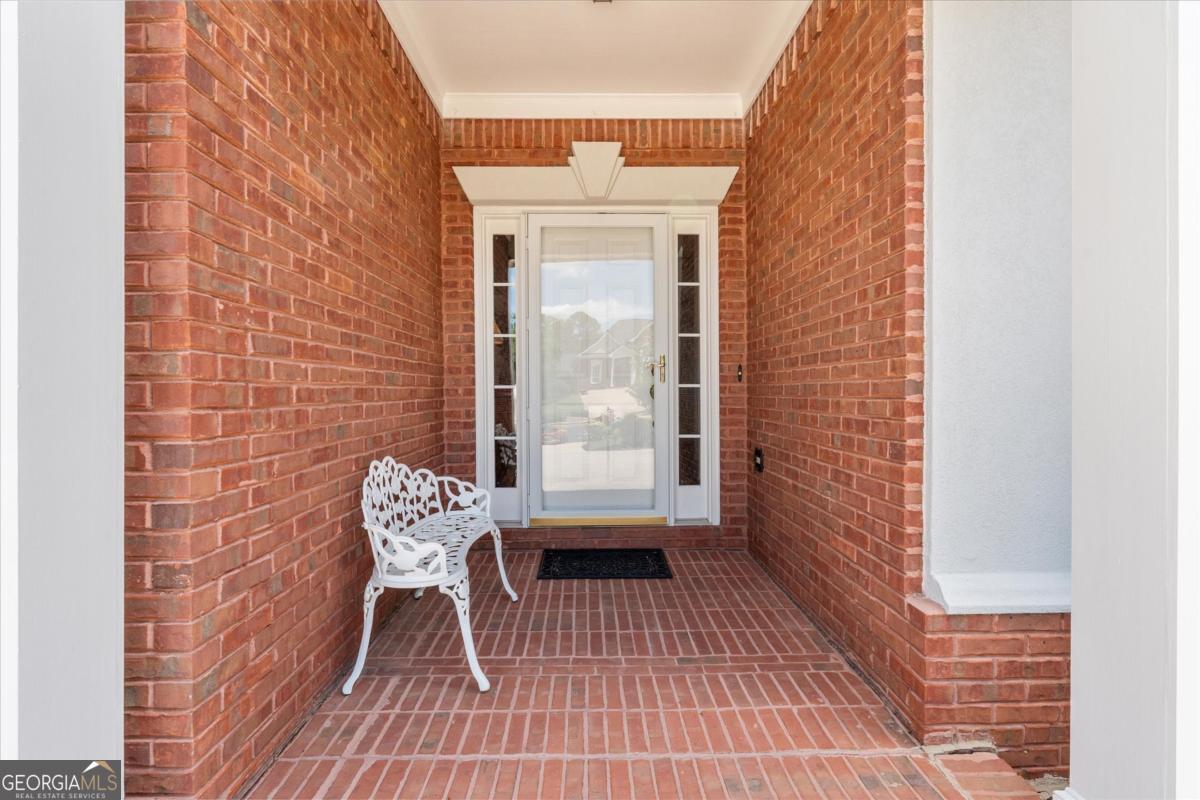
Perfect inside and out 3 side brick home in a gated beautifully kept neighborhood! Convenient to shopping and restaurants. The newly renovated Douglasville square and amphitheater is minutes away. You could walk there! Access to I20 for the Atlanta activities is about 1 mile away! As this home's new owner you will be able to boast the prettiest yard in the neighborhood! Sit on your screen porch and enjoy Hydrangeas, Shrubs, Azaleas that await you along the low maintenance backyard path. The front is equally appointed. Your HOA dues cover your grass mowing, pine straw and shrub trimming! This is a small neighborhood that compliments easy living! Inside you'll find a beautiful Main Suite with adjoined bath, double vanity, separate tub and shower and large walk in closet! Split bedroom plan gives your family or guest their privacy with 2 more bedrooms and bath. A nice separate dining room has a large window overlooking the the beautiful front yard and the white kitchen has a good sized breakfast nook overlooking the beautiful backyard! The great room has a soaring ceiling and marble fireplace and double French doors that lead out onto the screened in porch. The perfect place to take your morning coffee and watch the day begin! This home is more than a house. It's a lifestyle and it's a good one! HVAC replaced 2024, Water heater replaced 2018, Roof Replaced 2017, Exterior painted 2026, New Master Bath faucets 2026.
/u.realgeeks.media/georgiacoastal/Realtor_Jim_Hawkins,_GA_Coastal_Homes.png)
Additional Information
- Interior Features
- Double Vanity, High Ceilings, Master On Main Level, Split Bedroom Plan, Tray Ceiling(s)
- Exterior Features
- Garden
- HOA Fee
- $2,400
- Property Description
- Brick 3 Side, Traditional
- Flooring
- Carpet, Hardwood, Tile
- Appliances
- Dishwasher, Disposal
- Heating
- Central
- Air Conditioning
- Central Air
- Stories
- 1 Story
- Levels
- One
- Parking
- Garage, Attached, Kitchen Level, Garage Door Opener, Side/Rear Entrance
- Elementary School
- Arbor Station
- High School
- New Manchester
Mortgage Calculator
Listing courtesy of The Realty Group.
 © 2026 Georgia MLS. All rights reserved. Information Deemed Reliable But Not Guaranteed.