165 Strickland Street, Fairburn, GA 30213
- $415,000
- 4
- BD
- 3
- BA
- 2,505
- SqFt











- List Price
- $415,000
- Status
- ACTIVE
- Days on Market
- 23
- Price Change
- ▼ $35,000 1785834520
- MLS#
- 10805510
- Subtype
- Residential
- Style
- Craftsman
- New Construction
- Yes
- Year Built
- 2026
- Bedrooms
- 4
- Bathrooms
- 3
- Full Baths
- 3
- Living Area
- 2,505
- Lot Size
- 16,073
- Acres
- 0.37
Property Description
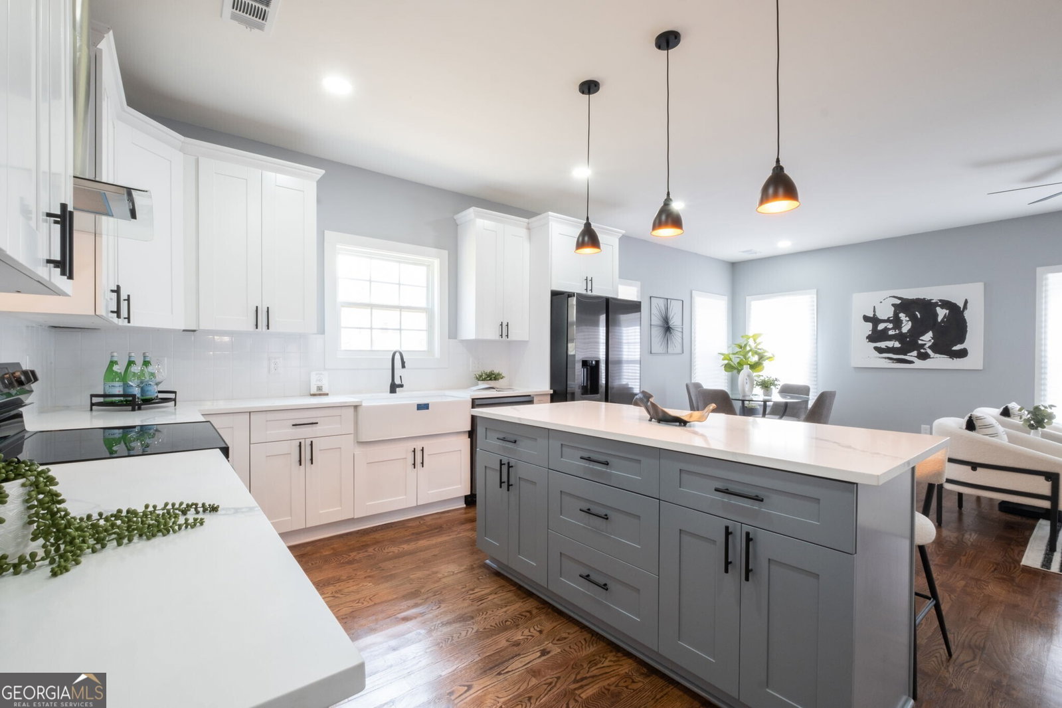
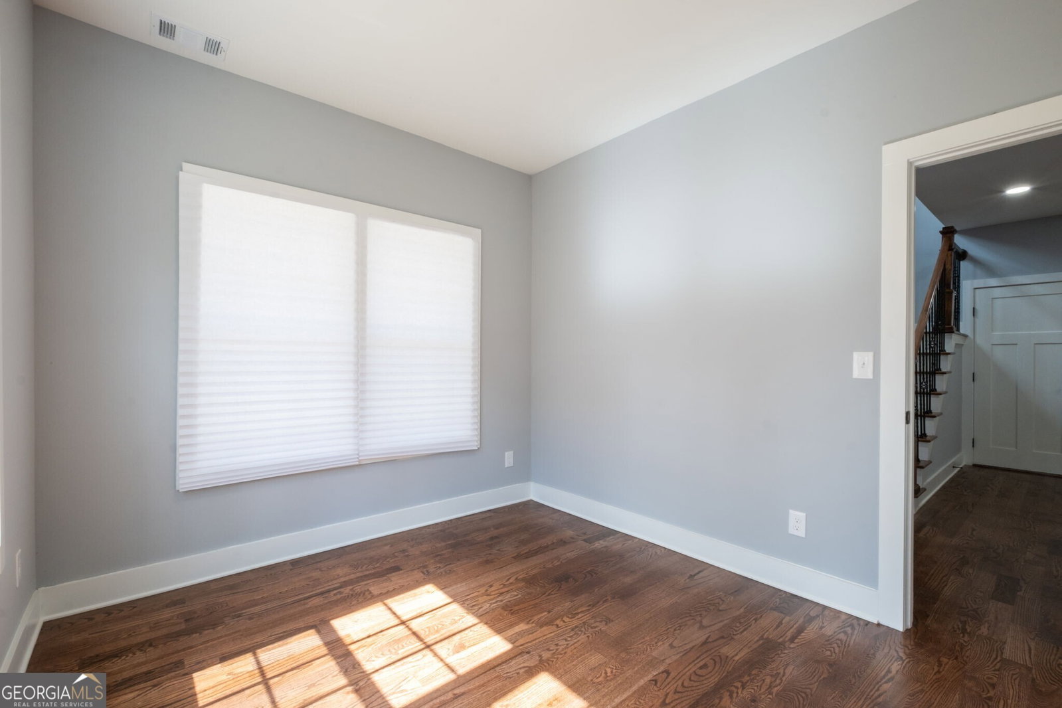
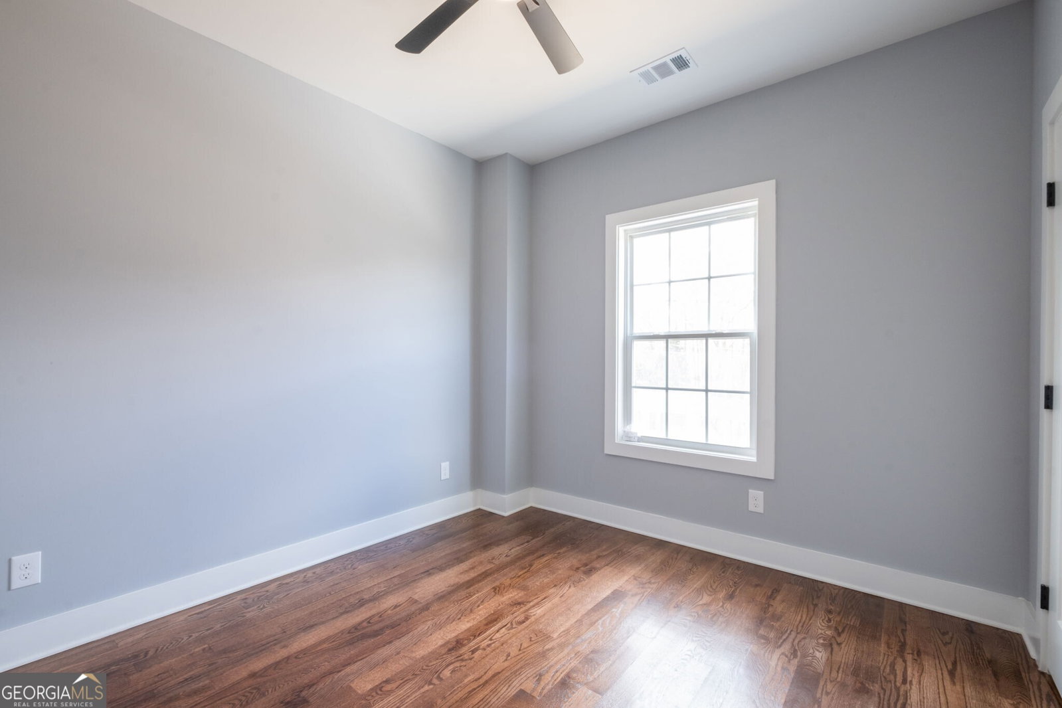
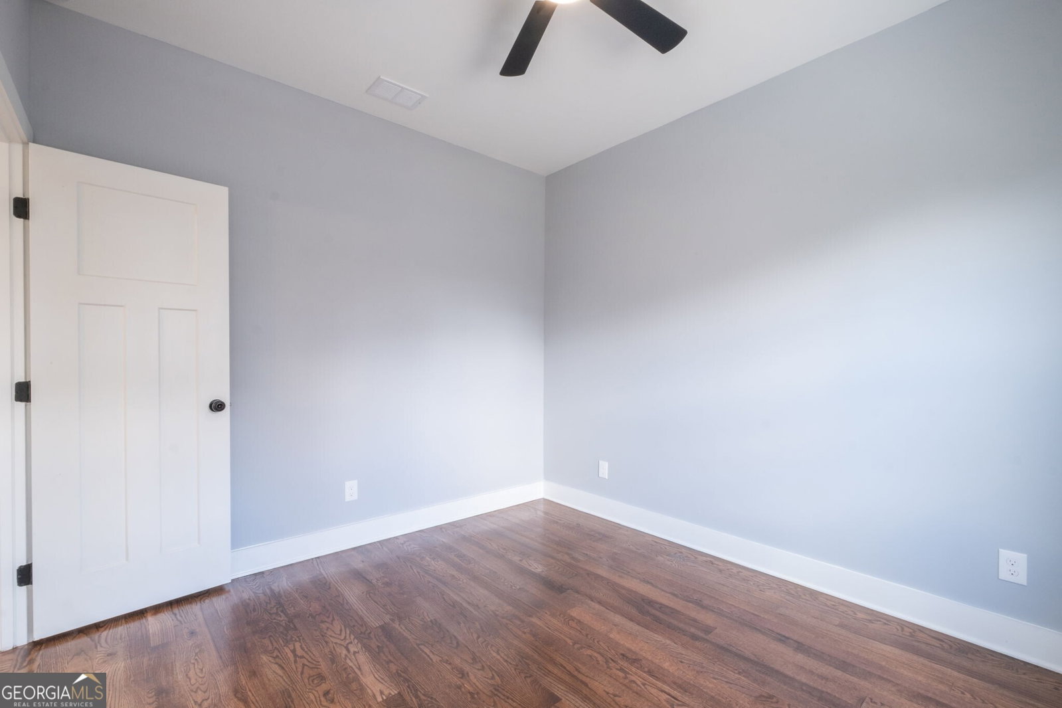
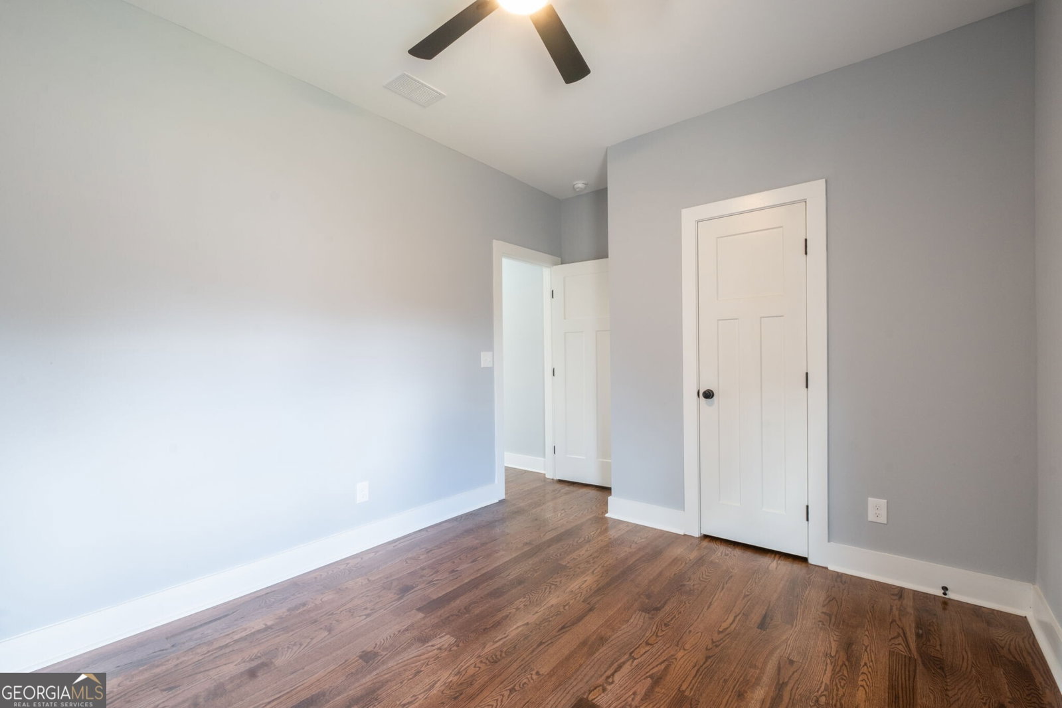
SIGNIFICANT PRICE IMPROVEMENT - Now Offered at $415,000! Motivated seller presents an exceptional opportunity to own this brand-new construction home with premium finishes and no HOA. Welcome to this beautifully designed 4-bedroom, 3 full bath home offering the perfect blend of modern style, quality craftsmanship, and everyday functionality. The open-concept floor plan is filled with natural light and features hardwood floors throughout the entire home, creating a seamless and elegant living space. The heart of the home is the chef-inspired kitchen, complete with an oversized island, quartz countertops, soft-close cabinetry, stainless steel appliances, and abundant workspace-ideal for entertaining or everyday living. A versatile main-level bonus room provides the perfect space for a home office, playroom, guest room, or flex space to fit your lifestyle. Retreat outdoors to the covered patio overlooking a spacious backyard, offering endless possibilities for relaxing, entertaining, or creating your dream outdoor oasis. Conveniently located near shopping, dining, schools, major highways, and Hartsfield-Jackson Atlanta International Airport, this home combines the benefits of new construction with an unbeatable value. This is an exceptional opportunity to own a move-in-ready, new construction home with upscale finishes and no HOA restrictions. Schedule your private showing today before it's gone!
/u.realgeeks.media/georgiacoastal/Realtor_Jim_Hawkins,_GA_Coastal_Homes.png)
Additional Information
- Interior Features
- Double Vanity, High Ceilings, Separate Shower, Split Bedroom Plan, Walk-In Closet(s)
- Property Description
- Craftsman
- Flooring
- Hardwood, Tile
- Appliances
- Dishwasher, Disposal, Refrigerator, Stainless Steel Appliance(s)
- Heating
- Central
- Air Conditioning
- Ceiling Fan(s)
- Stories
- 2 Stories
- Levels
- Two
- Parking
- Garage, Garage Door Opener
- Elementary School
- Campbell
- High School
- Langston Hughes
Mortgage Calculator
Listing courtesy of Real Broker, LLC.
 © 2026 Georgia MLS. All rights reserved. Information Deemed Reliable But Not Guaranteed.