7060 Moseley Dixon Road, Macon, GA 31220
- $739,900
- 4
- BD
- 4
- BA
- 3,450
- SqFt








- List Price
- $739,900
- Status
- ACTIVE
- Days on Market
- 83
- MLS#
- 10794518
- Subtype
- Residential
- Style
- Contemporary
- New Construction
- Yes
- Year Built
- 2026
- Bedrooms
- 4
- Bathrooms
- 4
- Full Baths
- 3
- Half Baths
- 1
- Living Area
- 3,450
- Lot Size
- 40,510
- Acres
- 0.93
Property Description
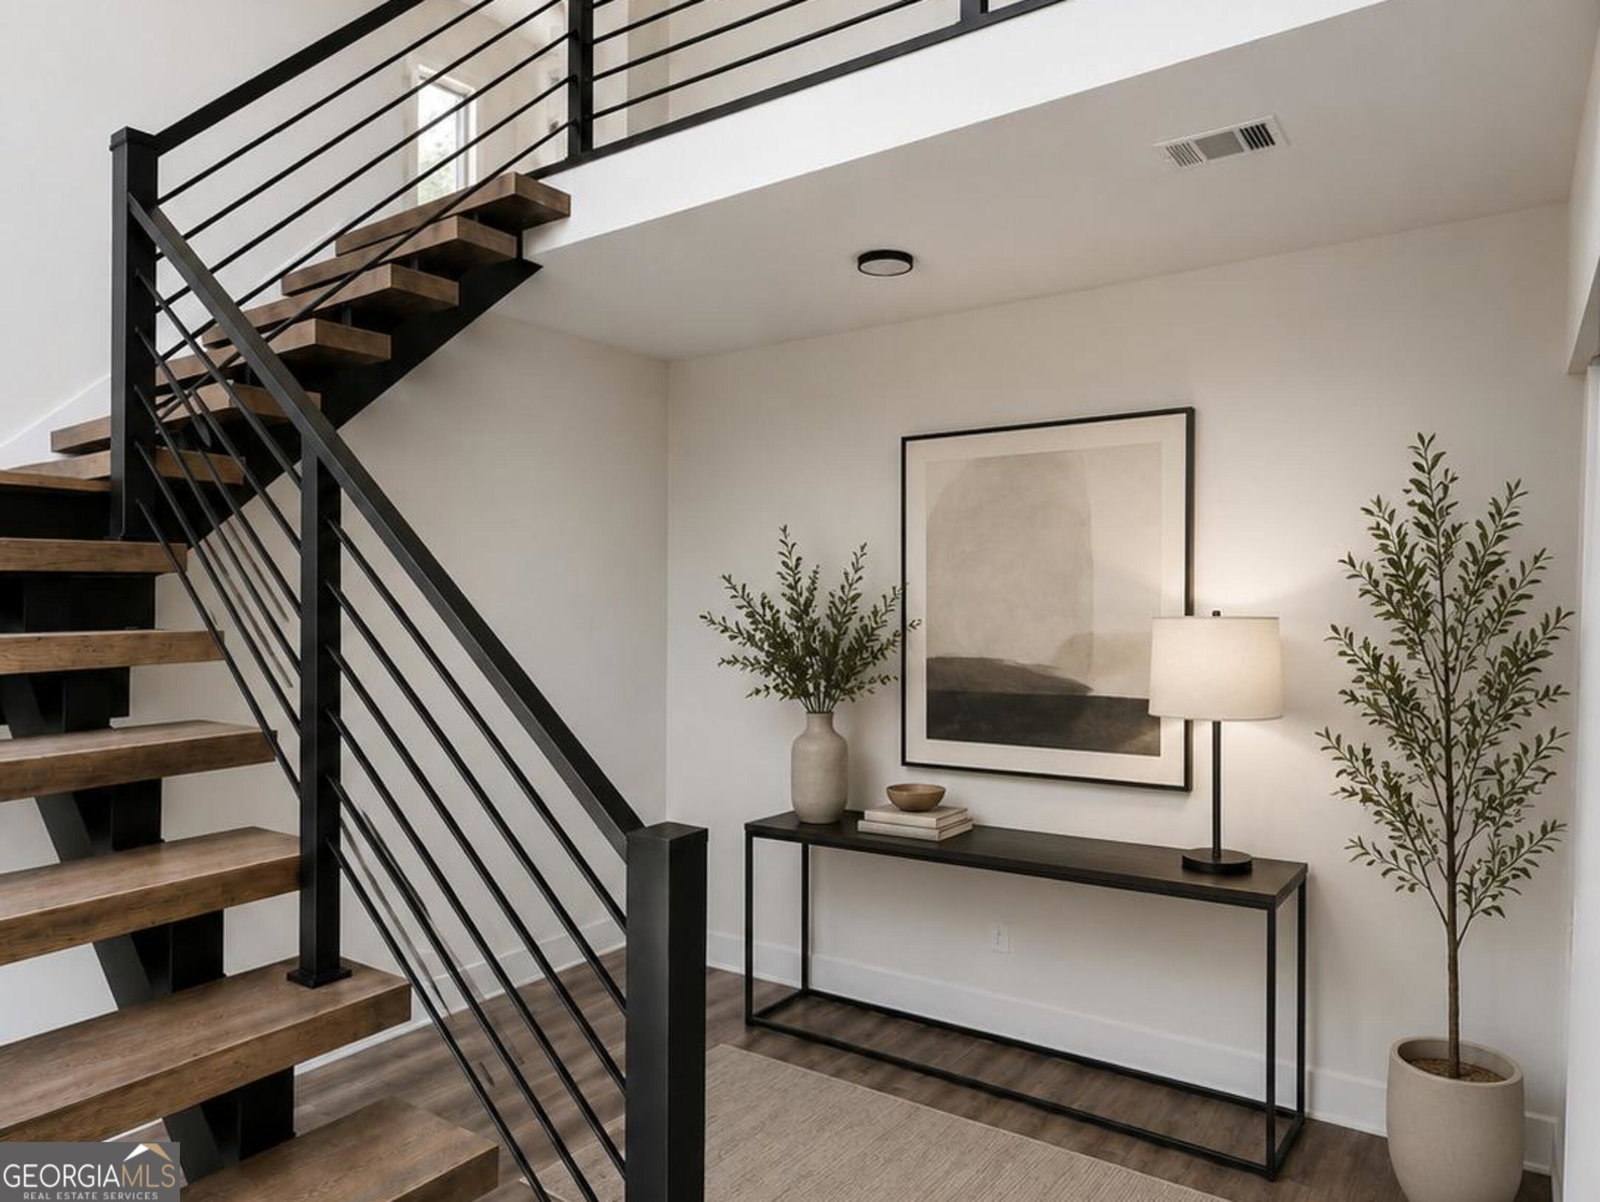

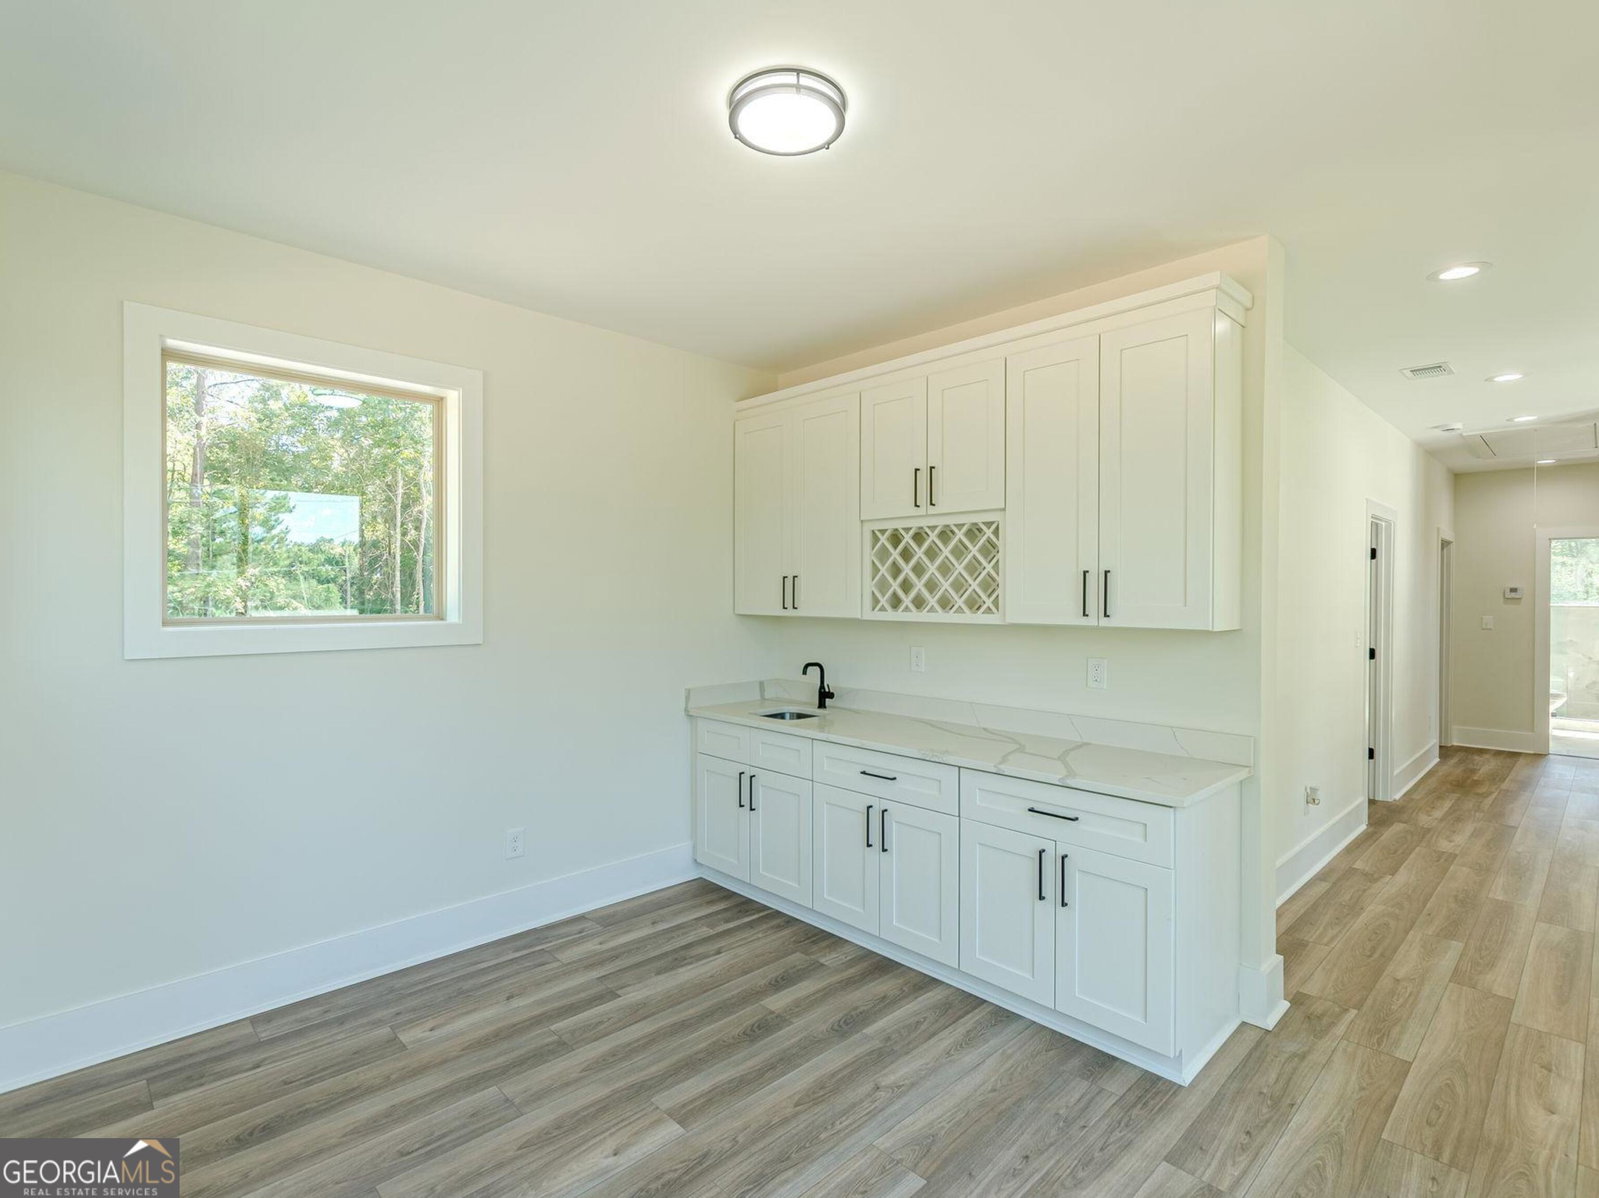
Luxury New Construction Just Steps from Lake Tobesofkee!! Welcome to an extraordinary custom-designed residence where modern luxury meets lake community living. Located just feet from Sandy Beach at Lake Tobesofkee and moments from the Central Georgia Marina, this exceptional new construction home offers approximately 3,450 square feet of thoughtfully designed living space with premium finishes and unforgettable indoor and outdoor entertaining areas. This spacious floor plan features 4 bedrooms, 3.5 bathrooms, and a versatile flex room that can easily serve as a 5th bedroom, providing the flexibility to accommodate guests, a home office, fitness room, or growing family. The main level showcases an open-concept design centered around a stunning gourmet kitchen complete with custom cabinetry, designer finishes, an oversized island, and seamless flow into the spacious family and dining areas, ideal for everyday living and entertaining. The luxurious owner's suite is a private retreat featuring a relaxing sitting area with direct access to the covered rear patio, creating the perfect indoor-outdoor escape. The spa-inspired owner's bath offers a spectacular enclosed wet room featuring a freestanding soaking tub and oversized walk-in shower beautifully integrated into one elegant, resort-style space. Upstairs, the balcony hallway overlooks the foyer and staircase, creating an impressive architectural statement which includes a built-in desk, making it an ideal workspace while maintaining an open and airy feel. Just beyond, unwind in your private wet bar and lounge area, designed for entertaining family and friends before stepping onto the spectacular rooftop patio, the perfect setting for evening gatherings, morning coffee, or enjoying Georgia's beautiful sunsets. Outside, the private backyard offers an exceptional space for entertaining, whether hosting cookouts, family celebrations, or simply relaxing after a day on the lake.
/u.realgeeks.media/georgiacoastal/Realtor_Jim_Hawkins,_GA_Coastal_Homes.png)
Additional Information
- Interior Features
- Double Vanity, High Ceilings, Master On Main Level, Soaking Tub, Tile Bath, Walk-In Closet(s), Wet Bar
- Property Description
- Contemporary
- Flooring
- Other
- Appliances
- Cooktop, Dishwasher, Double Oven, Electric Water Heater, Ice Maker, Microwave, Oven, Refrigerator, Stainless Steel Appliance(s), Tankless Water Heater
- Heating
- Central, Electric
- Air Conditioning
- Ceiling Fan(s), Central Air, Electric
- Stories
- 2 Stories
- Levels
- Two
- Parking
- Garage, Attached, Kitchen Level, Garage Door Opener
- Elementary School
- Heritage
- High School
- Westside
Mortgage Calculator
Listing courtesy of KWN Realty & Property Management Inc.
 © 2026 Georgia MLS. All rights reserved. Information Deemed Reliable But Not Guaranteed.