2341 Medlock Lane, Decatur, GA 30033
- $649,000
- 3
- BD
- 4
- BA
- 3,051
- SqFt




- List Price
- $649,000
- Status
- ACTIVE
- Days on Market
- 130
- Price Change
- ▼ $10,000 1782756531
- MLS#
- 10719091
- Subtype
- Residential
- Style
- Traditional
- Year Built
- 2020
- Bedrooms
- 3
- Bathrooms
- 4
- Full Baths
- 3
- Half Baths
- 1
- Living Area
- 3,051
- Lot Size
- 1,306
- Acres
- 0.03
- Subdivision
- Dumont Place
Property Description
Welcome to this stunning, modern townhome in the highly sought-after Dumont Place community in Decatur! This beautifully designed three-level residence seamlessly blends contemporary architecture with everyday comfort and functionality. Step inside to discover rich hardwood floors that flow throughout the main level, setting the tone for a bright and inviting living space. The open-concept layout is perfect for both entertaining and daily living, effortlessly connecting the formal dining area, spacious living room, and gourmet kitchen-all enhanced by abundant natural light and serene views of a private, tree-lined backdrop from your balcony. The chef-inspired kitchen is the heart of the home, featuring an oversized island, sleek quartz countertops, and stainless steel appliances, including a 5-burner gas cooktop, built-in microwave, and oven-perfect for hosting and everyday cooking alike. Upstairs, retreat to the luxurious primary suite complete with a tray ceiling, large walk-in closet, and spa-like bathroom showcasing dual vanities and a deep soaking tub. A secondary en-suite bedroom and conveniently located laundry area complete the upper level. The daylight lower level offers incredible flexibility with a third en-suite bedroom and an additional bonus space ideal for a home office, gym, or media room-perfect for today's versatile lifestyle. Ideally situated just minutes from Toco Hills, DeKalb Tennis Center, and a variety of parks, shopping, dining, and entertainment options. Enjoy close proximity to top medical institutions including Emory University, Piedmont Hospital, and Children's Healthcare of Atlanta, as well as convenient access to MARTA and major commuter routes. This move-in ready home offers the perfect combination of location, layout, and lifestyle-don't miss this exceptional opportunity!
/u.realgeeks.media/georgiacoastal/Realtor_Jim_Hawkins,_GA_Coastal_Homes.png)
Additional Information
- Interior Features
- Double Vanity, High Ceilings
- Property Description
- Traditional
- Flooring
- Hardwood
- Appliances
- Cooktop, Dishwasher, Disposal, Dryer, Microwave, Oven, Refrigerator, Washer
- Heating
- Central
- Air Conditioning
- Central Air
- Stories
- 3 or More Stories
- Levels
- Three Or More
- Parking
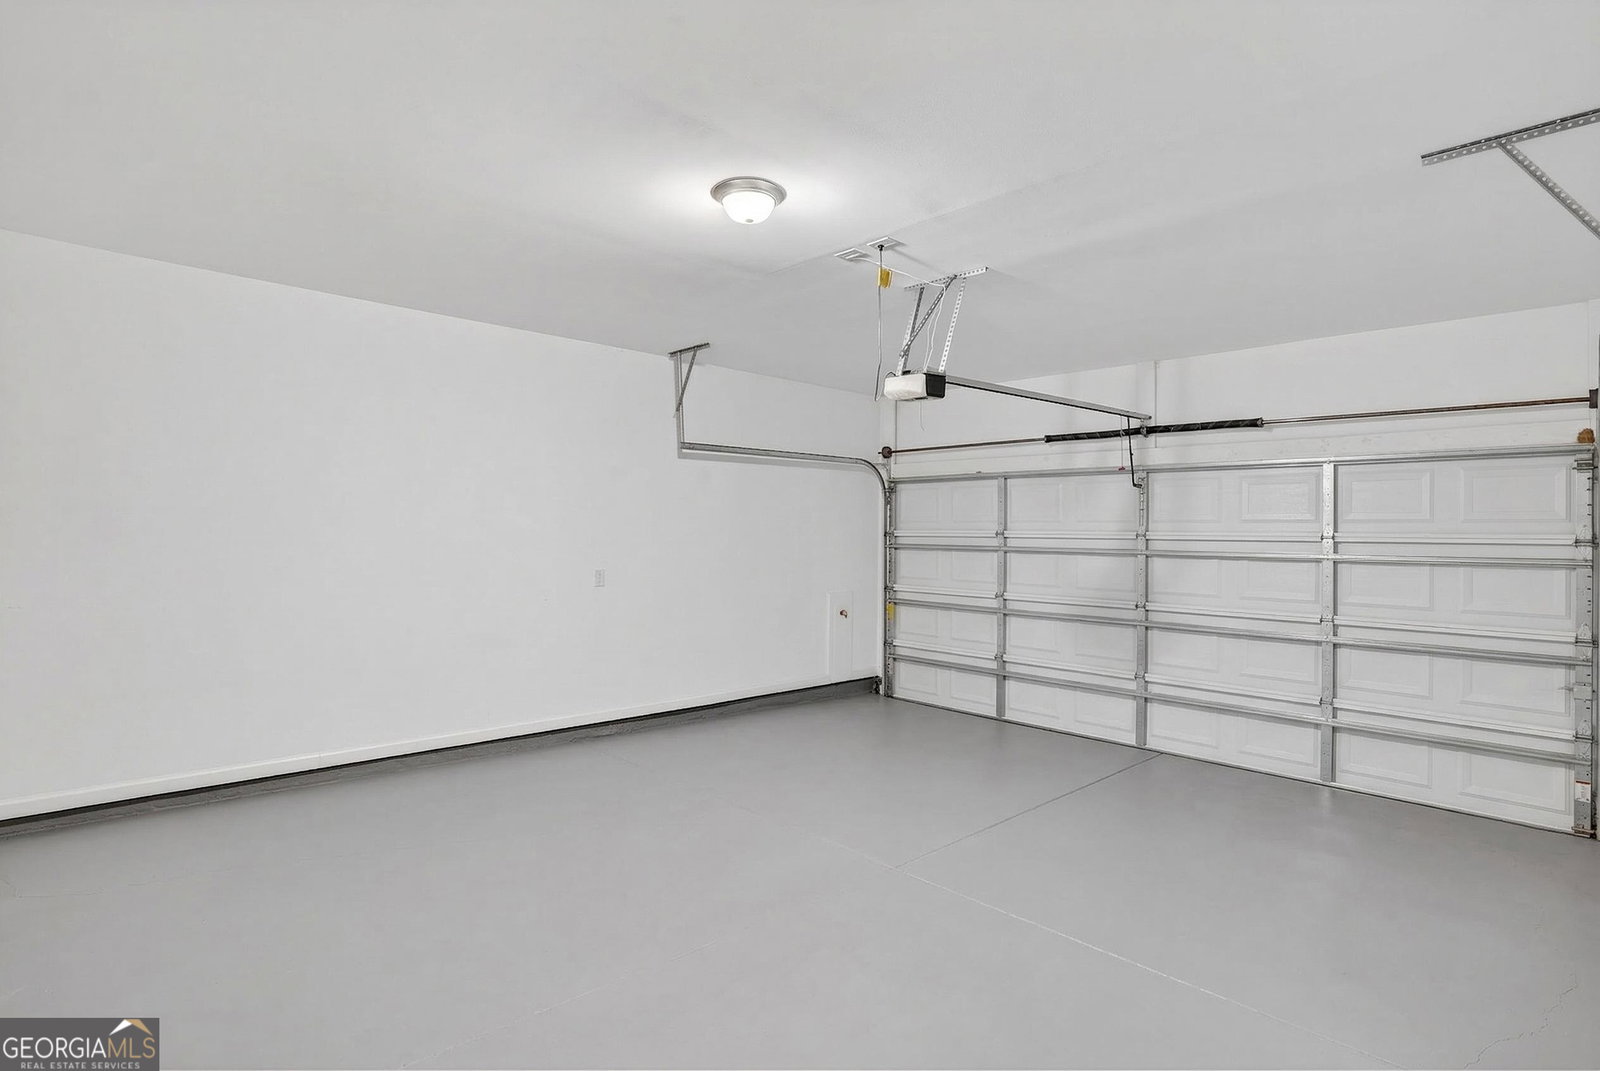
- Garage, Garage Door Opener
- Elementary School
- Briar Vista
- High School
- Druid Hills
Mortgage Calculator
Listing courtesy of AMGA Realty LLC.
 © 2026 Georgia MLS. All rights reserved. Information Deemed Reliable But Not Guaranteed.