110 Wright Trace, Fayetteville, GA 30215
- $699,900
- 5
- BD
- 4
- BA
- 3,204
- SqFt






- List Price
- $699,900
- Status
- ACTIVE
- Days on Market
- 175
- Price Change
- ▼ $20,000 1783739122
- MLS#
- 10685518
- Subtype
- Residential
- Style
- Craftsman, Traditional
- New Construction
- Yes
- Year Built
- 2026
- Bedrooms
- 5
- Bathrooms
- 4
- Full Baths
- 4
- Living Area
- 3,204
- Lot Size
- 44,866
- Acres
- 1.03
- Subdivision
- Paislee Park
Property Description
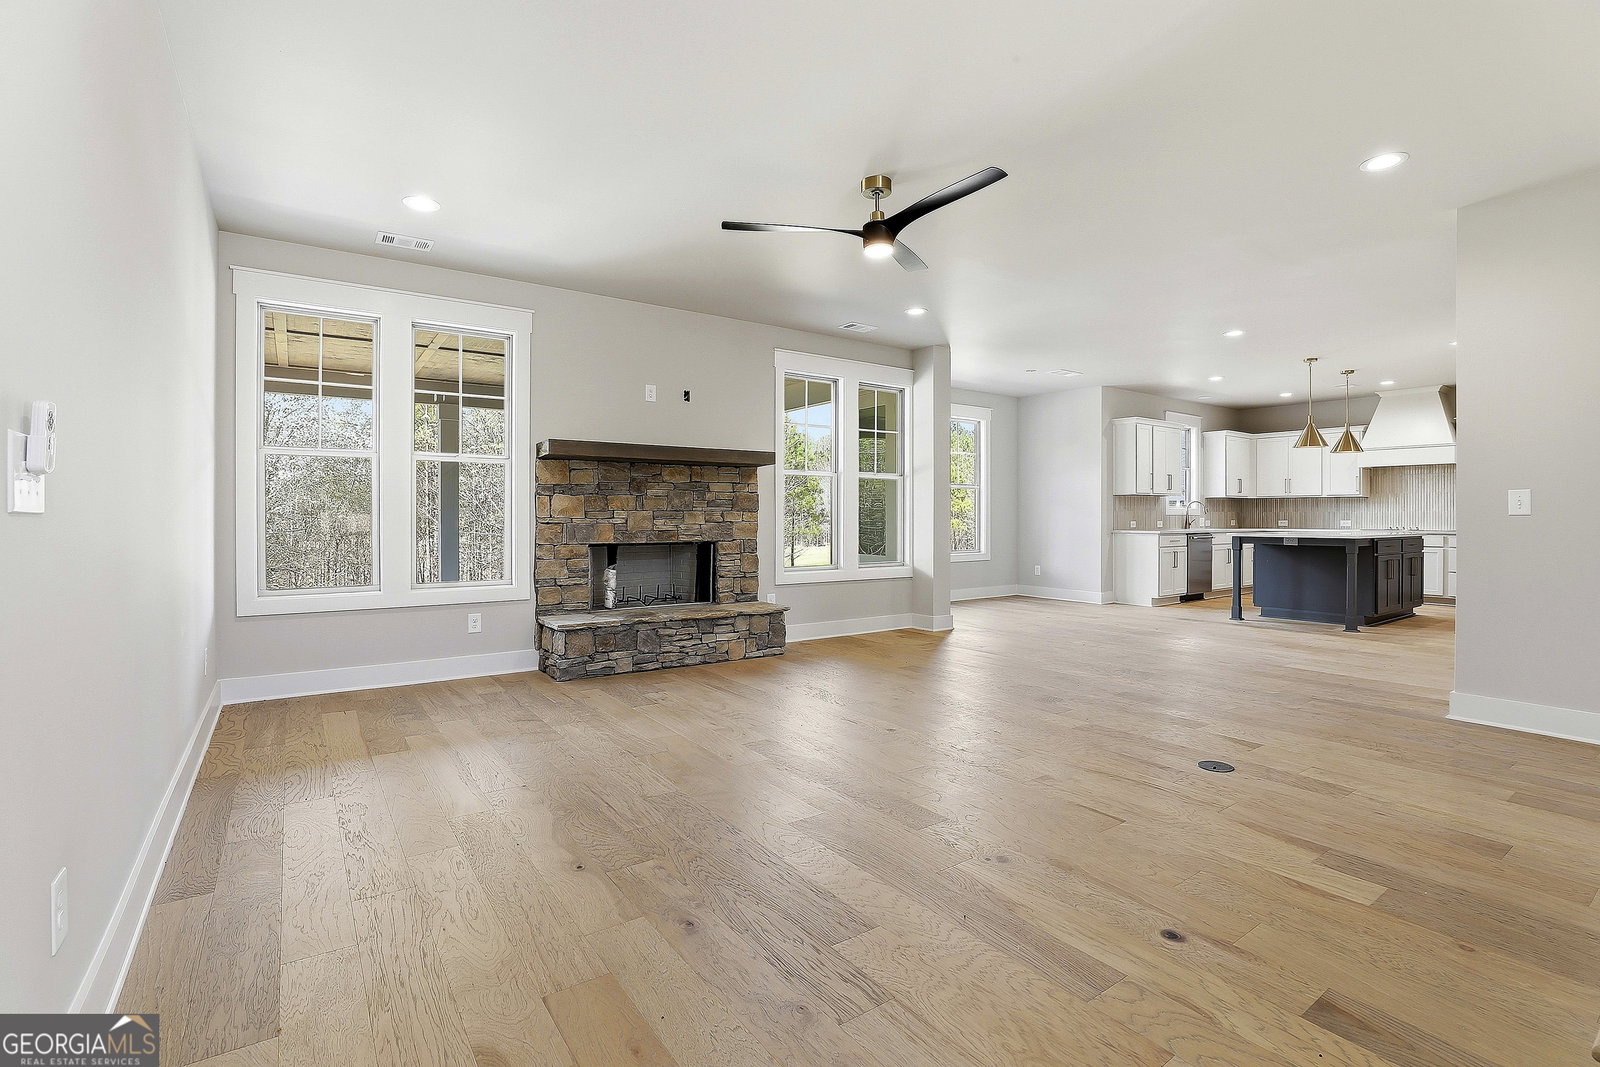
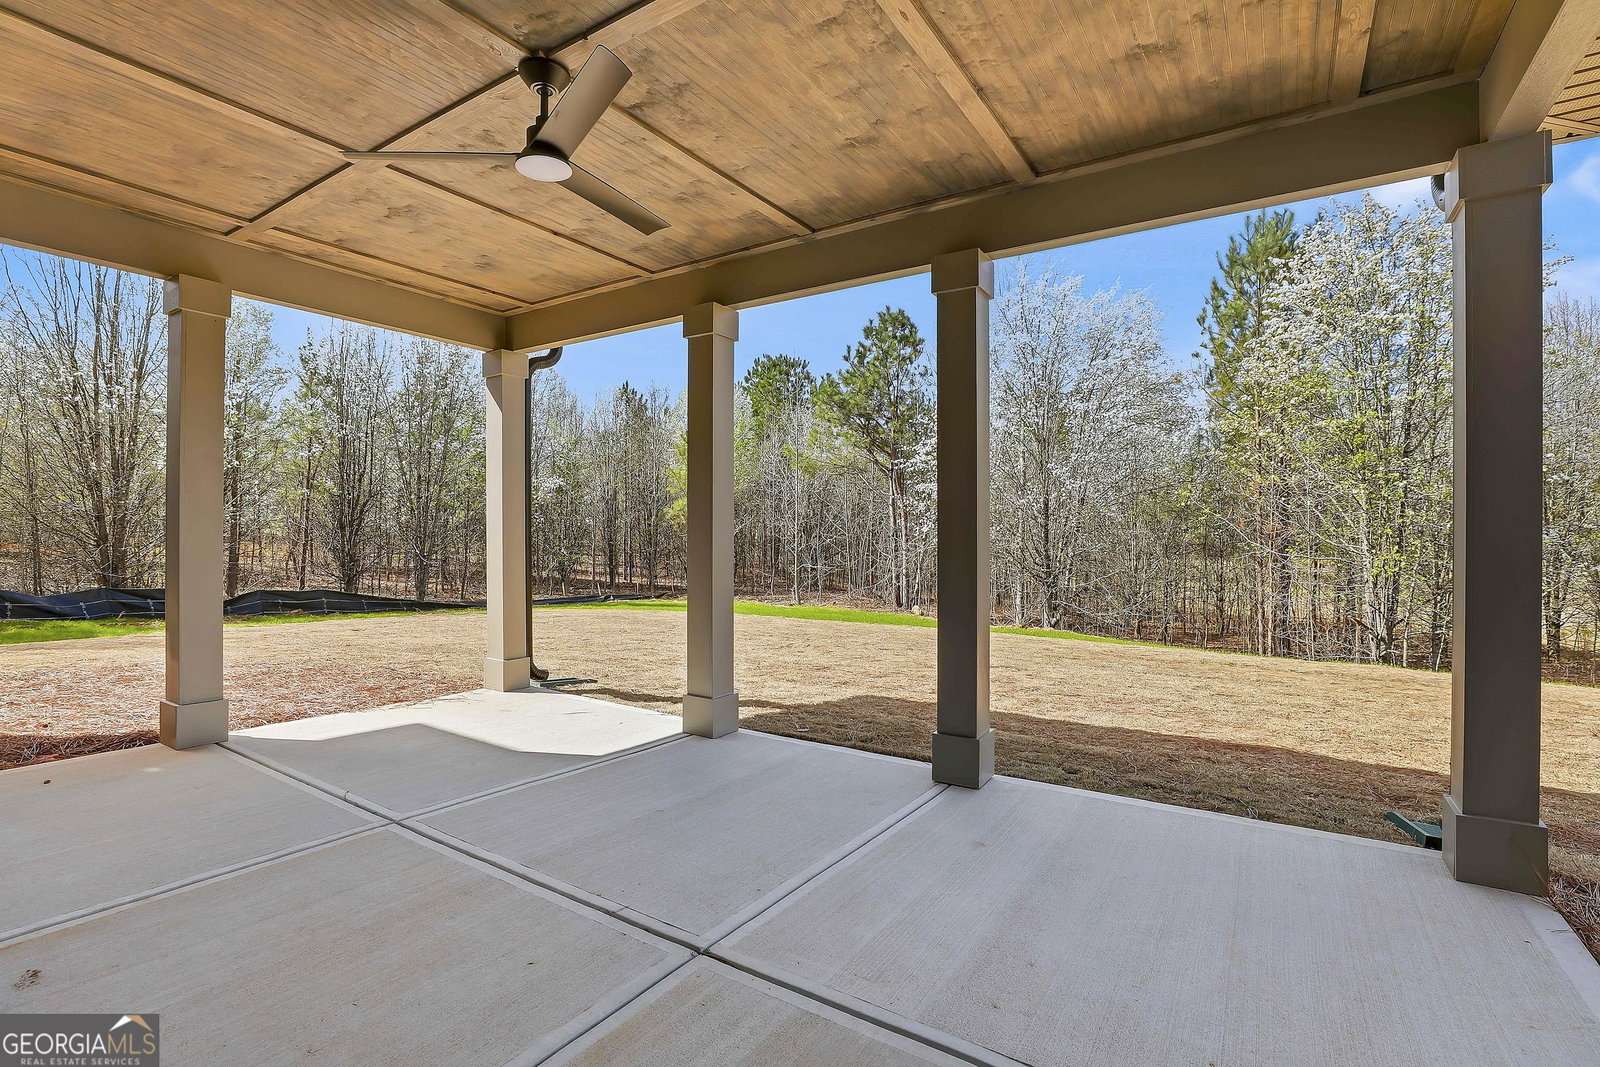
**Seller is offering $10,000 in Builder Bucks- can be used to reduce the sales price, towards closing costs or apply towards seller approved upgrades** Welcome to the Millcreek plan by New Leaf Homes, a beautifully crafted new construction home featuring 5 bedrooms, 4 bathrooms, and 3,204 square feet of thoughtfully designed living space on a 1.03-acre lot in the Whitewater High School district. The heart of the home is the stunning kitchen, complete with quartz countertops, a large center island, stainless steel appliances, and a charming breakfast nook, all seamlessly open to the family room with a cozy fireplace-perfect for everyday living and entertaining. A formal dining room and private study, both accented by rich hardwood flooring, provide ideal spaces for hosting and working from home. The main-level guest suite with a full bath is perfect for visitors or multigenerational living. Upstairs, the spacious primary suite serves as a true retreat, offering a generous walk-in closet and a spa-inspired en suite bath. A media room provides the perfect space for movie nights or gaming, while three additional bedrooms and two full baths with quartz countertops offer ample space for family and guests. Enjoy outdoor living from the covered front porch, perfectly sized for a porch swing and overlooking the expansive front yard-ideal for watching kids play. The rear covered porch offers a peaceful setting for relaxing or entertaining while overlooking the partially wooded backyard.
/u.realgeeks.media/georgiacoastal/Realtor_Jim_Hawkins,_GA_Coastal_Homes.png)
Additional Information
- Interior Features
- Double Vanity, High Ceilings, Separate Shower, Soaking Tub, Tile Bath, Entrance Foyer, Walk-In Closet(s)
- HOA Fee
- $300
- Property Description
- Craftsman, Traditional
- Flooring
- Carpet, Hardwood, Tile
- Appliances
- Convection Oven, Cooktop, Dishwasher, Disposal, Electric Water Heater, Microwave, Stainless Steel Appliance(s)
- Heating
- Electric, Heat Pump
- Air Conditioning
- Central Air
- Stories
- 2 Stories
- Levels
- Two
- Parking
- Garage, Storage, Attached, Kitchen Level, Garage Door Opener
- Elementary School
- Inman
- High School
- Whitewater
Mortgage Calculator
Listing courtesy of BHHS Georgia Properties.
 © 2026 Georgia MLS. All rights reserved. Information Deemed Reliable But Not Guaranteed.