Share this with your friends


912-289-7355
Georgiacoastal.com
122 Harmony Bay Drive, Eatonton, GA 31024
- $999,000
- 7
- BD
- 6
- BA
- 5,609
- SqFt






- List Price
- $999,000
- Status
- ACTIVE
- Days on Market
- 258
- Price Change
- ▼ $200,000 1785798636
- MLS#
- 10683405
- Subtype
- Residential
- Style
- Craftsman
- Year Built
- 2020
- Bedrooms
- 7
- Bathrooms
- 6
- Full Baths
- 5
- Half Baths
- 1
- Living Area
- 5,609
- Lot Size
- 60,112
- Acres
- 1.38
- Subdivision
- Harmony Bay
Property Description
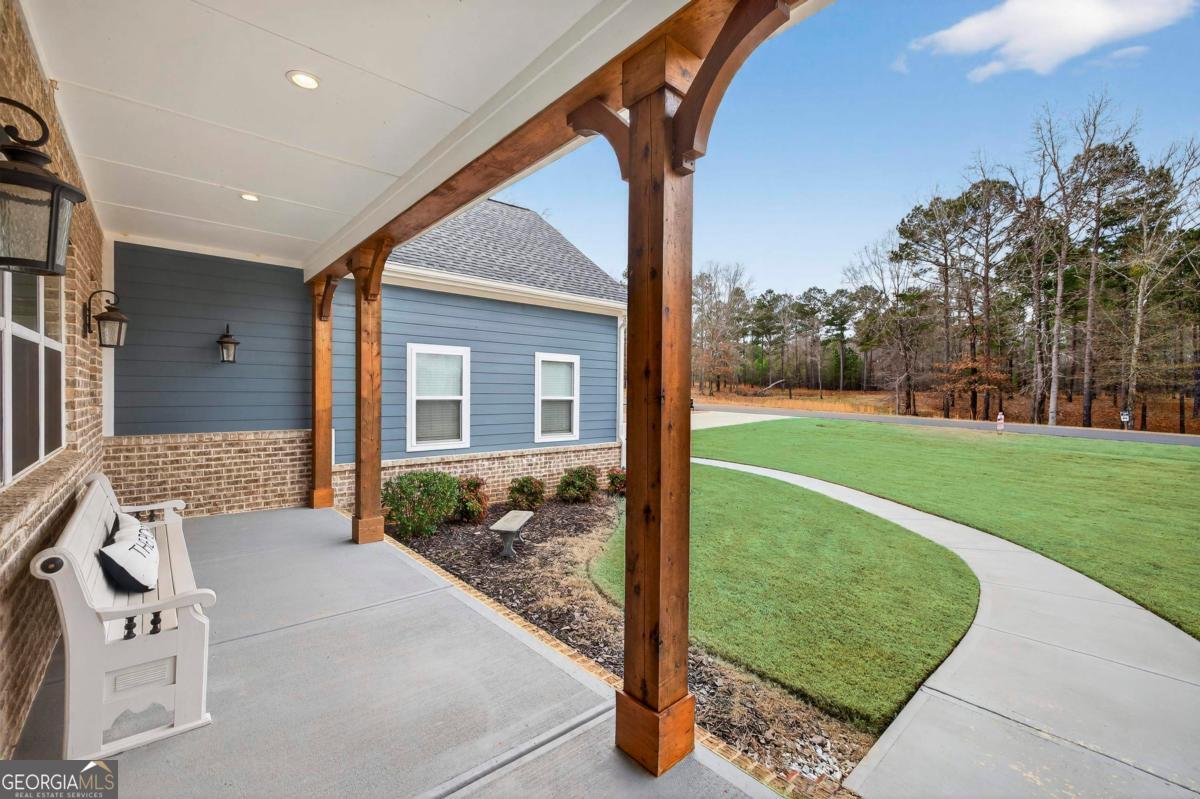
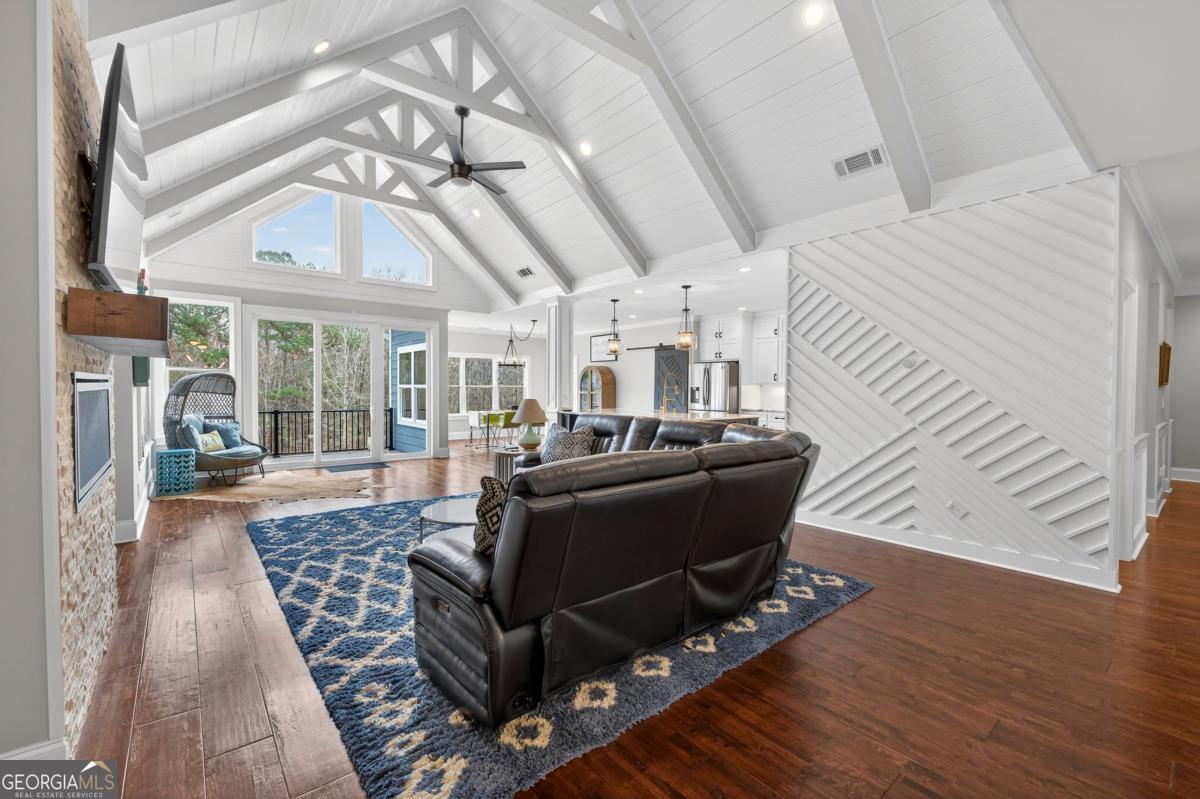
Wake up to lake breezes and endless entertaining possibilities in this stunning, better-than-new 7-bedroom Craftsman in Harmony Bay - a gated Lake Oconee community favorite. With over 6,000 sq. ft. of high-end living, dramatic vaulted spaces, multiple fireplaces, a gourmet kitchen, and expansive outdoor areas overlooking a pool, fire pit and private yard, this home is designed for multigenerational living, weekend retreats, and unforgettable lakefront living just a short golf-cart ride from the community boat ramp and docks.Step inside to find over 6,000 sq. ft. of high-quality finishes: hardwood floors, a vaulted beamed living room with stone fireplace, and a gourmet kitchen with granite countertops and upgraded appliances. The main-level master suite is a private spa-like retreat complete with its own fireplace. Downstairs, the walk-out terrace level expands your entertaining options with a second kitchen, family room with fireplace and three additional bedrooms - perfect for guests or multi-gen living. Outdoor living is exceptional: covered deck and patio both face the swimming pool, fire pit and a lush, private backyard on a spacious 1+ acre lot. Short walk or golf-cart ride brings you to the community boat ramp, docks and pavilion for full Lake Oconee access inside this gated neighborhood. Why this home? Prestige location, generous indoor/outdoor living, top-tier finishes and the best price in a Lake Oconee lakefront community - do the math. Schedule your private showing today and imagine life by the lake.
Additional Information
- Interior Features
- Beamed Ceilings, Double Vanity, Master On Main Level, Separate Shower, Tray Ceiling(s), Vaulted Ceiling(s), Walk-In Closet(s)
- Property Description
- Craftsman
- Flooring
- Laminate, Tile
- Appliances
- Cooktop, Dishwasher, Disposal, Microwave, Oven, Refrigerator, Stainless Steel Appliance(s)
- Heating
- Central, Electric, Heat Pump
- Air Conditioning
- Central Air, Electric, Heat Pump
- Stories
- 2 Stories
- Levels
- Two
- Pool
- Yes
- Parking
- Garage, Attached
- Elementary School
- Putnam
- High School
- Putnam
What's your home value?
...get instant home value estimate
Mortgage Calculator
Listing courtesy of Kim and Lin Logan Real Estate.
 © 2026 Georgia MLS. All rights reserved. Information Deemed Reliable But Not Guaranteed.