Share this with your friends


912-289-7355
Georgiacoastal.com
506 Beautyberry Drive, Griffin, GA 30223
- $310,000
- 2
- BD
- 2
- BA
- 1,476
- SqFt







- List Price
- $310,000
- Status
- ACTIVE
- Days on Market
- 4
- MLS#
- 10868081
- Subtype
- Residential
- Style
- Bungalow/Cottage
- Year Built
- 2017
- Bedrooms
- 2
- Bathrooms
- 2
- Full Baths
- 2
- Living Area
- 1,476
- Lot Size
- 6,534
- Acres
- 0.15
- Subdivision
- Sun City Peachtree
Property Description
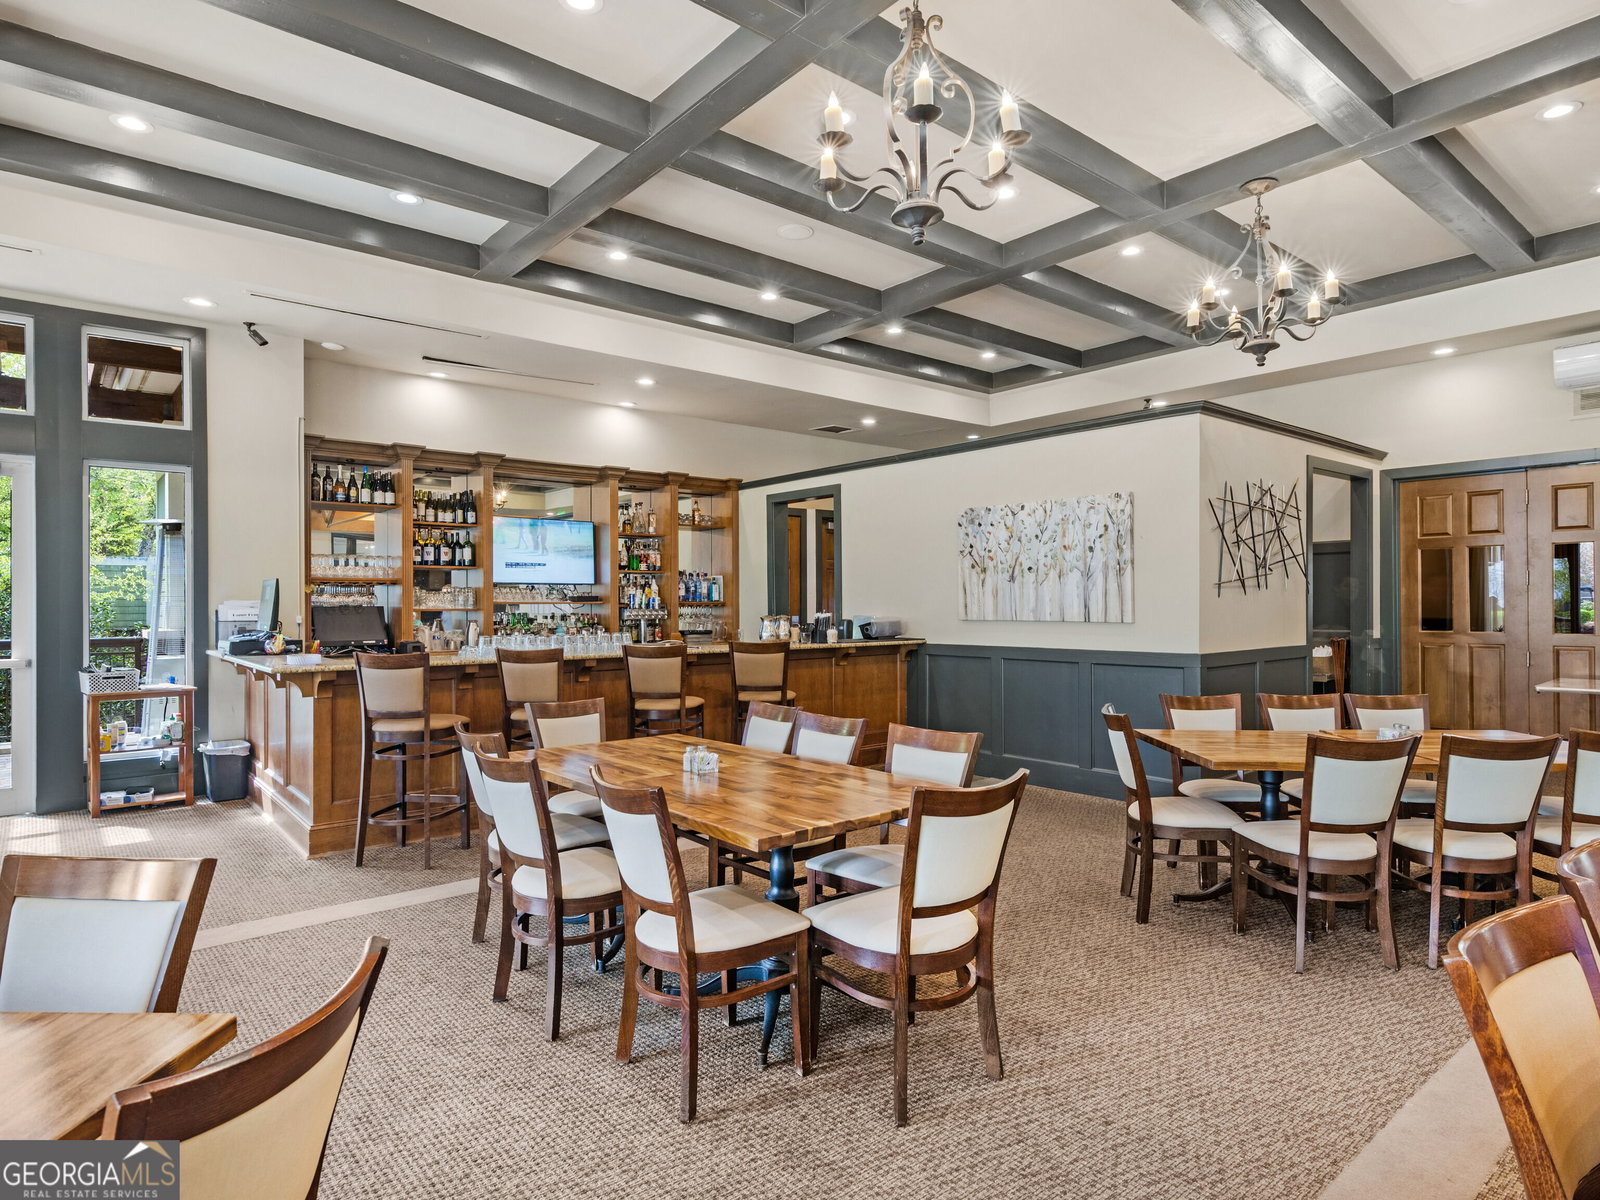
Welcome home to easy living in beautiful Sun City Peachtree! This charming 2-bedroom, 2-bath home offers approximately 1,475 square feet with a comfortable open-concept design perfect for everyday living and entertaining. The spacious living and dining areas flow easily into the eat-in kitchen, featuring stainless steel appliances, including the refrigerator, oven/range and microwave, all remaining with the home. Beautiful hardwood floors add warmth throughout the main living areas, with carpet providing comfort in the bedrooms. The private owner's suite features a spacious bath with double vanities and a tiled walk-in shower. A bright and inviting sunroom provides the perfect place to relax while enjoying views of the peaceful wooded setting. Step outside to the extended brick-paver patio with a Sunsetter awning-an ideal spot for morning coffee, evening conversations or simply enjoying the outdoors. With a private backyard backing to a wooded area and a wonderful location within one of Sun City Peachtree's inviting pods, this home offers comfort, privacy and the active-adult lifestyle you've been looking for. Come see how easy it would be to call this one home and enjoy the endless amount of amenities . Golf cart community, Recreation like pickle ball, tennis, softball, bocce ball. There is a theatre, gym, out door and indoor swimming pool, many clubs you can join. The best is yet to come. Seller will give carpet allowance.
Additional Information
- Interior Features
- Double Vanity, Master On Main Level, Separate Shower, Split Bedroom Plan, Tile Bath, Walk-In Closet(s)
- HOA Fee
- $3,180
- Property Description
- Bungalow/Cottage
- Flooring
- Carpet, Hardwood
- Appliances
- Dishwasher, Disposal, Gas Water Heater, Microwave, Range, Refrigerator, Stainless Steel Appliance(s)
- Heating
- Central, Natural Gas
- Air Conditioning
- Central Air, Electric
- Stories
- 1 Story
- Levels
- One
- Parking
- Garage, Garage Door Opener
- Elementary School
- Jordan Hill Road
- High School
- Spalding
Mortgage Calculator
Listing courtesy of Tara Properties, Inc..
 © 2026 Georgia MLS. All rights reserved. Information Deemed Reliable But Not Guaranteed.